- Overview
- Description
- Property Details
- Location
- Facts & Features
- Getting Around
- Nearby Homes
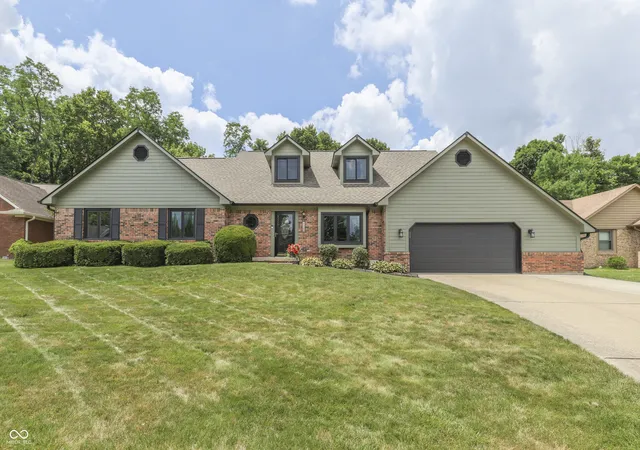
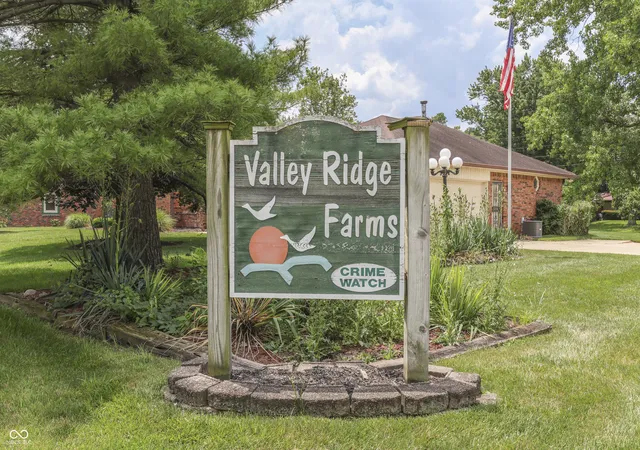
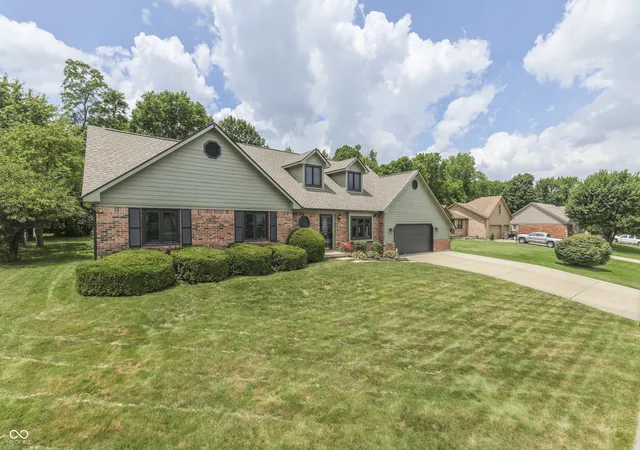
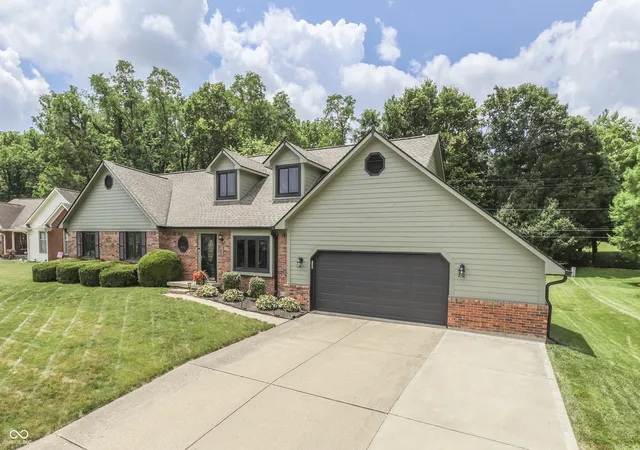
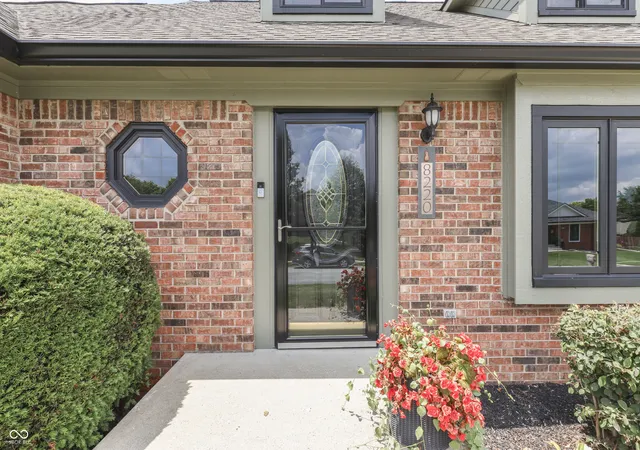

Street View
$420,000
Monthly Est:$2,090
 4 Beds
 2 Baths
2 full baths
 2,400sqft
8220 Forward Pass Rd, Indianapolis, IN 46217
$420,000
$2,090/moEst:
Get Pre-Approved
Single Family Residence
Built in 1987
$-- HOA
16,988 sqft lot
$175/sq.ft
Description
*SELLER PAID INTEREST RATE BUY DOWN AVAILABLE* Discover this exceptional opportunity, with 2400sf of living space it provides a foundation for an elevated lifestyle! Well-maintained, turnkey home, with numerous updates: A/C (new), Furnace (4yrs), Roof (6 yrs), Water Heater (2 yrs), Electrical Panel (3 yrs), Windows (10yrs) - see full list attached. The custom Kitchen is beautifully updated and perfect for entertaining or quiet evenings at home, with generous counter space, tile backsplash, stainless steel appliances & an abundance of cabinets! Need space to spread out? Enjoy THREE living areas. The Great Room provides a welcoming atmosphere, centered around a cozy fireplace. The formal Living Room is perfect for hosting guests or reading a book. The upstairs Bonus Room is the ideal spot for the kids to gather & play video games. Primary Bedroom features a walk-in closet, double vanity and a walk-in shower. Plus 3 additional great-size bedrooms. Spacious outdoor patio for al fresco meals and leisure + an outdoor basketball court fostering an active and engaging environment! The attached garage and expanded driveway provide practical storage and parking solutions. LOCATION: Access the city and airport quickly:18 mins to Lucas Oil/Downtown or IND airport, 4 mins to newly completed I-69 allowing smooth access to I-465 or Bloomington, minutes to US 31 and SR 135. Nearby city parks: Perry Park and Glenn's Valley Nature Park (viewed behind the home). Embrace the possibilities this property presents; schedule your private viewing today!
- Houzeo last checked: 12 hours ago
- Listing updated: September 24, 2026 at 11:52 pm
- Listing Provided by: Jack Andrews | That Real Estate Company, LLC (317) 392-4545
- Source: Metropolitan Indianapolis Board of REALTORS (MIBOR) MLS-IN | MLS#: 22122798

Property Details
Status
Active
Type
Single Family Residence
No. of Stories
-
County
City
Neighborhood
Year Built
1987
HOA Fees
-
Finished Area
2,400 sqft
Lot Size
16,988 sqft lot
Basement Area
- sqft
MLS Name
Metropolitan Indianapolis Board of REALTORS (MIBOR) MLS
MLS Number
22122798
MLS Status
Active
Days on Market
41
Cumulative Days on Market
28

Continue Your Journey in App
Find your dream home, receive real-time updates, and many more!
Download App
Continue Your Journey in App
Find your dream home, receive real-time updates, and many more!
Location
Facts & Features
Rooms
Bedrooms & bathrooms
Bedrooms: 4
Bathrooms: 2
Bedroom 2
Level: Main
Area: 132.00 Square Feet
Dimensions: 11x12
Bedroom 3
Level: Main
Area: 144.00 Square Feet
Dimensions: 12x12
Dining Room
Level: Main
Area: 121.00 Square Feet
Dimensions: 11x11
Kitchen
Level: Main
Area: 198.00 Square Feet
Dimensions: 22x09
Living Room
Level: Main
Area: 169.00 Square Feet
Dimensions: 13x13
Master Bedroom
Level: Main
Area: 182.00 Square Feet
Dimensions: 13x14
Play Room
Level: Upper
Area: 270.00 Square Feet
Dimensions: 15x18
Great Room
Level: Main
Area: 260.00 Square Feet
Dimensions: 13x20
Bedroom 4
Level: Upper
Area: 225.00 Square Feet
Dimensions: 15x15
Interior
Appliances
Dryer, Disposal, Microwave, Gas Oven, Range Hood, Refrigerator, Washer
Heating
Forced Air, Natural Gas
Interior Features
Attic Access, Entrance Foyer, Paddle Fan, Pantry, Walk In Closet(s)
Cooling
Central Air
Flooring
Hardwood
Construction
Year Built
Year Built: 1987
Home type
Single Family Residence
Architectural Style
Ranch
Construction Materials
Brick, Cedar
Foundation Details
Crawl Space
Utilities & Energy
Laundry Features
Laundry Closet, Main Level
Parking Features
Attached
Fireplace Features
Great Room, Wood Burning
Water Source
Public
Other Features
Lot Features
Sidewalks, Suburb, Mature Trees
Subdivision Name
Valley Ridge Farms
Patio And Porch Features
Patio, Porch
Price History
| Date | Event | Price |
|---|---|---|
09/24/2026 Source: | Price Decreased | $422,500 -0.59% $176/sqft |
09/16/2026 Source: | Price Decreased | $425,000 -1.05% $177/sqft |
09/11/2026 Source: | Price Decreased | $429,500 -0.12% $179/sqft |
08/28/2026 Source: | Listed for Sale | $430,000 +2.38% $179/sqft |
08/28/2026 Source: | Price Decreased | $420,000 -2.33% $175/sqft |

Show more
Nearby Homes
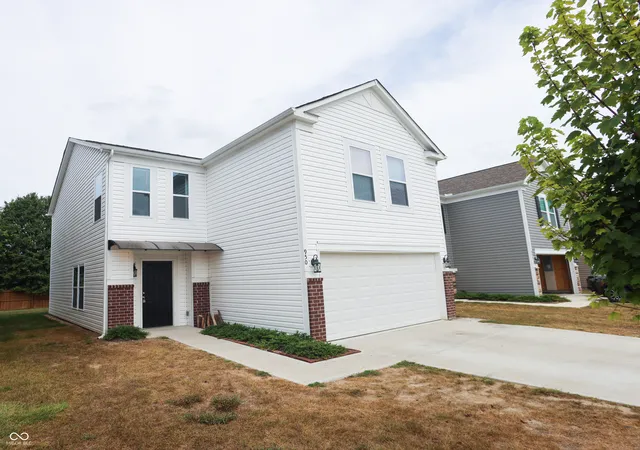
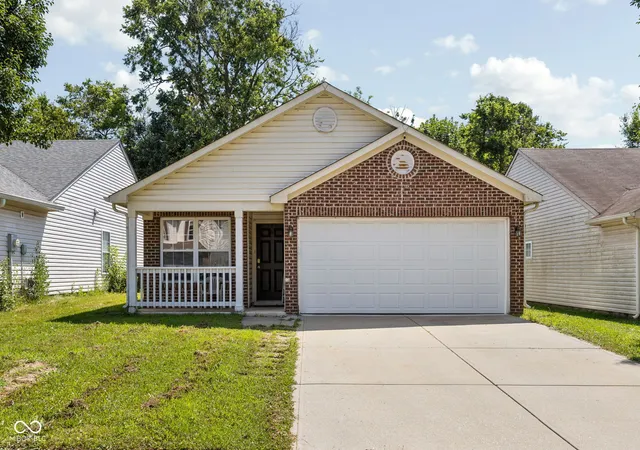
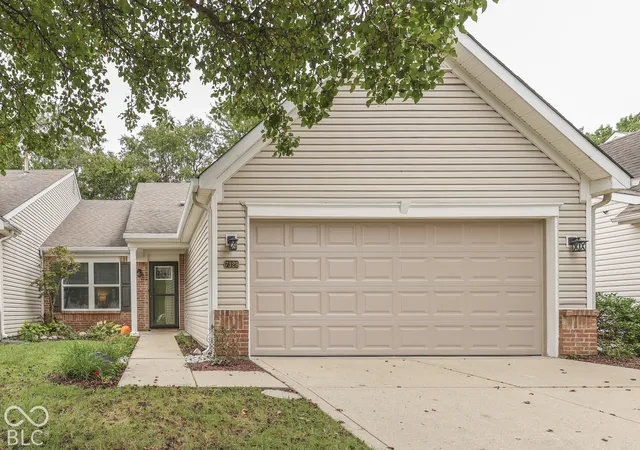
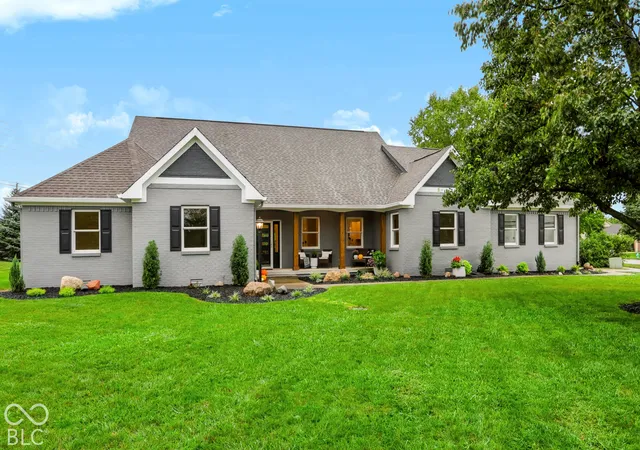
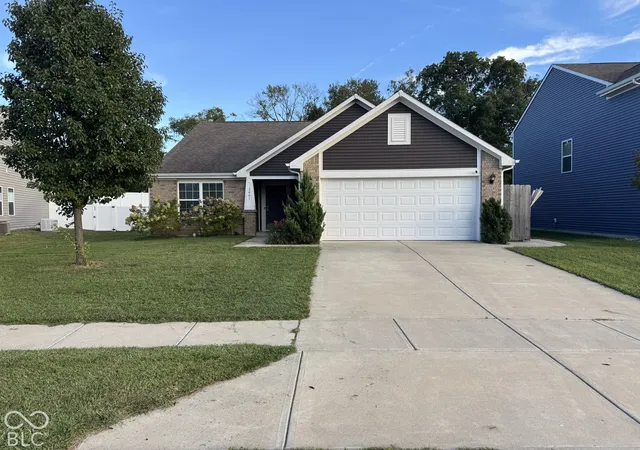
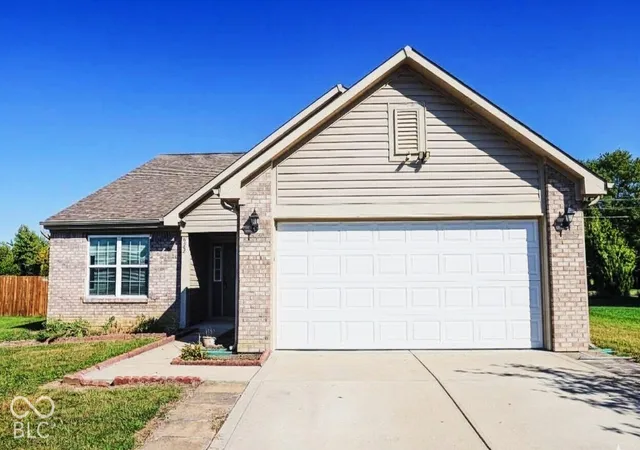
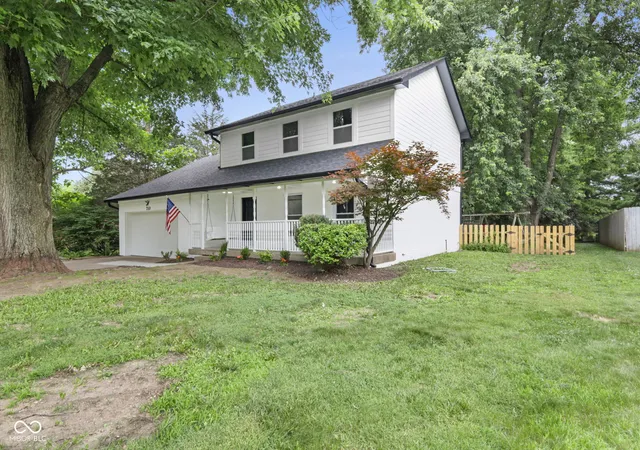
Find Homes by Property Features in Indianapolis, IN

Based on information from MIBOR REALTOR® Association through Oct 07, 2026, 06:00AM. The Broker Listing Cooperative® listing service's Listing information is deemed reliable but is not guaranteed accurate by the Broker Listing Cooperative® listing service. All data is obtained from various sources and may not have been verified by broker or Broker Listing Cooperative listing service. Supplied Open House Information is subject to change without notice. All information should be independently reviewed and verified for accuracy. Properties may or may not be listed by the office/agent presenting the information.. All Rights Reserved. © 2026 MIBOR REALTOR® Association.
 Advertising Broker: Jonah Hartsburg | Hoosier Hub Realty