- Overview
- Description
- Property Details
- Location
- Facts & Features
- Getting Around
- Nearby Homes

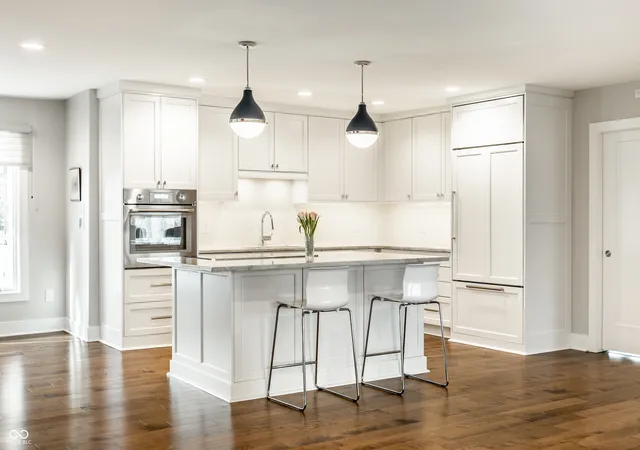

Street View
$1,600,000
Monthly Est:$7,964
 3 Beds
 3 Baths
2 full baths + 1 half bath
 4,191sqft
7548 Morningside Dr, Indianapolis, IN 46240
$1,600,000
$7,964/moEst:
Get Pre-Approved
Single Family Residence
Built in 1955
$-- HOA
1.85 acres lot
$382/sq.ft
Description
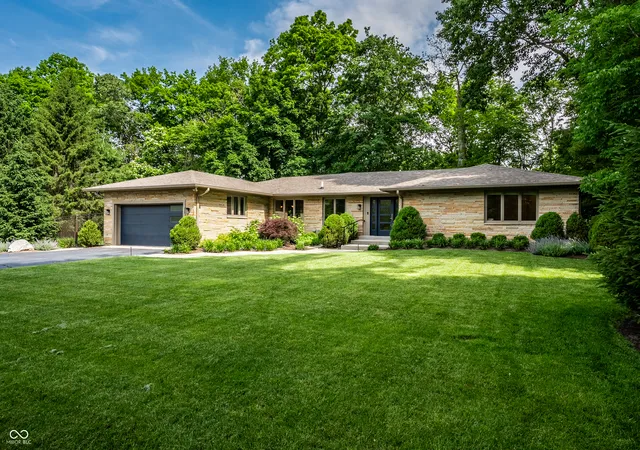
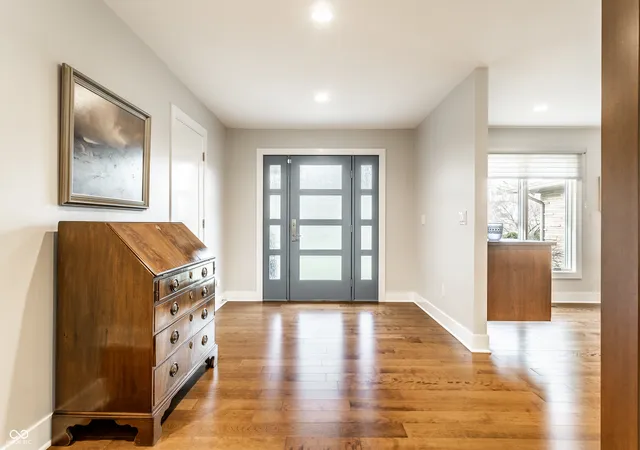
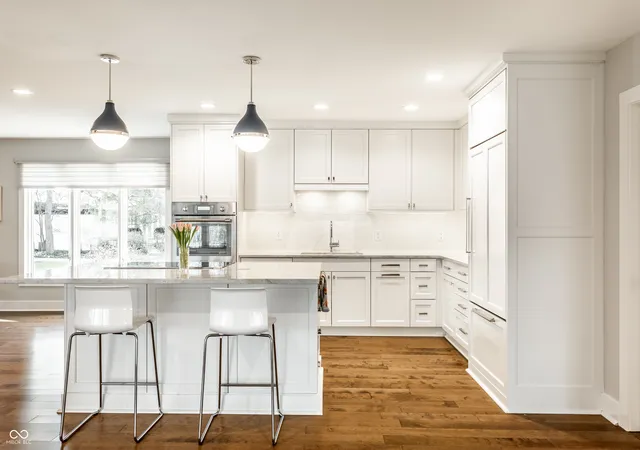
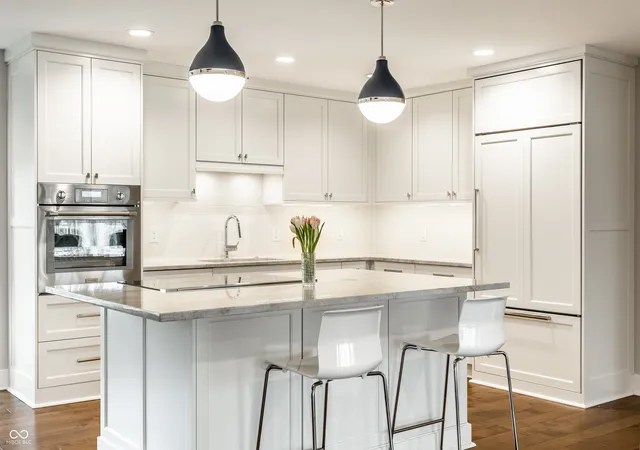
Welcome to 7548 Morningside Drive-an extraordinary Meridian Hills retreat where timeless elegance meets thoughtful, detail-oriented restoration. Perfectly situated on 2.22 acres in the heart of one of Indianapolis' most coveted neighborhoods, this home offers a rare blend of privacy, natural beauty, and refined living, all overlooking a serene, wooded ravine. Meticulously restored for the current homeowner in collaboration with builder Joe Gradison, every inch of this residence has been carefully curated and elevated. The gourmet kitchen is a true showpiece, featuring custom cabinetry, high-end finishes, and an intentional design that seamlessly balances function and style - ideal for both everyday living and entertaining. All bathrooms have been completely renovated to the studs, offering crisp finishes and timeless appeal. Expansive windows frame sweeping views of the surrounding landscape, bringing the outdoors inside and filling the home with natural light. A functional mudroom provides easy access to a fenced outdoor area-perfect for pets, play, or quiet relaxation in a private setting. The spacious primary suite is a true sanctuary, complete with its own private deck overlooking the ravine-an ideal spot for morning coffee or unwinding at the end of the day. All of this, in a centrally-located Meridian Hills setting, offering convenient access to the best of Indianapolis while maintaining a peaceful, tucked-away feel. This is a rare opportunity to own a reimagined home in an unbeatable location.
- Houzeo last checked: 0 minutes ago
- Listing updated: October 20, 2026 at 3:34 pm
- Listing Provided by: Allison Steck (317) 332-9686 | Compass Indiana, LLC (317) 563-5051
- Source: Metropolitan Indianapolis Board of REALTORS (MIBOR) MLS-IN | MLS#: 22094691

Property Details
Status
Active
Type
Single Family Residence
No. of Stories
-
County
City
Neighborhood
Year Built
1955
HOA Fees
-
Finished Area
4,191 sqft
Lot Size
1.85 acres lot
Basement Area
- sqft
MLS Name
Metropolitan Indianapolis Board of REALTORS (MIBOR) MLS
MLS Number
22094691
MLS Status
Active
Days on Market
191
Cumulative Days on Market
191
Open House

Continue Your Journey in App
Find your dream home, receive real-time updates, and many more!
Download App
Continue Your Journey in App
Find your dream home, receive real-time updates, and many more!
Location
Facts & Features
Rooms
Bedrooms & bathrooms
Bedrooms: 3
Bathrooms: 3
Bedroom 2
Level: Main
Area: 272.00 Square Feet
Dimensions: 17x16
Bedroom 3
Level: Main
Area: 216.00 Square Feet
Dimensions: 18x12
Living Room
Level: Main
Area: 558.00 Square Feet
Dimensions: 31x18
Dining Room
Level: Main
Area: 228.00 Square Feet
Dimensions: 19x12
Kitchen
Level: Main
Area: 330.00 Square Feet
Dimensions: 22x15
Master Bedroom
Level: Main
Area: 280.00 Square Feet
Dimensions: 20x14
Library
Level: Main
Area: 216.00 Square Feet
Dimensions: 18x12
Utility Room
Level: Main
Area: 91.00 Square Feet
Dimensions: 13x7
Bonus Room
Level: Basement
Area: 336.00 Square Feet
Dimensions: 28x12
Utility Room
Level: Basement
Area: 165.00 Square Feet
Dimensions: 15x11
Interior
Heating
Forced Air
Exterior Features
Lighting, Fire Pit, Sprinkler System
Appliances
Dishwasher, Dryer, Disposal, Induction Cooktop, Microwave, Oven, Refrigerator, Tankless Water Heater, Washer, Water Purifier, Water Softener Owned
Interior Features
Built In Features, Kitchen Island, Pantry, Smart Thermostat, Walk In Closet(s)
Cooling
Central Air
Construction
Year Built
Year Built: 1955
Home type
Single Family Residence
Architectural Style
Ranch
Property Condition
Updated/remodeled
Construction Materials
Stone
Foundation Details
Block
Utilities & Energy
Utilities
Electricity Connected, Natural Gas Connected, Sewer Connected, Water Connected
Parking Features
Attached
Basement
Daylight, Egress Window(s), Full, Storage Space
Security Features
Security System
Water Source
Public
Laundry Features
Main Level
Other Features
Lot Features
Irregular Lot, Mature Trees
Subdivision Name
No Subdivision
Patio And Porch Features
Deck, Patio
Price History
| Date | Event | Price |
|---|---|---|
10/11/2026 Source: | Price Decreased | $1,600,000 -3.03% $382/sqft |
04/13/2026 Source: | Listed for Sale | $1,650,000 -5.71% $394/sqft |
04/13/2026 Source: | Price Increased | $1,750,000 +40.00% $418/sqft |
09/22/2023 Source: | Price Increased | $1,250,000 +6.38% $298/sqft |
09/22/2023 Source: | Price Increased | $1,175,000 +95.83% $280/sqft |

Show more
Nearby Homes
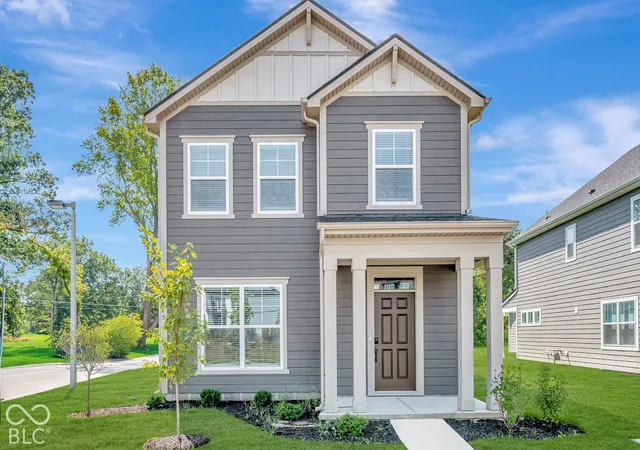
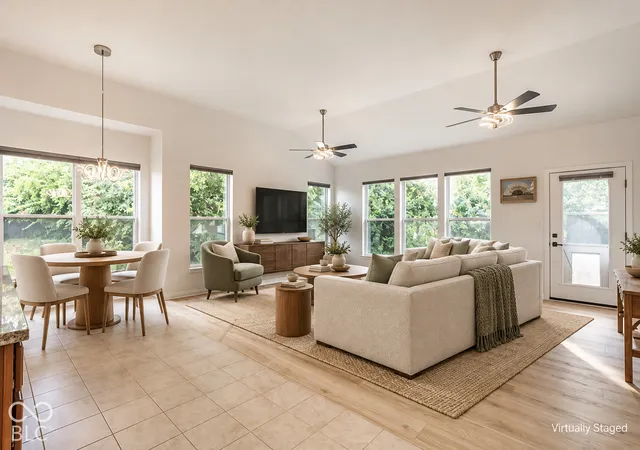
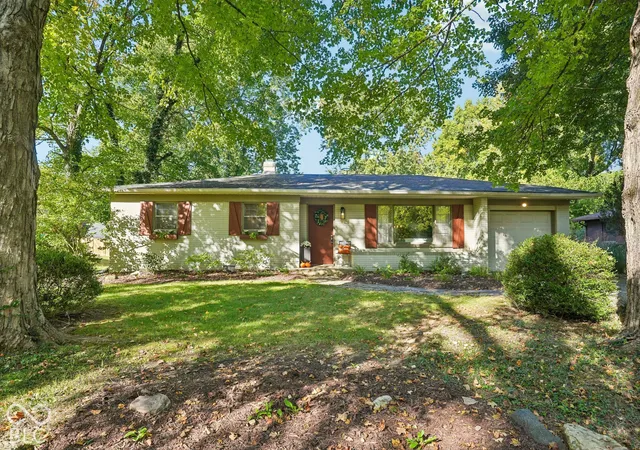
Find Homes by Property Features in Indianapolis, IN
Nearby New Homes For Sale

Based on information from MIBOR REALTOR® Association through Oct 21, 2026, 10:30PM. The Broker Listing Cooperative® listing service's Listing information is deemed reliable but is not guaranteed accurate by the Broker Listing Cooperative® listing service. All data is obtained from various sources and may not have been verified by broker or Broker Listing Cooperative listing service. Supplied Open House Information is subject to change without notice. All information should be independently reviewed and verified for accuracy. Properties may or may not be listed by the office/agent presenting the information.. All Rights Reserved. © 2026 MIBOR REALTOR® Association.
 Advertising Broker: Jonah Hartsburg | Hoosier Hub Realty
