- Overview
- Description
- Property Details
- Location
- HOA Management
- Facts & Features
- Getting Around
- Nearby Homes




$1,345,500
Monthly Est:$6,697
 5 Beds
 5 Baths
4 full baths + 1 half bath
 4,566sqft
755 Cranes Ct, Maitland, FL 32751
$1,345,500
$6,697/moEst:
Get Pre-Approved
Single Family Residence
Built in 2009
$199.33/mo HOA
12,696 sqft lot
$295/sq.ft
Description
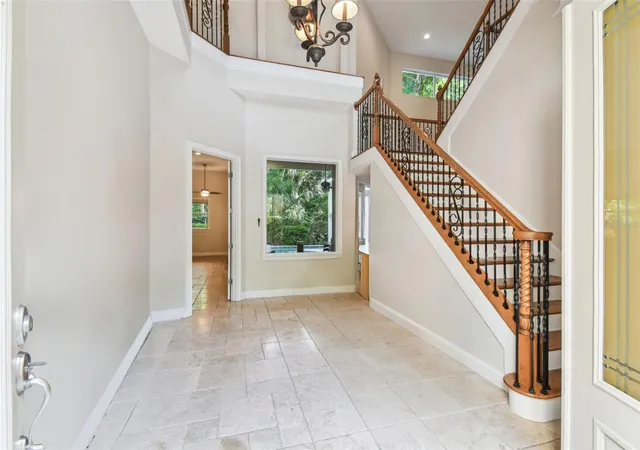
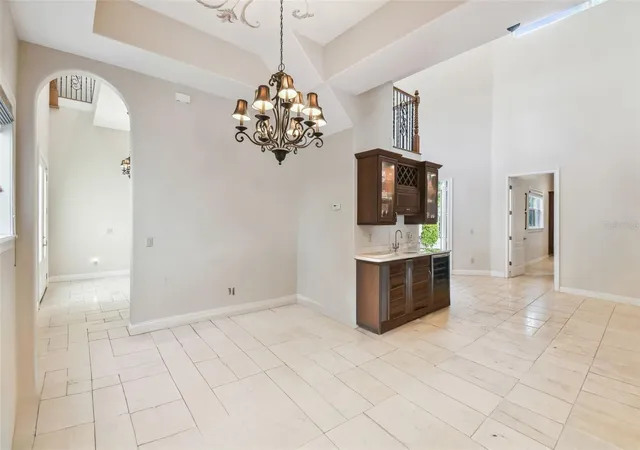
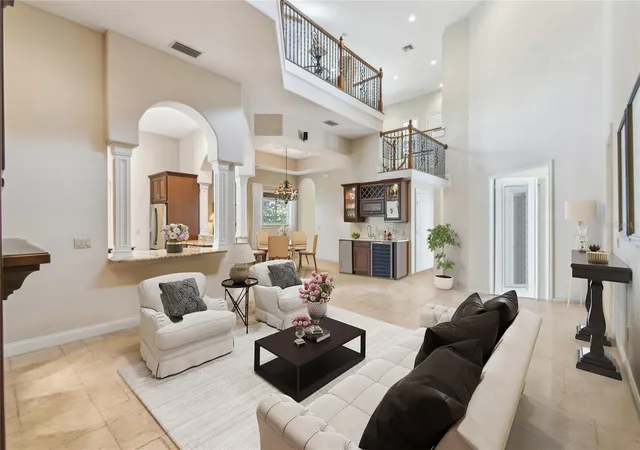
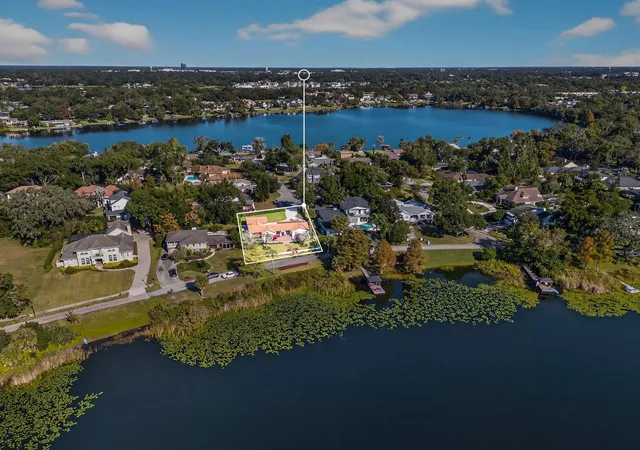
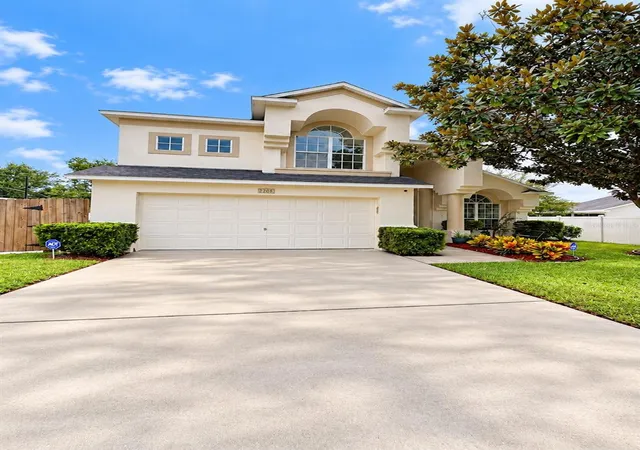
WOW! INTEREST RATE BUY DOWN FOR THE FIRST YEAR PAID FOR BY THE SELLER’S PREFERRED LENDER, REDUCING THE BUYERS INTEREST RATE AND MONTHLY PAYMENTS! CALL FOR DETAILS! AND $50,000 OFF - NEW PRICE !!!! A SUBSTANTIAL OPPORTUNITY WITH EXCEPTIONAL VALUE. This home has timeless elegance in this incredible home nestled in the heart of Maitland, privately situated on a cul de sac within an exclusive gated enclave of custom residences. Perfectly positioned between Lake Sybelia and Lake Catherine, this one owner estate offers a rare blend of sophistication, comfort, and versatility with five spacious bedrooms, four and a half baths, and a three car garage, complemented by soaring ceilings, refined architectural details, and a thoughtfully designed open layout. The gourmet kitchen features solid wood cabinetry, a large island, newer refrigerator, walk in pantry, and dual breakfast bars that seamlessly connect to the formal dining and family rooms, where a cozy gas fireplace and a bar with sink and ice icemaker, create an inviting setting for everyday living and entertaining. Designed with flexibility in mind, this home effortlessly adapts to your family’s needs, ideal for traditional living, multigenerational arrangements, a private guest retreat, or a dedicated work from home environment with two wings on the first level. Upstairs, the spacious owner’s retreat provides a peaceful escape with a loft style office and sitting area, dual walk in closets, and a spa inspired bath. Outdoors, enjoy a lush tropical setting featuring a saltwater pool with new equipment and has a new sparkling finish, along with papaya trees and blooming amaryllis that create a serene, resort-style atmosphere. Additional highlights include a new roof (2023), first floor laundry with newer appliances, tray ceilings, elegant archways, all just minutes from top rated schools, parks, dining, shopping, Winter Park’s Park Avenue and the Winter Park Village as well as many local favorites, offering the perfect combination of privacy, convenience. A great canvas with many possibilities to create a space that truly reflects your modern vision and lifestyle. Enjoy scenic walkability or a bike ride along Lake Sybelia to local cafés, the Sunday Farmers Market, and the Maitland Art Museum in one of Central Florida’s most sought after communities. Experience the extraordinary lifestyle this Maitland home provides, CALL TODAY TO SCHEDULE YOUR APPOINTMENT!
- Houzeo last checked: 12 hours ago
- Listing updated: September 24, 2026 at 3:05 pm
- Listing Provided by: Jo Ann Lamar (321) 231-0052 | PREMIER SOTHEBY'S INTL. REALTY (407) 644-3295
- Source: Stellar MLS-FL | MLS#: O6299581

Property Details
Status
Active
Type
Single Family Residence
No. of Stories
-
County
City
Neighborhood
--
Year Built
2009
HOA Fees
$199.33/mo
Finished Area
4,566 sqft
Lot Size
12,696 sqft lot
Basement Area
- sqft
MLS Name
Stellar MLS
MLS Number
O6299581
MLS Status
Active
Days on Market
539
Cumulative Days on Market
516

Continue Your Journey in App
Find your dream home, receive real-time updates, and many more!
Download App
Continue Your Journey in App
Find your dream home, receive real-time updates, and many more!
Location
HOA Management
Rachel Wood
HOA Fees
$598/ Quarterly
Disclaimer: Amenities are based on third-party information and may vary; buyers must independently verify all amenities, as information is deemed reliable but not guaranteed.
Facts & Features
Rooms
Bedrooms & bathrooms
Bedrooms: 5
Bathrooms: 5
Foyer
Level: First
Area: 288.00 Square Feet
Dimensions: 18x16
Dining Room
Level: First
Area: 180.00 Square Feet
Dimensions: 15x12
Kitchen
Level: First
Area: 240.00 Square Feet
Dimensions: 16x15
Great Room
Level: First
Area: 425.00 Square Feet
Dimensions: 25x17
Primary Bedroom
Level: Second
Area: 216.00 Square Feet
Dimensions: 18x12
Game Room
Level: First
Area: 580.00 Square Feet
Dimensions: 29x20
Bedroom 1
Level: First
Area: 208.00 Square Feet
Dimensions: 16x13
Bedroom 2
Level: Second
Area: 208.00 Square Feet
Dimensions: 16x13
Bedroom 3
Level: Second
Area: 208.00 Square Feet
Dimensions: 16x13
Loft
Level: Second
Area: 152.00 Square Feet
Dimensions: 19x8
Bathroom 4
Level: First
Area: 192.00 Square Feet
Dimensions: 16x12
Interior
Appliances
Bar Fridge, Built In Oven, Cooktop, Dishwasher, Disposal, Dryer, Electric Water Heater, Exhaust Fan, Ice Maker, Microwave, Refrigerator, Touchless Faucet, Washer, Wine Refrigerator
Sewer
Public Sewer
Exterior Features
Lighting, Private Mailbox, Rain Gutters, Sidewalk
Cooling
Central Air, Zoned
Interior Features
Accessibility Features, Built In Features, Cathedral Ceiling(s), Ceiling Fans(s), Coffered Ceiling(s), Dry Bar, Eat In Kitchen, High Ceilings, In Wall Pest System, Open Floorplan, Primary Bedroom Upstairs, Solid Wood Cabinets, Split Bedroom, Stone Counters, Tray Ceiling(s), Vaulted Ceiling(s), Walk In Closet(s), Window Treatments
Heating
Central, Electric, Zoned
Window Features
Double Pane Windows, Shades, Window Treatments
Flooring
Tile, Travertine, Wood
Construction
Year Built
Year Built: 2009
Home type
Single Family Residence
Foundation Details
Slab
Roof
Shingle
Construction Materials
Block, Stucco, Frame
Architectural Style
Custom
Utilities & Energy
Water Source
Public
Laundry Features
Electric Dryer Hookup, Laundry Room, Washer Hookup
Parking Features
Driveway, Garage Door Opener, Garage Faces Side, Ground Level, Oversized, Parking Pad
Fireplace Features
Family Room, Gas
Security Features
Gated Community, Security System Owned, Smoke Detector(s)
Pool Features
Gunite, In Ground, Pool Sweep, Salt Water
Utilities
Bb/hs Internet Available, Cable Connected, Electricity Connected, Fire Hydrant, Propane, Sewer Connected, Water Connected
Other Features
Patio And Porch Features
Covered, Deck, Front Porch, Patio, Rear Porch
Subdivision Name
Lake Sybelia Cove
Vegetation
Fruit Trees, Mature Landscaping, Trees/landscaped
Community Features
Deed Restrictions, Gated Community No Guard, Sidewalks, Street Lights
Lot Features
Cul De Sac, City Limits, Landscaped, Level, Near Public Transit, Oversized Lot, Sidewalk, Paved, Private
Price History
| Date | Event | Price |
|---|---|---|
09/06/2026 Source: #MFRO6299581 | Price Decreased | $1,345,500 -3.58% $295/sqft |
08/23/2026 Source: | Listed for Sale | $1,395,500 $306/sqft |
08/22/2026 Source: | Listing Removed | $1,395,500 -1.66% $306/sqft |
11/20/2025 Source: | Listed for Sale | $1,419,000 $311/sqft |
11/13/2025 Source: | Listing Removed | $1,419,000 -5.12% $311/sqft |

Show more
Nearby Homes







Find Homes by Property Features in Maitland, FL
Nearby New Homes For Sale

Based on information from Stellar MLS® through Oct 09, 2026, 02:30PM as submitted to and distributed by MLS GRID. All data is obtained from various sources and may not have been verified by the broker or MLS GRID. Supplied Open House Information is subject to change without notice. All information should be independently reviewed and verified for accuracy. Properties may or may not be listed by the office/agent presenting the information. IDX information is provided exclusively for consumers’ personal non-commercial use. It may not be used for any purpose other than to identify prospective properties consumers may be interested in purchasing. The data is deemed reliable but is not guaranteed by MLS GRID. The use of the MLS GRID Data may be subject to an end-user license agreement prescribed by the Member Participant’s applicable MLS, if any, and as amended from time to time. © 2026 Stellar MLS. All Rights Reserved.
 Advertising Broker: Fred McGill | Simple Showing, Inc