- Overview
- Description
- Property Details
- Location
- Facts & Features
- Getting Around
- Nearby Homes
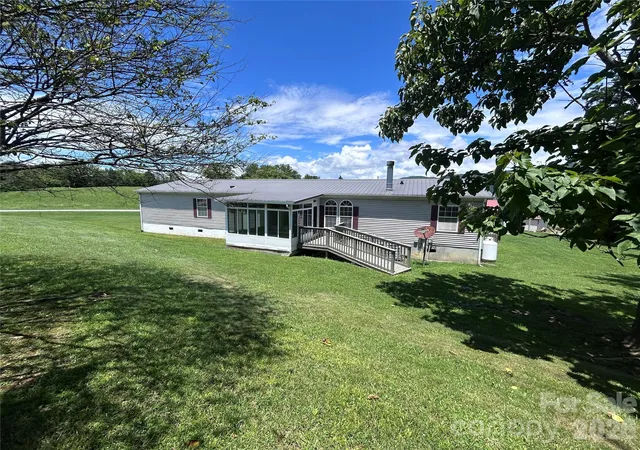

Street View
$327,000
Monthly Est:$1,628
 4 Beds
 2 Baths
2 full baths
 1,976sqft
755 Fairview Loop, Hot Springs, NC 28743
$327,000
$1,628/moEst:
Get Pre-Approved
Single Family Residence
Built in 1998
$-- HOA
0.81 acre lot
$165/sq.ft
Description
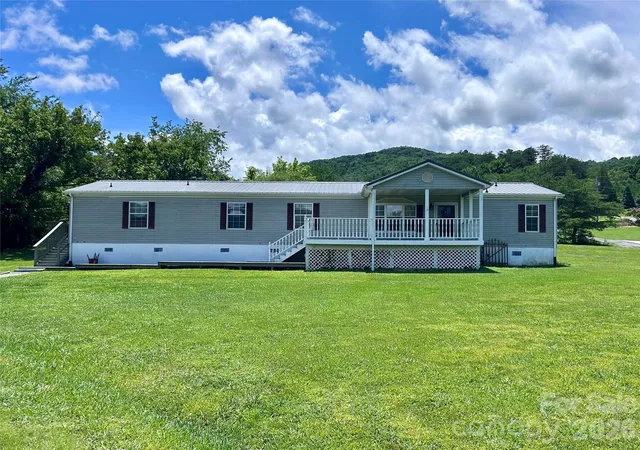
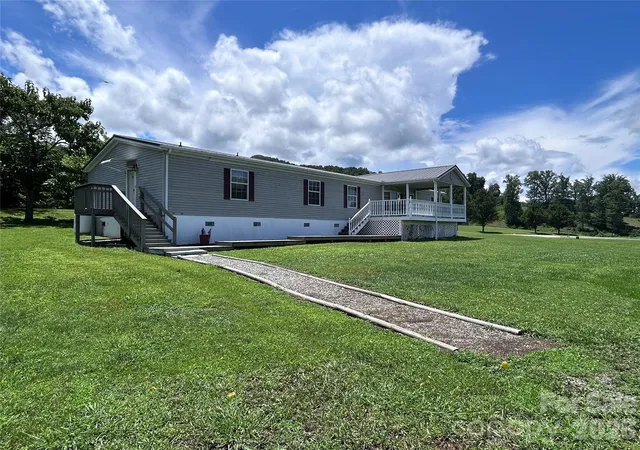
Welcome to peaceful mountain living just minutes from the charming town of Hot Springs. Nestled on a beautifully maintained, level grassy lot surrounded by the natural beauty of the mountains, this immaculately cared-for home offers the perfect blend of comfort, space, and functionality. This spacious home features a thoughtfully designed floor plan with generous living areas, a large primary suite complete with a large walk-in closet and flex room that would be excellent for a home office or nursery as well as a private ensuite bath. The inviting four seasons room is the perfect place to enjoy your morning coffee, unwind in the evenings, or simply take in the peaceful surroundings. The cozy family room flows seamlessly into the kitchen and breakfast area, creating a warm, inviting space that's perfect for everyday living and entertaining.
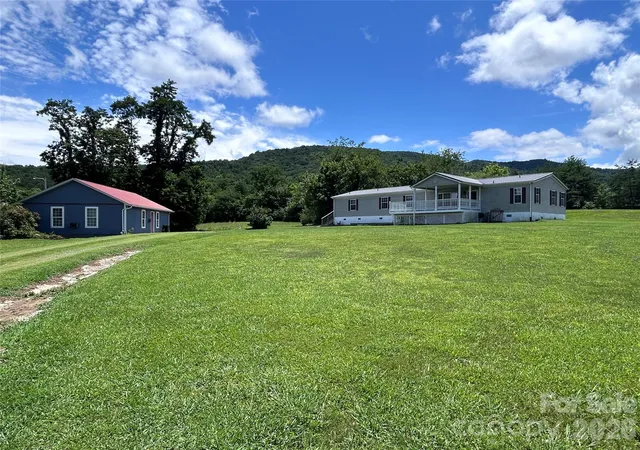
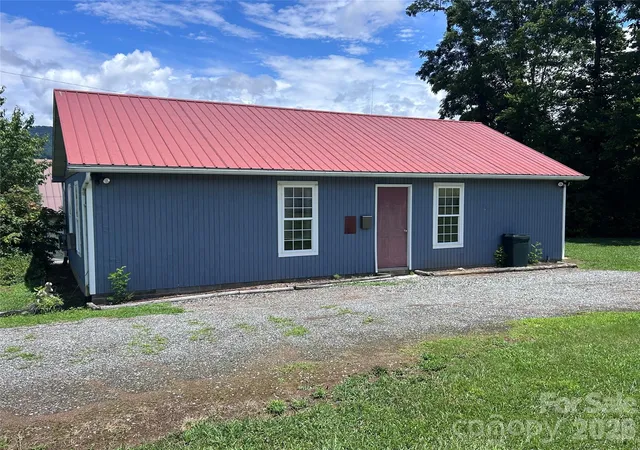
Outside, you'll find a beautiful yard with ample space for gardening, outdoor entertaining, pets, or play. A large 28x42, detached two-car garage provides abundant storage and workshop space, making it ideal for hobbyists, woodworking, projects, or additional parking. The garage also offers multiple electrical outlets as well as lighting throughout. Located less than 2.5 miles from downtown Hot Springs, you'll enjoy easy access to the area's renowned natural hot mineral springs, the Appalachian Trail, rafting, hiking, local restaurants, and small-town charm, all while enjoying the privacy and tranquility of your own mountain retreat. Whether you're looking for a full-time residence, a second home, or simply more room to enjoy the outdoors, this move-in-ready property is one you won't want to miss.
- Houzeo last checked: 0 minutes ago
- Listing updated: September 18, 2026 at 9:52 pm
- Listing Provided by: Becky Hollifield (828) 785-8689 | Hollifield & Company Properties Inc. (828) 785-8689
- Source: Canopy MLS | MLS#: 4402205

Property Details
Status
Active
Type
Single Family Residence
No. of Stories
-
County
City
Neighborhood
--
Year Built
1998
HOA Fees
-
Finished Area
1,976 sqft
Lot Size
0.81 acre lot
Basement Area
- sqft
MLS Name
Canopy MLS
MLS Number
4402205
MLS Status
Active
Days on Market
100
Cumulative Days on Market
67

Continue Your Journey in App
Find your dream home, receive real-time updates, and many more!
Download App
Continue Your Journey in App
Find your dream home, receive real-time updates, and many more!
Location
Facts & Features
Rooms
Bedrooms & bathrooms
Bedrooms: 4
Bathrooms: 2
Interior
Sewer
Septic Installed
Appliances
Dishwasher, Electric Range, Microwave, Refrigerator
Flooring
Carpet, Linoleum, Vinyl
Cooling
Heat Pump
Interior Features
Garden Tub, Split Bedroom, Storage, Walk In Closet(s)
Heating
Heat Pump
Construction
Year Built
Year Built: 1998
Home type
Single Family Residence
Roof
Metal
Architectural Style
Ranch
Construction Materials
Vinyl
Foundation Details
Crawl Space
Utilities & Energy
Fireplace Features
Gas Log, Propane
Water Source
Community Well
Laundry Features
Laundry Room
Parking Features
Driveway, Detached Garage
Utilities
Electricity Connected, Fiber Optics
Other Features
Subdivision Name
None
Community Features
None
Patio And Porch Features
Front Porch, Screened
Lot Features
Cleared, Green Area, Level, Open Lot, Views
Price History
| Date | Event | Price |
|---|---|---|
07/13/2026 Source: | Price Decreased | $327,000 -6.30% $165/sqft |
07/13/2026 Source: | Listed for Sale | $349,000 $177/sqft |

Nearby Homes



Find Homes by Property Features in Hot Springs, NC

Based on information submitted to the MLS GRID from Canopy MLS through Oct 21, 2026, 12:15PM. All data is obtained from various sources and may not have been verified by the broker or MLS GRID. Supplied Open House Information is subject to change without notice. All information should be independently reviewed and verified for accuracy. Properties may or may not be listed by the office/agent presenting the information. IDX information is provided exclusively for consumers’ personal, noncommercial use. It may not be used for any purpose other than to identify prospective properties which the consumers may be interested in purchasing. The data is deemed reliable but is not guaranteed by MLS GRID. The use of the MLS GRID Data may be subject to an end-user license agreement prescribed by the Member Participant’s applicable MLS, if any, and as amended from time to time. ©2026 Canopy MLS. All Rights Reserved.
 Advertising Broker: Nicholas Huscroft | Chosen Realty
