Andover RE
Powered by 
- 2
- Overview
- Description
- Property Details
- Location
- Facts & Features
- Getting Around
- Nearby Homes
 Price Drop: $10K (10/20)
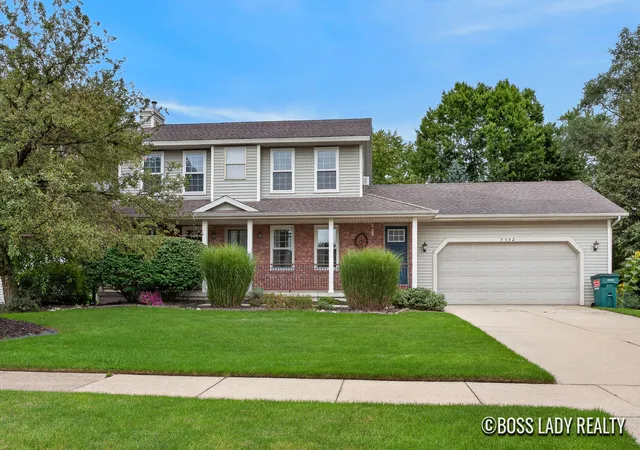

Street View
$399,900
Monthly Est:$1,990
 3 Beds
 3 Baths
2 full baths + 1 half bath
 1,993sqft
7552 Jamie Ln SE, Byron Center, MI 49315
$399,900
$1,990/moEst:
Get Pre-Approved
Single Family Residence
Built in 1998
$-- HOA
10,890 sqft lot
$201/sq.ft
Description
Welcome to 7552 Jamie Lane SE! Tucked away on a quiet cul-de-sac in Byron Center, this inviting 3-bedroom, 2.5 bath home has so much to offer. Step inside to find a comfortable layout, inviting kitchen with vinyl flooring and smart refrigerator, and main floor laundry with a smart washer. Need a little more room to spread out? The finished lower level offers a spacious family room perfect for movie nights, a playroom, home office, and plumbed for an additional bathroom. Outside, the deck overlooks the above-ground pool, creating the perfect spot for summer get-togethers, morning coffee, or simply relaxing at the end of the day. A backyard shed provides additional storage for all your outdoor essentials, also includes underground sprinkler system. You'll also appreciate several important updates, including new furnace and central air in 2019, water heater in 2020, a new pool liner, and a new winter pool cover Sept. 2026. Come take a look and imagine making 7552 Jamie Lane your own!
- Houzeo last checked: 10 minutes ago
- Listing updated: October 20, 2026 at 7:46 pm
- Listing Provided by: Carrie J Lewis (269) 271-4327 , Cherie B Smith | Keller Williams Realty Rivertown (616) 288-3244
- Source: Realcomp MLS-MI | MLS#: 65026049966

- Originating MLS: Greater Regional Alliance of REALTORS
Property Details
Status
Pending
Type
Single Family Residence
No. of Stories
2
County
City
Neighborhood
--
Year Built
1998
HOA Fees
-
Finished Area
1,993 sqft
Lot Size
10,890 sqft lot
Basement Area
- sqft
MLS Name
Realcomp MLS
MLS Number
65026049966
MLS Status
Pending
Days on Market
42
Cumulative Days on Market
27

Continue Your Journey in App
Find your dream home, receive real-time updates, and many more!
Continue Your Journey in App
Find your dream home, receive real-time updates, and many more!
Location
Facts & Features
Rooms
Bedrooms & bathrooms
Bedrooms: 3
Bathrooms: 3
Interior
Heating
Forced Air, Natural Gas
Appliances
Dishwasher, Disposal, Microwave, Refrigerator, Range
Interior Features
Pantry
Cooling
Central Air
Flooring
Carpet, Vinyl
Sewer
Public Sewer
Construction
Year Built
Year Built: 1998
Home type
Single Family Residence
Architectural Style
Traditional
Roof
Shingle
Construction Materials
Brick, Vinyl Siding
Utilities & Energy
Laundry Features
Main Level
Utilities
Natural Gas Connected
Parking Features
Attached, Garage Door Opener, Paved
Water Source
Public
Basement
Bath Stubbed, Daylight, Finished
Pool Features
Above Ground
Fireplace Features
Gas Log, Living Room
Other Features
Patio And Porch Features
Deck
Price History
| Date | Event | Price |
|---|---|---|
10/20/2026 Source: | Pending | $399,900 $201/sqft |
10/13/2026 Source: | Listed for Sale | $399,900 -2.44% $201/sqft |
09/30/2026 Source: | Price Decreased | $409,900 -2.40% $206/sqft |
09/18/2026 Source: | Listed for Sale | $420,000 $211/sqft |

Nearby Homes

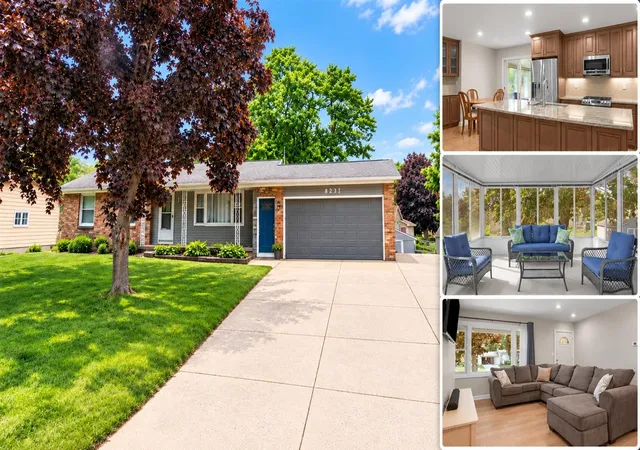

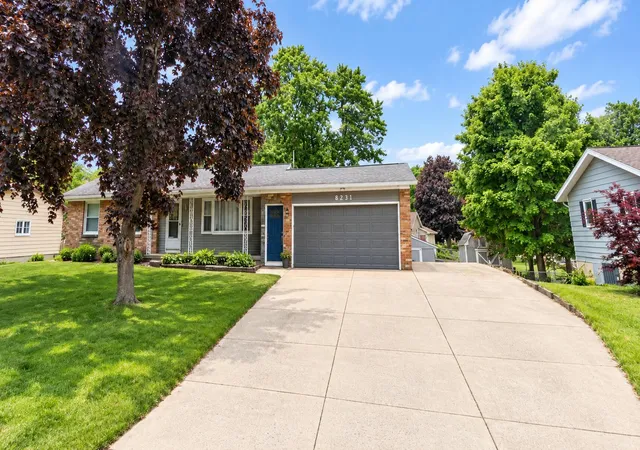
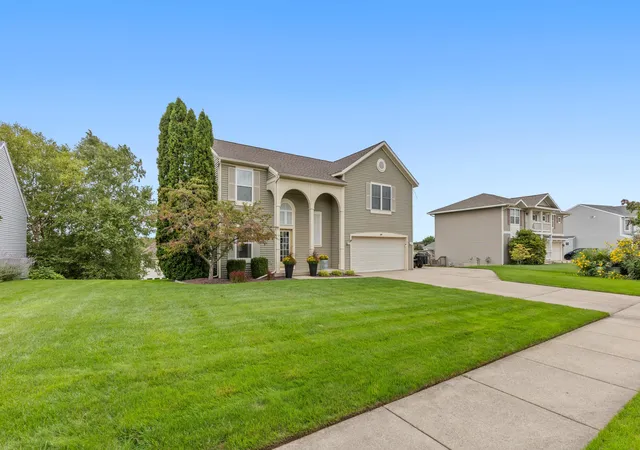
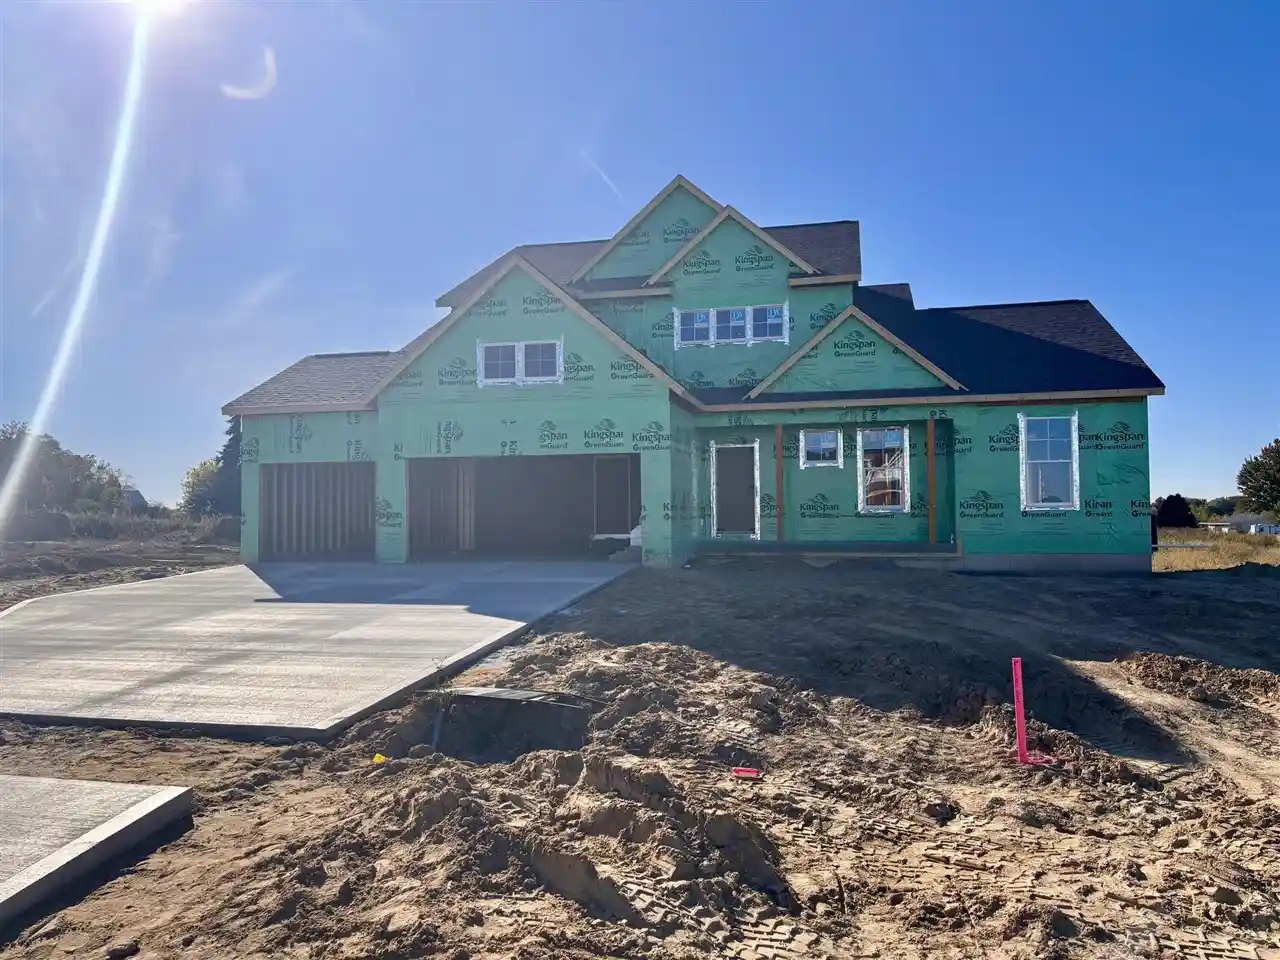
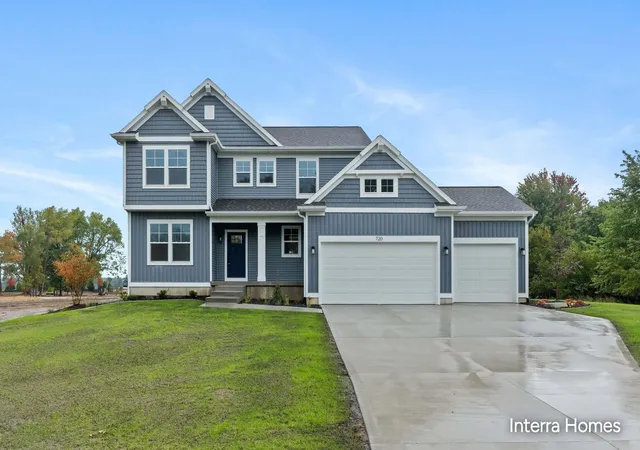
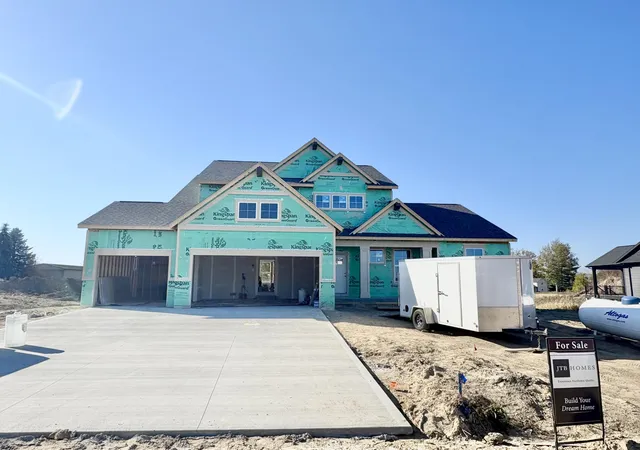
Find Homes by Property Features in Byron Center, MI
Nearby New Homes For Sale


Based on information from the Board/Association of REALTORS® (alternatively, from the Realcomp II Ltd. MLS) through Oct 31, 2026, 12:45PM. All information provided is deemed reliable, but is not guaranteed to be accurate and should be independently verified. IDX provided courtesy of Realcomp II Ltd. via Andover Real Estate & Houzeo, Copyright 2026 Realcomp II Ltd. Shareholders Any use of search facilities of data on the site, other than by a consumer looking to purchase real estate, is prohibited. IDX information is provided exclusively for consumers' personal, noncommercial use and may not be used for any purpose other than to identify prospective properties consumers may be interested in purchasing. The accuracy of all information, regardless of source, is not guaranteed or warranted. All information should be independently verified. Listing Information presented by local MLS brokerage: Andover Real Estate, local REALTOR®- Scott Rubin - (248)206-3666 . Any use of search facilities of data on the site, other than by a consumer looking to purchase real estate, is prohibited. © 2024 Realcomp II Ltd. MLS. All Rights Reserved.
 Advertising Broker: Andover Real Estate | Andover Real Estate
