- Overview
- Description
- Property Details
- Location
- Facts & Features
- Getting Around
- Nearby Homes





$424,000
Monthly Est:$2,110
 3 Beds
 3 Baths
2 full baths + 1 half bath
 1,824sqft
7553 Katherine Dr, Denver, NC 28037
$424,000
$2,110/moEst:
Get Pre-Approved
Single Family Residence
Built in 1996
$-- HOA
0.62 acre lot
$232/sq.ft
Description
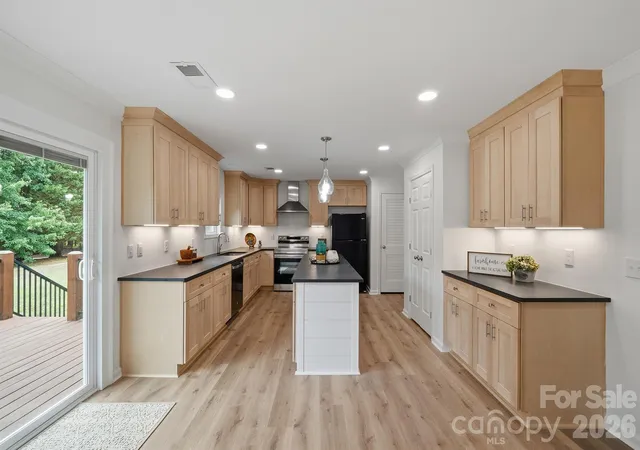
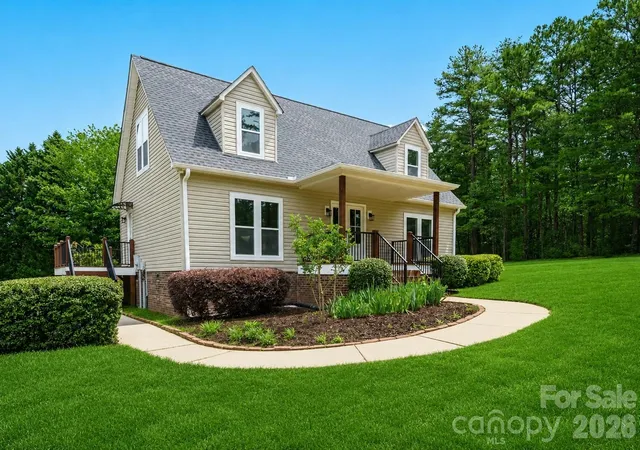
Price Improvement! This beautifully remodeled home in Lakehaven Estates is packed with features you’ll love. Designed with modern living in mind, it offers custom closets, a spacious kitchen island, a shiplap accent wall with an electric fireplace, leathered granite countertops, luxury vinyl plank floors, a walk-in tile shower with multiple shower heads, cozy reading nooks in the secondary bedrooms, and floating shelves. The kitchen boasts a stainless steel vent hood, a drawer microwave built into the island, and two pantries with custom shelving. A charming covered front porch welcomes guests, while the roomy deck is perfect for entertaining. Updates include new windows, a new deck and porch, a new water heater, a new heat pump, a second heat pump just one year old, new fixtures, new siding on the front, a new well—new, new, new! No HOA community. Close to Lake Norman boating ramps, great schools, easy commute to the airport and Charlotte. Two adjacent lots available. See MLS 4420809 and 4420815.
- Houzeo last checked: 21 minutes ago
- Listing updated: October 8, 2026 at 12:07 am
- Listing Provided by: Amy Clovis (704) 661-0241 , Kelly Goddard | NorthGroup Real Estate LLC (704) 412-2804
- Source: Canopy MLS | MLS#: 4389054

Property Details
Status
Active
Type
Single Family Residence
No. of Stories
-
County
City
Neighborhood
--
Year Built
1996
HOA Fees
-
Finished Area
1,824 sqft
Lot Size
0.62 acre lot
Basement Area
- sqft
MLS Name
Canopy MLS
MLS Number
4389054
MLS Status
Active
Days on Market
119
Cumulative Days on Market
118

Continue Your Journey in App
Find your dream home, receive real-time updates, and many more!
Download App
Continue Your Journey in App
Find your dream home, receive real-time updates, and many more!
Location
Facts & Features
Rooms
Bedrooms & bathrooms
Bedrooms: 3
Bathrooms: 3
Interior
Sewer
Septic Installed
Cooling
Heat Pump
Interior Features
Pantry, Walk In Closet(s)
Flooring
Carpet, Vinyl
Appliances
Dishwasher, Electric Range, Microwave, Refrigerator With Ice Maker
Heating
Heat Pump
Construction
Year Built
Year Built: 1996
Home type
Single Family Residence
Foundation Details
Crawl Space
Roof
Architectural Shingle
Construction Materials
Vinyl
Architectural Style
Cape Cod
Utilities & Energy
Parking Features
None
Fireplace Features
Electric, Living Room
Laundry Features
Laundry Closet
Water Source
Well
Other Features
Patio And Porch Features
Deck, Front Porch
Subdivision Name
Lakehaven Estates
Lot Features
Cleared, Level
Price History
| Date | Event | Price |
|---|---|---|
08/19/2026 Source: | Price Decreased | $429,000 -2.94% $235/sqft |
08/13/2026 Source: | Price Decreased | $442,000 -1.78% $242/sqft |
06/11/2026 Source: | Listed for Sale | $450,000 +6.13% $247/sqft |
06/11/2026 Source: | Price Decreased | $424,000 -5.78% $232/sqft |
06/11/2026 Source: | Price Increased | $450,000 +1.12% $247/sqft |

Show more
Nearby Homes






Find Homes by Property Features in Denver, NC
Nearby New Homes For Sale

Based on information submitted to the MLS GRID from Canopy MLS through Oct 08, 2026, 08:45AM. All data is obtained from various sources and may not have been verified by the broker or MLS GRID. Supplied Open House Information is subject to change without notice. All information should be independently reviewed and verified for accuracy. Properties may or may not be listed by the office/agent presenting the information. IDX information is provided exclusively for consumers’ personal, noncommercial use. It may not be used for any purpose other than to identify prospective properties which the consumers may be interested in purchasing. The data is deemed reliable but is not guaranteed by MLS GRID. The use of the MLS GRID Data may be subject to an end-user license agreement prescribed by the Member Participant’s applicable MLS, if any, and as amended from time to time. ©2026 Canopy MLS. All Rights Reserved.
 Advertising Broker: Nicholas Huscroft | Chosen Realty