- Overview
- Description
- Property Details
- Location
- HOA Management
- Facts & Features
- Getting Around
- Nearby Homes
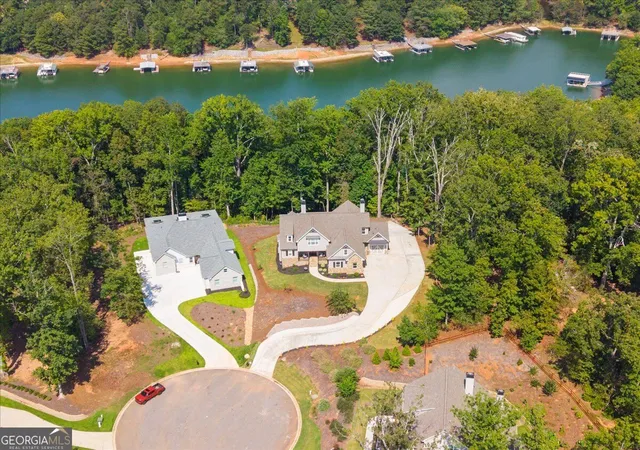

Street View
$1,250,000
Monthly Est:$6,222
 4 Beds
 5 Baths
4 full baths + 1 half bath
 5,143sqft
7560 Crestline Dr, Dawsonville, GA 30534
$1,250,000
$6,222/moEst:
Get Pre-Approved
Single Family Residence
Built in 2021
$-- HOA
30,492 sqft lot
$243/sq.ft
Description
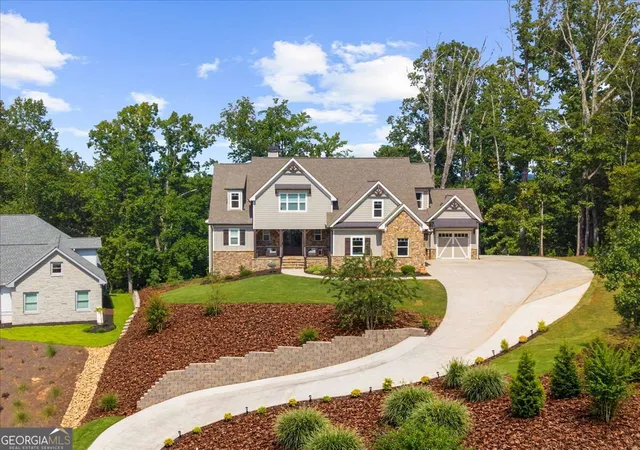
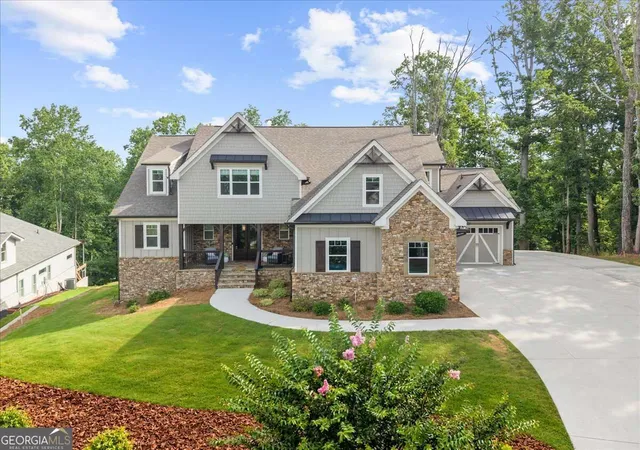
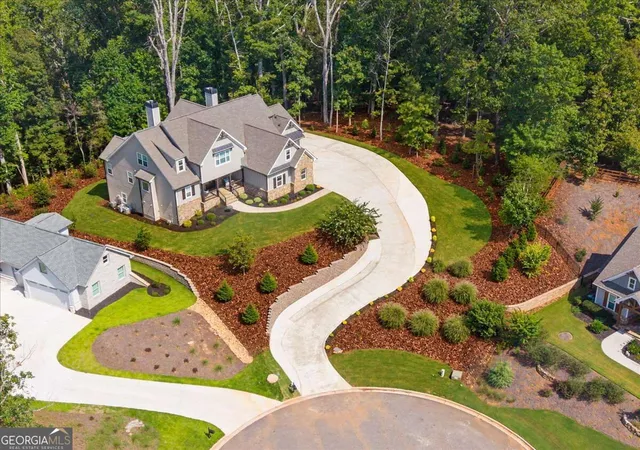
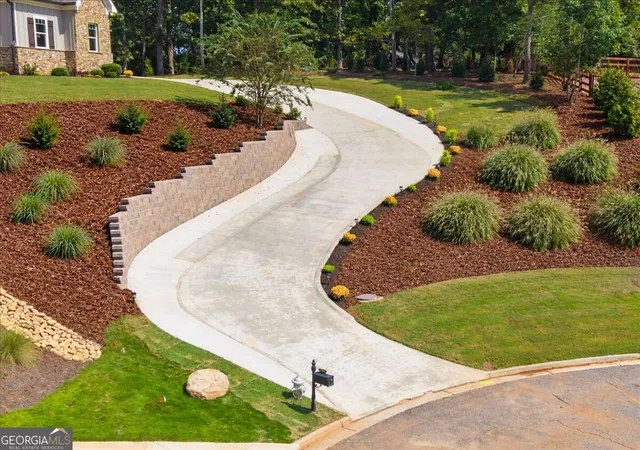
Situated on nearly an acre at the heart of a cul-de-sac, this private, almost NEW construction home has elevated mountain and seasonal lake views rarely found in a premier gated community such as this one. The front entry and driveway approach have recently been thoughtfully redesigned to provide easy vehicle access that preserves the views that make this property special, while creating an even more comfortable everyday experience. You will feel like you're a million miles away from the chaos, yet still be only 10 minutes from Dawsonville and the convenience of its shopping and restaurants. This lovely home has an open-concept floor plan including a gourmet kitchen with a 6 burner gas cooktop and double ovens, a new pantry to 'die for', a great-room with vaulted/beamed ceilings and fireplace, a huge screened porch that runs the entire length of the home with another wood burning fireplace and is GREAT for entertaining. This magnificent home is handicap accessible with a driveway to access the terrace level. The terrace level offers a 2nd full kitchen a large living/game room area, 2nd laundry room, handicap accessible shower, office and an additional sleeping area. On the upper level are 3 large bedrooms and 2 full baths and the primary bedroom and spa-like bath are on the main level. For all of you guys that may want a workshop, there is a 2 car garage and an additional 1 car garage that would make a really cool workshop. This home has a deeded boat slip at the community dock that is always in deep water. The dock slip number is B-1. The clubhouse, pool and boat dock are very close to this home making is easy to access the amenities. This is a home that can accommodate all of your family and guests. Whether you are relaxing on the screened porch or enjoying the views from the front porch, where you can see for miles, this just may be the home for you.
- Houzeo last checked: 13 minutes ago
- Listing updated: October 7, 2026 at 5:07 am
- Listing Provided by: | Keller Williams Realty Atl. Partners (678) 318-5000
- Source: Georgia MLS-GA | MLS#: 10851920

Property Details
Status
Active
Type
Single Family Residence
No. of Stories
-
County
City
Neighborhood
--
Year Built
2021
HOA Fees
-
Finished Area
5,143 sqft
Lot Size
30,492 sqft lot
Basement Area
- sqft
MLS Name
Georgia MLS
MLS Number
10851920
MLS Status
Active
Days on Market
18
Cumulative Days on Market
15

Continue Your Journey in App
Find your dream home, receive real-time updates, and many more!
Download App
Continue Your Journey in App
Find your dream home, receive real-time updates, and many more!
Location
HOA Management
N/A
HOA Fees
$2,950/
Amenities
 Amenities and services may be covered by one or multiple associations and service providers.
 Pool
Pool
 Security Guard
 Private Roads
Reserve Fund
Disclaimer: Amenities are based on third-party information and may vary; buyers must independently verify all amenities, as information is deemed reliable but not guaranteed.
Facts & Features
Rooms
Bedrooms & bathrooms
Bedrooms: 4
Bathrooms: 5
Interior
Sewer
Public Sewer
Interior Features
Beamed Ceilings, Bookcases, Double Vanity, High Ceilings, In Law Floorplan, Master On Main Level, Tile Bath, Vaulted Ceiling(s), Walk In Closet(s)
Window Features
Double Pane Windows
Cooling
Ceiling Fan(s), Central Air, Zoned
Flooring
Carpet, Hardwood, Laminate, Tile
Heating
Central, Forced Air, Zoned
Exterior Features
Dock
Appliances
Dishwasher, Double Oven, Microwave, Oven, Stainless Steel Appliance(s)
Construction
Year Built
Year Built: 2021
Home type
Single Family Residence
Property Condition
Resale
Roof
Composition
Architectural Style
Craftsman, Traditional
Foundation Details
Slab
Construction Materials
Concrete, Stone
Utilities & Energy
Laundry Features
In Basement, Other
Water Source
Public
Basement
Bath Finished, Daylight, Exterior Entry, Finished, Full, Interior Entry
Utilities
Cable Available, Electricity Available, High Speed Internet, Natural Gas Available, Underground Utilities, Water Available
Security Features
Carbon Monoxide Detector(s), Smoke Detector(s)
Electric
220 Volts
Fireplace Features
Family Room, Masonry, Outside
Parking Features
Garage, Attached, Off Street, Parking Pad, Kitchen Level, Garage Door Opener, Side/rear Entrance
Other Features
Subdivision Name
The Reserve
Vegetation
Cleared, Grassed, Partially Wooded
Lot Features
Cul De Sac, Private, Sloped
Patio And Porch Features
Deck, Patio, Porch, Screened
Community Features
Clubhouse, Gated, Lake, Marina, Pool, Shared Dock
Price History
| Date | Event | Price |
|---|---|---|
09/23/2026 Source: | Listed for Sale | $1,250,000 +4.17% $243/sqft |
08/25/2026 Source: | Listing Removed | $1,200,000 $233/sqft |
07/17/2026 Source: | Off Market | $1,200,000 $233/sqft |
07/03/2026 Source: | Listed for Sale | $1,200,000 $233/sqft |


Nearby Homes




Find Homes by Property Features in Dawsonville, GA
Nearby New Homes For Sale


Information Deemed Reliable But Not Guaranteed. © 2026 Georgia Multiple Listing Service. All Rights Reserved.
 Advertising Broker: Fred McGill | Simple Showing, Inc