- Overview
- Description
- Property Details
- Location
- HOA Management
- Facts & Features
- Getting Around
- Nearby Homes

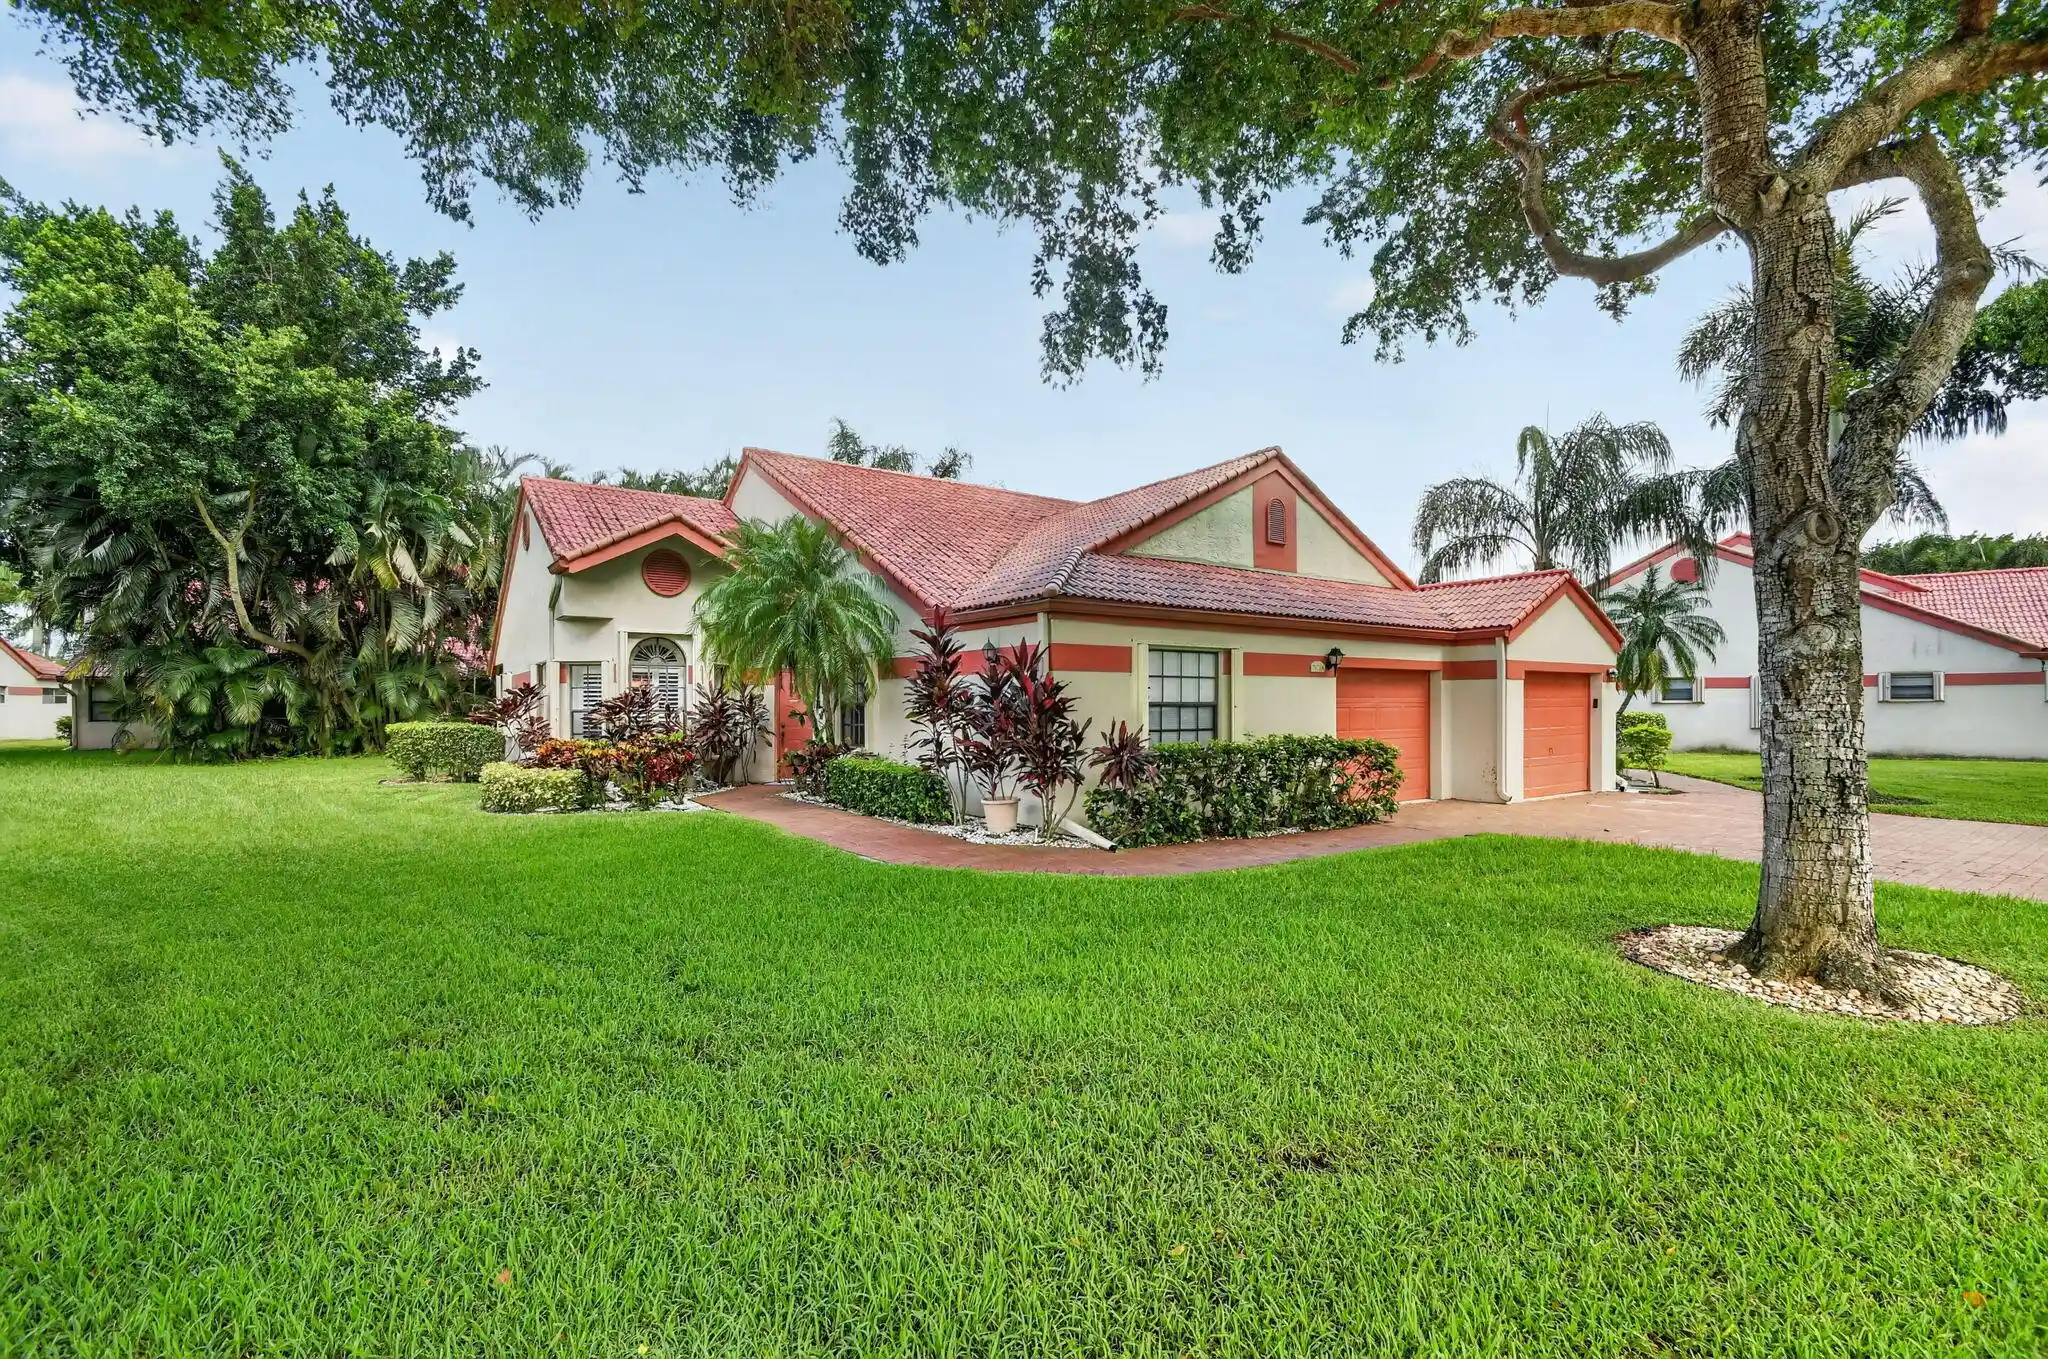


$299,000
Monthly Est:$1,488
 2 Beds
 2 Baths
2 full baths
 1,657sqft
7573 Lexington Clb Blvd #A, Delray Beach, FL 33446
$299,000
$1,488/moEst:
Get Pre-Approved
Villa
Built in 1989
$958.67/mo HOA
3,049.2 sqft lot
$180/sq.ft
Description
This single-story villa in Lexington Club offers 1,657 square feet of thoughtfully designed living space with two bedrooms, two bathrooms and a den! Largest villa in the community. The open floor plan maximizes comfort and flow throughout the home, providing an efficient layout for modern living. Located in the gorgeous 55+ Lexington Club community in Delray Beach, this villa also features a one care garage, hurricane shutters throughout, recessed lighting, stainless steel appliances (some never used), 2026 water heater, and 2024 installed Lenox A/C system under warranty. Furnishings are negotiable. The very popular clubhouse has everything you can imagine including tennis, pickelball, pool, gym, card rooms and much more. Cable, internet, water and alarm monitoring is included in HOA.
- Houzeo last checked: 8 minutes ago
- Listing updated: October 18, 2026 at 8:29 pm
- Listing Provided by: Jay Rotenberg DRE #3098899 | The SRL Group LLC (480) 338-9641
- Source: Beaches MLS-FL | MLS#: B26078438

Property Details
Status
Active
Type
Single Family Residence
No. of Stories
1
County
City
Neighborhood
--
Year Built
1989
HOA Fees
$958.67/mo
Finished Area
1,657 sqft
Lot Size
3,049.2 sqft lot
Basement Area
- sqft
MLS Name
Beaches MLS
MLS Number
B26078438
MLS Status
Active
Days on Market
47
Cumulative Days on Market
26

Continue Your Journey in App
Find your dream home, receive real-time updates, and many more!
Continue Your Journey in App
Find your dream home, receive real-time updates, and many more!
Location
HOA Management
Lexington Club Community Association
HOA Fees
$2,876/ Quarterly
Amenities
 Amenities and services may be covered by one or multiple associations and service providers.
 Insurance
 Gym
 Cable TV
 Internet
 Maintenance
 Water
 Security Guard
 Spa
 Tennis
 Club House
 Pool
 Sports Court
CommunityKitchen
Management
RecreationFacilities
CommonAreas
PestControl
Disclaimer: Amenities are based on third-party information and may vary; buyers must independently verify all amenities, as information is deemed reliable but not guaranteed.
Facts & Features
Rooms
Bedrooms & bathrooms
Bedrooms: 2
Bathrooms: 2
LivingRoom
Level: First
Area: 345.00 Square Feet
Dimensions: 23 X 15
DiningRoom
Level: First
Area: 110.00 Square Feet
Dimensions: 11 X 10
Kitchen
Level: First
Area: 180.00 Square Feet
Dimensions: 15 X 12
PrimaryBedroom
Level: First
Area: 182.00 Square Feet
Dimensions: 14 X 13
Bedroom2
Level: First
Area: 132.00 Square Feet
Dimensions: 12 X 11
Den
Level: First
Area: 110.00 Square Feet
Dimensions: 11 X 10
Interior
Sewer
Public Sewer
Cooling
Central Air, Ceiling Fans, Electric
Flooring
Carpet, Marble, Tile
Interior Features
Bedroom On Main Level, Bathtub, Cathedral Ceilings, Dual Sinks, Entrance Foyer, Eat In Kitchen, Garden Tub Roman Tub, High Ceilings, Living Dining Room, Split Bedrooms, Soaking Tub, Separate Shower, Vaulted Ceilings, Walk In Closets
Window Features
Blinds, Bay Windows, Drapes, Plantation Shutters, Shutters
Exterior Features
Outdoor Living Area
Heating
Central, Electric
Appliances
Dryer, Dishwasher, Electric Range, Electric Water Heater, Disposal, Ice Maker, Microwave, Range, Refrigerator, Water Heater, Washer
Construction
Year Built
Year Built: 1989
Home type
Villa
Roof
Barrel, Concrete
Property Condition
Resale
Construction Materials
Cbs Concrete Block Structure, Block, Frame, Stucco
Utilities & Energy
Utilities
Cable Connected, Electricity Connected, Sewer Available, Underground Utilities, Water Available
Parking Features
Attached, Garage, Garage Door Opener, Open, Shared Driveway
Security Features
Security System Owned, Gated Community, Phone Entry, Smoke Detectors
Association Amenities
Clubhouse, Community Kitchen, Fitness Center, Management, Pickleball, Pool, Recreation Facilities, Spa Hot Tub, Tennis Courts
Pool Features
Association
Laundry Features
In Garage, Laundry Tub
Electric
Phases3
Water Source
Public
Other Features
Subdivision Name
Lexington Club
Patio And Porch Features
Covered, Patio, Screened
Community Features
Home Owners Association, Gated, Property Manager On Site, Sidewalks
Lot Features
Cul De Sac, Landscaped, Many Trees, Sprinklers Automatic, Less Than Quarter Acre
Disclosures
Special Assessment
Price History
| Date | Event | Price |
|---|---|---|
09/22/2026 Source: | Listed for Sale | $310,000 +3.68% $187/sqft |
09/22/2026 Source: | Price Decreased | $299,000 -3.55% $180/sqft |
09/20/2026 Source: | Coming Soon | $310,000 +28.10% $187/sqft |
11/11/2019 Source: | Price Decreased | $242,000 -3.16% $146/sqft |
07/22/2019 Source: | Sold | $249,900 $151/sqft |

Nearby Homes
Find Homes by Property Features in Delray Beach, FL
Nearby New Homes For Sale


IDX information is provided exclusively for consumers’ personal, non-commercial use, that it may not be used for any purpose other than to identify prospective properties consumers may be interested in purchasing, and that the data is deemed reliable but is not guaranteed accurate by BeachesMLS. All listings featuring the BMLS logo are provided by BeachesMLS, Inc. This data is not verified for authenticity or accuracy and may not reflect all real estate activity in the market. Based on information © 2026 BeachesMLS, Inc. All Rights Reserved.
 Advertising Broker: Moe Mossa (Savvy Avenue) | Savvy Avenue, LLC
