- Overview
- Description
- Property Details
- Location
- HOA Management
- Facts & Features
- Getting Around
- Nearby Homes


Street View
$10,995,000
Monthly Est:$54,726
 5 Beds
 7 Baths
5 full baths + 2 half baths
 7,485sqft
7573 Whiskey Rd, College Grove, TN 37046
$10,995,000
$54,726/moEst:
Get Pre-Approved
Single Family Residence
Built in 2022
$715/mo HOA
0.53 acre lot
$1,469/sq.ft
Description
This extraordinary residence is a showcase of architectural brilliance and refined elegance. From its commanding exterior presence to its meticulously curated interiors, every detail has been designed to impress. Step into a private resort experience with an infinity-edge pool that mirrors the sunset sky, creating a breathtaking backdrop for relaxation and entertainment. Multiple terraces and lounging areas invite you to unwind, while a custom stone firepit and an outdoor kitchen with built-in grill make alfresco dining and gatherings unforgettable.The seamless integration of indoor and outdoor spaces ensures that every moment is elevated by panoramic views and impeccable design. Inside, soaring ceilings and walls of glass flood the home with natural light, highlighting the craftsmanship and luxurious finishes throughout. The grand living room features a dramatic stone fireplace and an open layout perfect for entertaining. The dining room, framed by floor-to-ceiling windows, offers an intimate yet airy setting for elegant meals. The chef’s kitchen is a masterpiece, boasting dual waterfall islands in striking marble, professional-grade appliances, and custom cabinetry. Just steps away, a bespoke bar area steals the show with its mirrored shelving, brass accents, and extensive wine storage. A walk-up window connects the bar to the outdoor lounge, creating a unique experience for serving guests indoors and out. The primary suite is a sanctuary of comfort and style, featuring a vaulted ceiling with exposed beams, a stone fireplace, and custom built-ins. The spa-inspired bathroom offers dual vanities, a freestanding soaking tub, and gold fixtures that exude elegance. Additional sitting rooms and bonus spaces provide versatility for relaxation or entertainment, each designed with rich textures and modern sophistication. From the infinity pool to the whiskey lounge, this estate is more than a home—it’s a statement of luxury living at its highest level.
- Houzeo last checked: 6 minutes ago
- Listing updated: June 24, 2026 at 6:59 pm
- Listing Provided by: Christopher Apple (606) 524-1858 DRE #380178 | Discovery Tennessee Realty, LLC (480) 624-5200
- Source: Nashville (RealTracs Mid) MLS-TN as distributed by MLS GRID | MLS#: 3046261

Property Details
Status
Active
Type
Single Family Residence
No. of Stories
2
County
City
Neighborhood
--
Year Built
2022
HOA Fees
$715/mo
Finished Area
7,485 sqft
Lot Size
0.53 acre lot
Basement Area
- sqft
MLS Name
Nashville (RealTracs Mid) MLS
MLS Number
3046261
MLS Status
Active
Days on Market
351

Continue Your Journey in App
Find your dream home, receive real-time updates, and many more!
Continue Your Journey in App
Find your dream home, receive real-time updates, and many more!
Location
HOA Management
N/A
HOA Fees
$715/ Monthly
N/A
HOA Fees
$585/ One Time
Amenities
 Amenities and services may be covered by one or multiple associations and service providers.
 Tennis
 Pool
 Gym
 Golf
 Park Playground
 Trash Pickup
 Club House
 Security Gate
 Walk path
Disclaimer: Amenities are based on third-party information and may vary; buyers must independently verify all amenities, as information is deemed reliable but not guaranteed.
Facts & Features
Rooms
Bedrooms & bathrooms
Bedrooms: 5
Bathrooms: 7
Interior
Sewer
Step System
Flooring
Wood
Heating
Natural Gas
Appliances
Built In Gas Oven, Built In Gas Range, Dishwasher, Disposal, Dryer, Freezer, Ice Maker, Microwave, Refrigerator, Stainless Steel Appliance(s), Washer
Exterior Features
Balcony, Gas Grill
Cooling
Central Air
Construction
Year Built
Year Built: 2022
Home type
Single Family Residence
Construction Materials
Stone, Wood Siding
Roof
Metal
Utilities & Energy
Pool Features
In Ground
Utilities
Natural Gas Available, Water Available
Basement
None
Parking Features
Garage Faces Front
Water Source
Public
Fireplace Features
Gas
Association Amenities
Clubhouse, Fitness Center, Gated, Golf Course, Park, Playground, Pool, Sidewalks, Tennis Court(s)
Security Features
Security Gate, Security Guard, Security System, Smoke Detector(s)
Other Features
Patio And Porch Features
Deck, Covered, Patio, Porch
Subdivision Name
Troubadour Golf And Field Club
Price History
| Date | Event | Price |
|---|---|---|
11/14/2025 Source: #RTC3046261 | Listed for Sale | $10,995,000 $1,469/sqft |
Nearby Homes

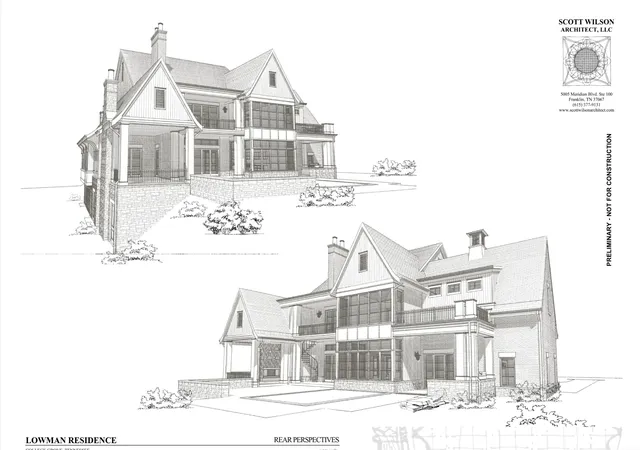
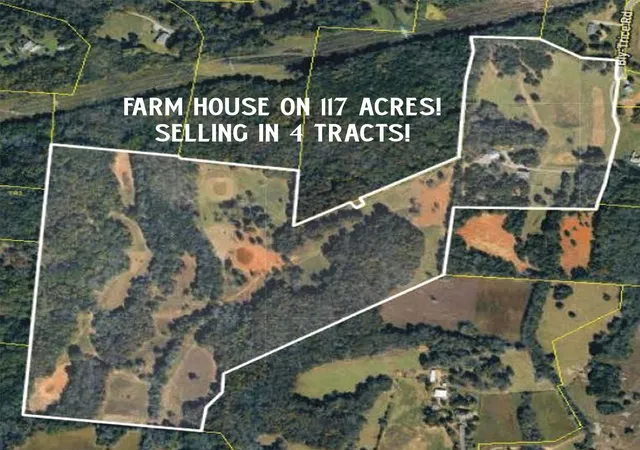
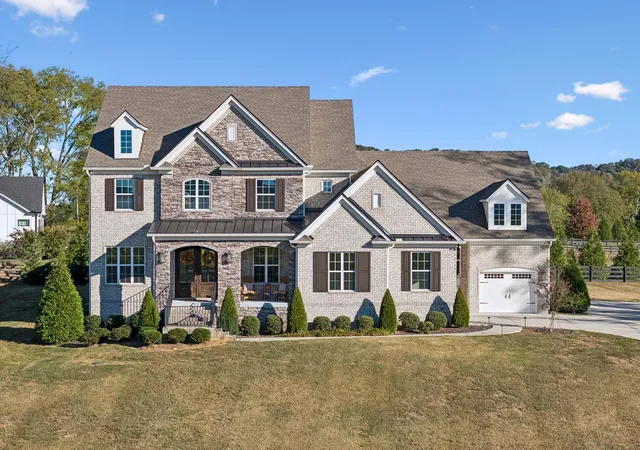
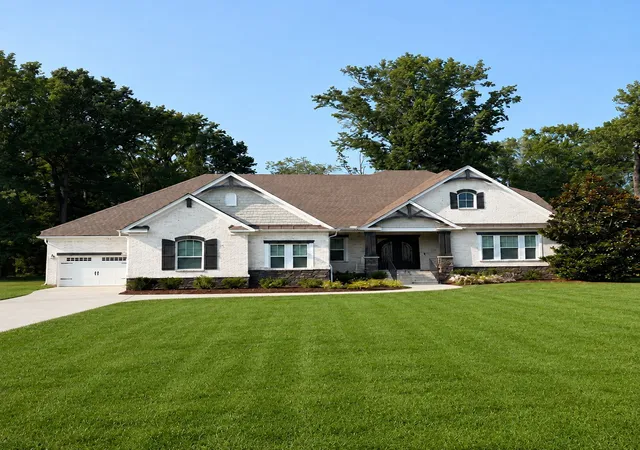
Find Homes by Property Features in College Grove, TN
Nearby New Homes For Sale

Based on information from Realtracs® through Nov 01, 2026, 06:45AM. Data courtesy of Realtracs® MLS as distributed by MLS GRID. Some IDX listings have been excluded from this website. All data is obtained from various sources and may not have been verified by the broker or MLS GRID. Supplied Open House Information is subject to change without notice. All information should be independently reviewed and verified for accuracy. Properties may or may not be listed by the office/agent presenting the information. IDX information is provided exclusively for consumers’ personal, noncommercial use. It may not be used for any purpose other than to identify prospective properties consumers may be interested in purchasing. The data is deemed reliable but is not guaranteed by MLS GRID. The use of the MLS GRID Data may be subject to an end-user license agreement prescribed by Realtracs® MLS. © 2026 RealTracs Solutions. All Rights Reserved. Angela Fowler Real Estate, LLC | 423.320.4620 | afowler@catt.com Mailing Address: 452 Kailors Cove Cir, Ringgold, GA 30736
 Advertising Broker: Angela Fowler | Angela Fowler Real Estate, LLC.
