- Overview
- Description
- Property Details
- Location
- Facts & Features
- Getting Around
- Nearby Homes
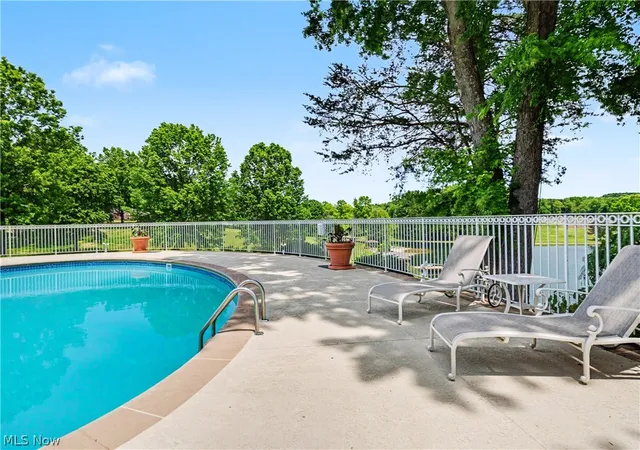

Street View
$3,950,000
Monthly Est:$19,661
 5 Beds
 8 Baths
6 full baths + 2 half baths
 12,177sqft
7575 Benner Rd, New Franklin, OH 44614
$3,950,000
$19,661/moEst:
Get Pre-Approved
Single Family Residence
Built in 1994
$-- HOA
78.18 acres lot
$324/sq.ft
Description
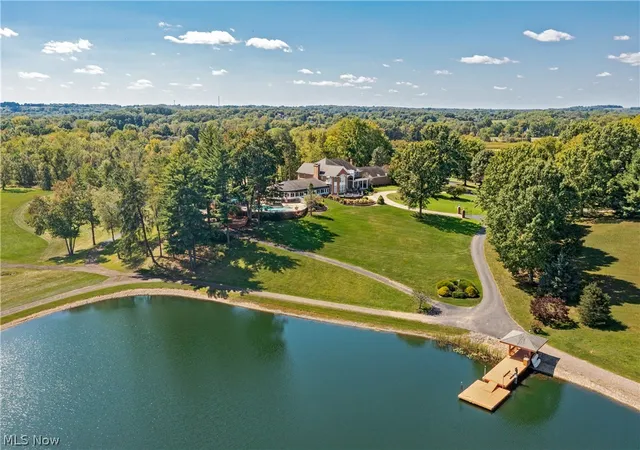
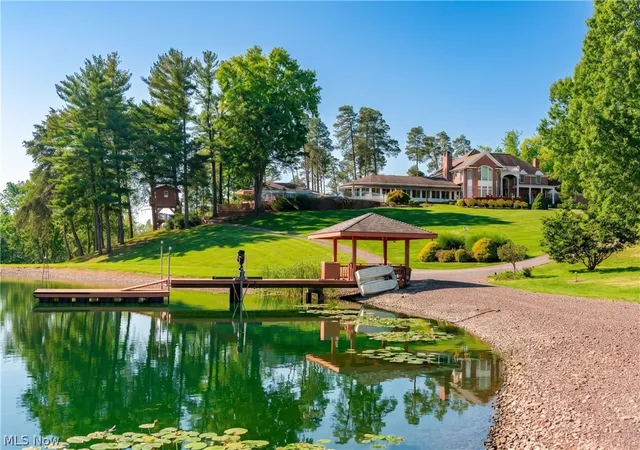
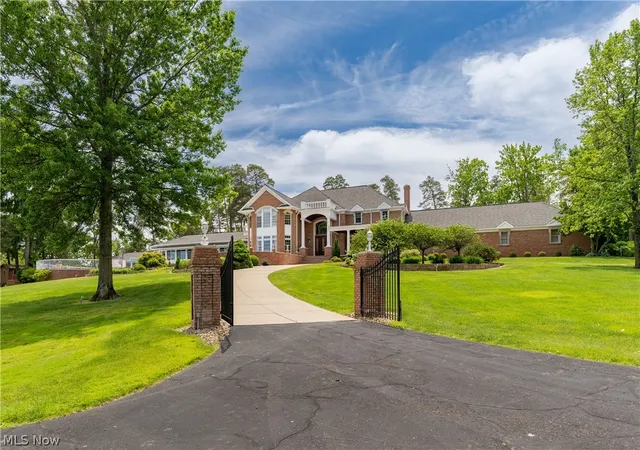
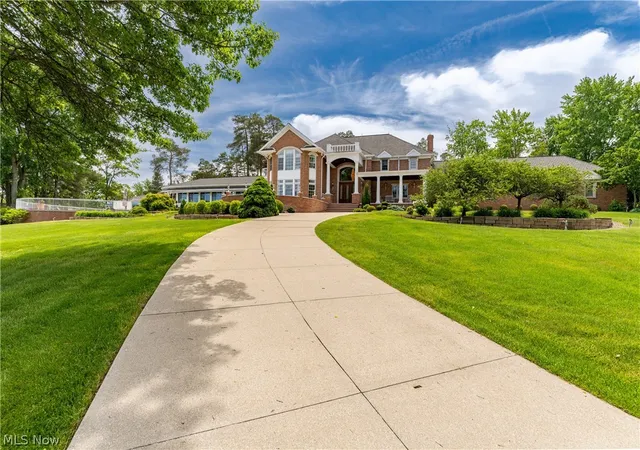
A rare opportunity to own one of Northeast Ohio’s most extraordinary private estates, this 78-acre compound offers an unmatched combination of land, privacy, and recreation. Set behind a gated entrance and accessed by a long private drive, the estate encompasses rolling pristine grounds with a 5-acre lake, designed for recreation and retreat. The lake serves as the centerpiece, complete with a dock, beach area, and gathering spaces ideal for boating, fishing, and lakeside entertaining. Nature trails wind throughout the property, while expansive acreage offers opportunities for hiking, hunting, and outdoor exploration. Resort-style amenities include a sparkling pool and an impressive cabana with a bar, grill room, full bath, and changing rooms. A hot tub and fire pit overlook the lake, while a tennis/pickleball court with courtside seating provides year-round enjoyment. Additional highlights include a treehouse with electricity, extensive landscape lighting, and beautifully maintained grounds. The main residence features expansive gathering spaces, multiple fireplaces, and walls of windows framing stunning views. Highlights include a dramatic foyer, cherry-paneled office, multiple fireplaces and bars, a luxurious primary suite with sitting room and lake-view balcony, sunroom, theater, wine cellar, fitness area, elevator, and beautifully finished lower-level entertainment spaces. Supporting the estate are multiple garages, a modern pole barn, additional barns, geothermal HVAC systems, fiber internet, a property-wide security and WiFi network, and valuable natural gas credits and royalty income. A charming farmhouse on the property is ideal for a caretaker’s cottage, guest house or income producing property. Combining exceptional acreage, resort-caliber amenities, and complete privacy within easy reach of Akron and Cleveland, this is a truly one-of-a-kind legacy property designed to be enjoyed for generations.
- Houzeo last checked: 1 hour ago
- Listing updated: September 14, 2026 at 8:12 pm
- Listing Provided by: Nick Zawitz (440) 567-7068 DRE #2016000538, David B Ayers (917) 519-0622 DRE #2021001994 | The Agency Cleveland Northcoast (216) 415-7080
- Source: MLS Now-OH | MLS#: 5220170

Property Details
Status
Active
Type
Single Family Residence
No. of Stories
-
County
City
Neighborhood
--
Year Built
1994
HOA Fees
-
Finished Area
12,177 sqft
Lot Size
78.18 acres lot
Basement Area
- sqft
MLS Name
MLS Now
MLS Number
5220170
MLS Status
Active
Days on Market
98
Cumulative Days on Market
74

Continue Your Journey in App
Find your dream home, receive real-time updates, and many more!
Download App
Continue Your Journey in App
Find your dream home, receive real-time updates, and many more!
Location
Facts & Features
Rooms
Bedrooms & bathrooms
Bedrooms: 5
Bathrooms: 8
Bedroom
Level: Second
Area: 180.00 Square Feet
Dimensions: 12 x 15
Bedroom
Level: Third
Area: 345.00 Square Feet
Dimensions: 23 x 15
LivingRoom
Level: First
Area: 600.00 Square Feet
Dimensions: 20 x 30
Recreation
Level: Lower
Area: 2109.00 Square Feet
Dimensions: 57 x 37
FamilyRoom
Level: First
Area: 720.00 Square Feet
Dimensions: 36 x 20
Sunroom
Level: First
Area: 2046.00 Square Feet
Dimensions: 62 x 33
Bedroom
Level: Second
Area: 216.00 Square Feet
Dimensions: 12 x 18
Bedroom
Level: Second
Area: 160.00 Square Feet
Dimensions: 16 x 10
LivingRoom
Level: Lower
Area: 168.00 Square Feet
Dimensions: 14 x 12
Gym
Level: Lower
Area: 357.00 Square Feet
Dimensions: 17 x 21
EntryFoyer
Level: First
Area: 336.00 Square Feet
Dimensions: 16 x 21
Kitchen
Level: First
Area: 406.00 Square Feet
Dimensions: 29 x 14
PrimaryBathroom
Level: Second
Area: 168.00 Square Feet
Dimensions: 14 x 12
Laundry
Level: First
Area: 120.00 Square Feet
Dimensions: 10 x 12
LivingRoom
Level: First
Area: 240.00 Square Feet
Dimensions: 16 x 15
Sunroom
Level: Second
Area: 300.00 Square Feet
Dimensions: 20 x 15
PrimaryBedroom
Level: Second
Area: 440.00 Square Feet
Dimensions: 20 x 22
DiningRoom
Level: First
Area: 560.00 Square Feet
Dimensions: 20 x 28
EatInKitchen
Level: First
Area: 342.00 Square Feet
Dimensions: 19 x 18
Office
Level: First
Area: 210.00 Square Feet
Dimensions: 14 x 15
Interior
Heating
Forced Air, Gas
Cooling
Central Air
Sewer
Septic Tank
Construction
Year Built
Year Built: 1994
Home type
Single Family Residence
Construction Materials
Brick
Architectural Style
Colonial
Roof
Asphalt, Fiberglass
Utilities & Energy
Parking Features
Attached, Detached, Garage
Water Source
Well
Basement
Full, Finished
Price History
| Date | Event | Price |
|---|---|---|
07/02/2026 Source: | Price Decreased | $3,950,000 -12.12% $324/sqft |
07/02/2026 Source: | Listed for Sale | $4,495,000 $369/sqft |

Nearby Homes


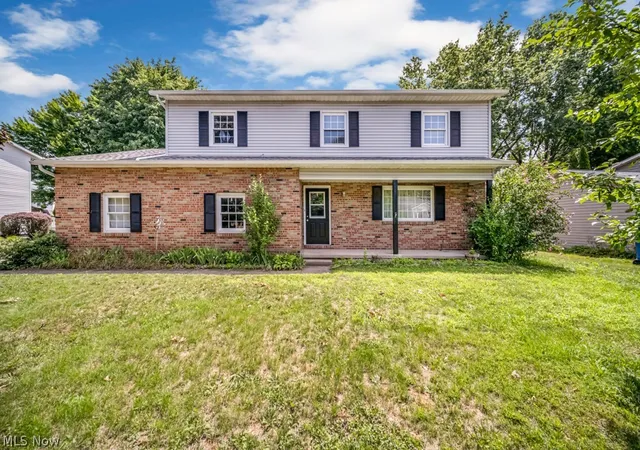


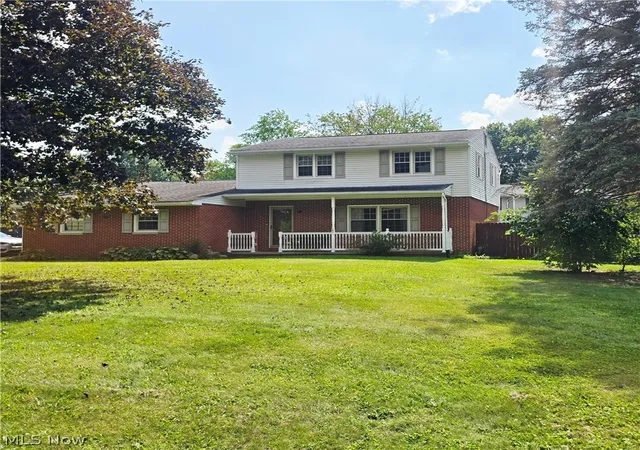

Find Homes by Property Features in New Franklin, OH
Nearby New Homes For Sale

Based on information from the Board/Association of REALTORS® (alternatively, from the Service) through Oct 09, 2026, 12:00PM. The data relating to real estate for sale on this website comes in part from the Internet Data Exchange program of MLS Now. Real estate listings held by brokerage firms other than Houzeo are marked with the Internet Data Exchange logo and detailed information about them includes the name of the listing broker(s). This website may not include listings or property addresses of sellers who have directed their listing brokers to withhold their listing or their property address from display on the Internet. Information is provided exclusively for personal, non-commercial use, and may not be used for any purpose other than to identify prospective properties consumers may be interested in purchasing. All information deemed reliable but not guaranteed. Houzeo participates in MLS Now IDX program, allowing us to display other IDXP’s’ listings on our website. However, Houzeo does not display the entire MLS Now IDX database on this website. The listings of some real estate brokerage firms have been excluded. The photos may be altered, edited, enhanced or virtually staged. © 2026 Multiple Listing Service, Inc. All Rights Reserved
 Advertising Broker: Nicholas Huscroft | Chosen Realty