- Overview
- Description
- Property Details
- Location
- Facts & Features
- Getting Around
- Nearby Homes



$424,900
Monthly Est:$2,115
 3 Beds
 4 Baths
2 full baths + 2 half baths
 3,752sqft
7580 N 300 East, Decatur, IN 46733
$424,900
$2,115/moEst:
Get Pre-Approved
Single Family Residence
Built in 2000
$-- HOA
2 acres lot
$113/sq.ft
Description
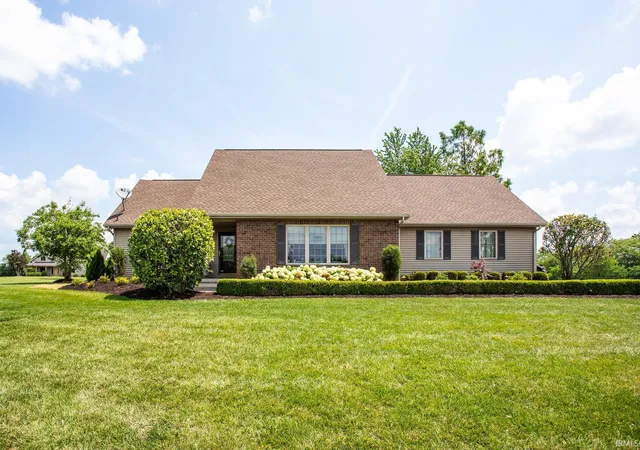
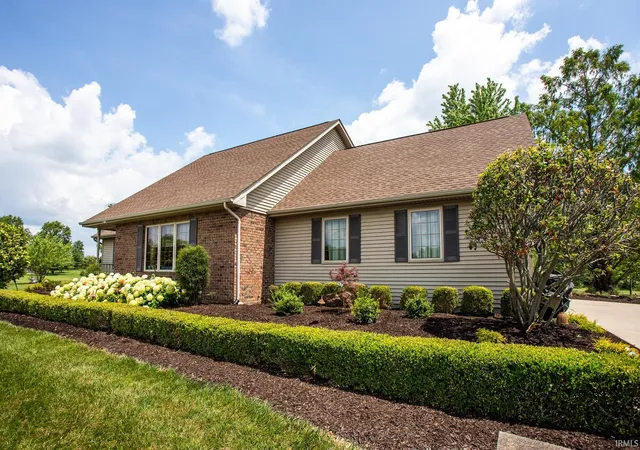
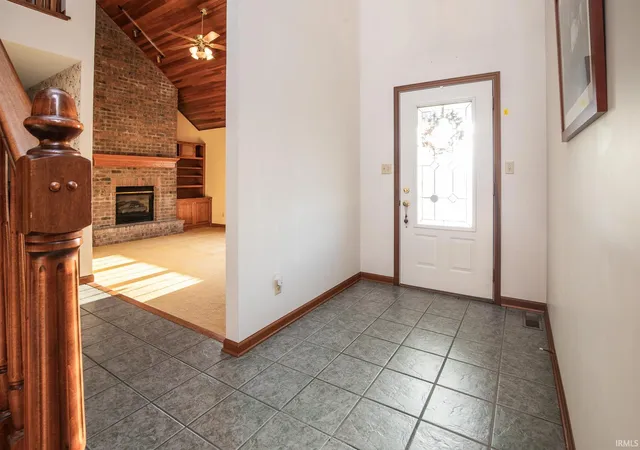
Located on a private 2-acre lot in the desirable Appolonia Farms subdivision, this exceptionally well-maintained home offers over 3,750 square feet of finished living space, including 2,240+ square feet above grade and a 1,512-square-foot finished basement.
The main level features a sunken living room with vaulted ceilings, a gas log fireplace, built-in bookcases, a spacious kitchen with abundant oak cabinetry, two bedrooms, 1½ baths, laundry room, and a bright 12' x 16' sunroom overlooking the private backyard. Upstairs, the spacious primary suite includes a walk-in closet and private bath.
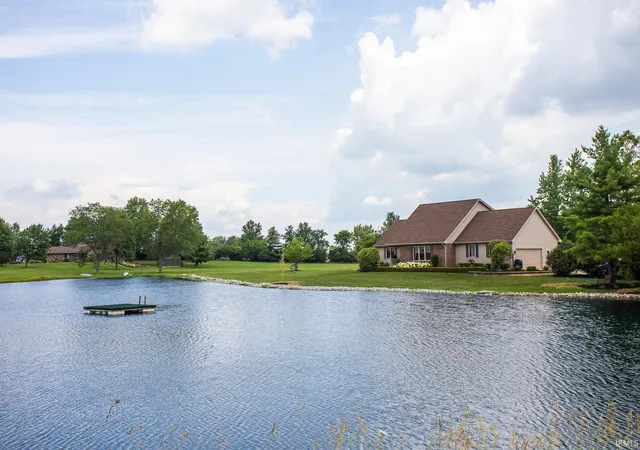
The finished basement offers two recreation rooms, a dedicated office, built-in cabinetry, and abundant storage. Outside, enjoy the peaceful 2-acre setting with pond views, access to over 36 acres of trails in one of the area's most prime after locations.
- Houzeo last checked: 12 minutes ago (November 8, 2026 at 5:00 am)
- Listing updated: November 7, 2026 at 7:39 am
- Listing Provided by: Brandon Steffen (260) 710-5684 | Steffen Group
- Source: Indiana Regional MLS-IN | MLS#: 202633279

Property Details
Status
Active
Type
Single Family Residence
No. of Stories
-
County
--
City
Neighborhood
--
Year Built
2000
HOA Fees
-
Finished Area
3,752 sqft
Lot Size
2 acres lot
Basement Area
- sqft
MLS Name
Indiana Regional MLS
MLS Number
202633279
MLS Status
Active
Days on Market
85

Continue Your Journey in App
Find your dream home, receive real-time updates, and many more!
Continue Your Journey in App
Find your dream home, receive real-time updates, and many more!
Location
Facts & Features
Rooms
Bedrooms & bathrooms
Bedrooms: 3
Bathrooms: 4
Interior
Heating
Electric
Interior Features
Closet(s) Walk In, Generator Whole House
Appliances
Dishwasher, Microwave, Window Treatments, Oven Built In, Electric Range, Sump Pump, Electric Water Heater, Water Softener Owned
Cooling
Geothermal
Sewer
Septic Tank
Construction
Year Built
Year Built: 2000
Home type
Single Family Residence
Roof
Shingle
Construction Materials
Brick, Vinyl Siding
Utilities & Energy
Water Source
Well
Basement
Finished, Full
Fireplace Features
Family Room
Parking Features
Concrete
Other Features
Lot Features
Water View
Subdivision Name
None
Price History
| Date | Event | Price |
|---|---|---|
09/01/2026 Source: | Listing Removed | $439,900 $117/sqft |
09/01/2026 Source: | Off Market | $439,900 $117/sqft |
08/17/2026 Source: | Listing Removed | $0 -100.00% $0/sqft |
08/13/2026 Source: | Price Change | $464,900 $124/sqft |

Nearby Homes
Find Homes by Property Features in Decatur, IN


IDX information is provided exclusively for consumer's personal, non-commercial use and may not be used for any purpose other than to identify prospective properties that consumers may be interested in purchasing. Data is deemed reliable but is not guaranteed accurate by the MLS.
 Advertising Broker: Jonah Hartsburg | Hoosier Hub Realty
