- Overview
- Description
- Property Details
- Location
- Facts & Features
- Getting Around
- Nearby Homes


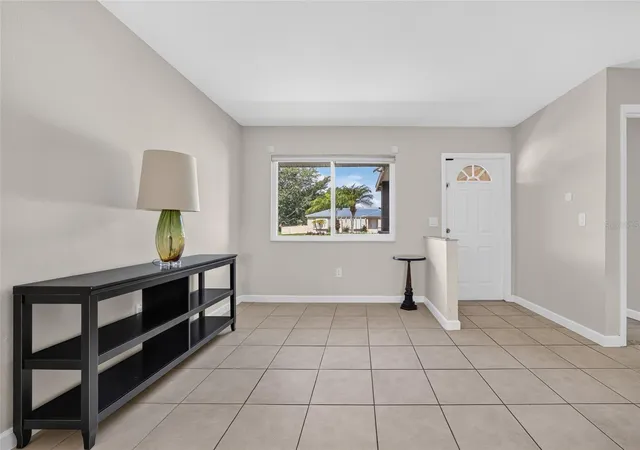


$199,900
Monthly Est:$995
 2 Beds
 2 Baths
1 full bath + 1 half bath
 903sqft
7582 Lyncrest St, North Port, FL 34287
$199,900
$995/moEst:
Get Pre-Approved
Single Family Residence
Built in 1982
$-- HOA
10,000 sqft lot
$221/sq.ft
Description
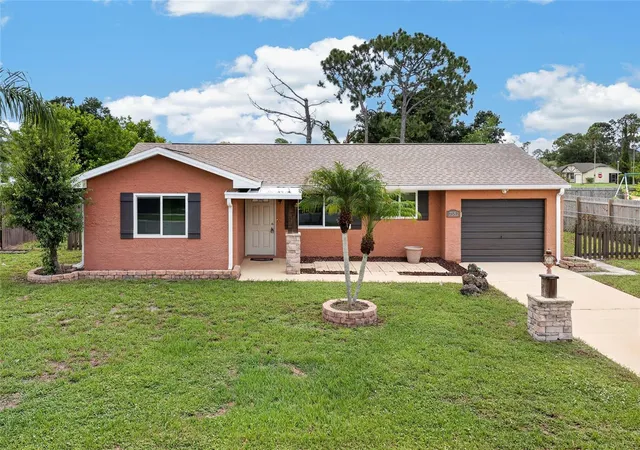
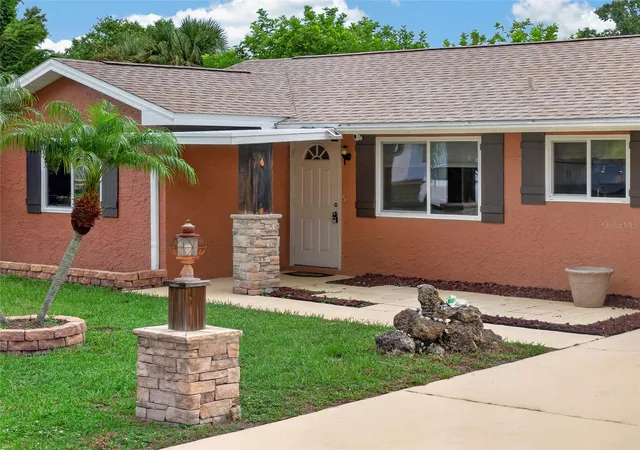
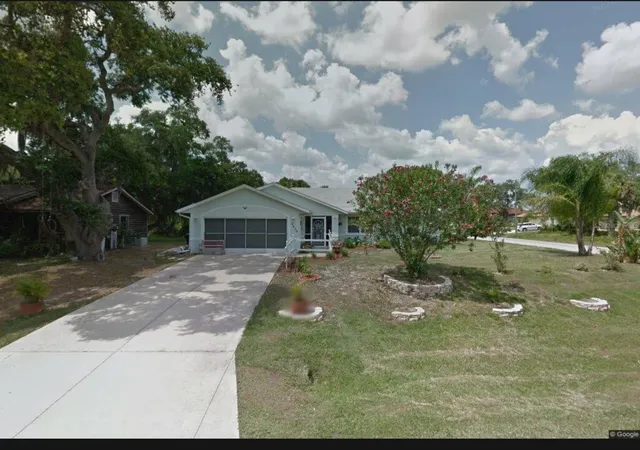
CHARMING, MOVE-IN READY HOME WITH A SPACIOUS FENCED BACKYARD! Welcome to this inviting 2-bedroom, 1.5-bathroom home offering comfortable living, thoughtful updates, and an unbeatable North Port location. Whether you're searching for your first home, a seasonal retreat, or an investment opportunity, this property offers the perfect combination of functionality and value.
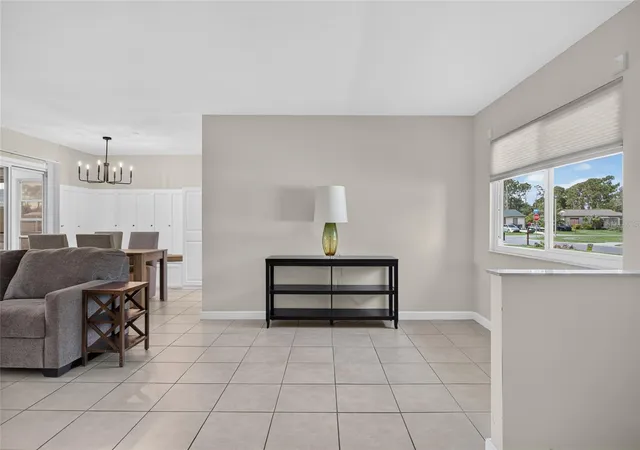
Inside, you'll find a bright, welcoming layout featuring easy-to-maintain tile flooring throughout the home and an abundance of natural light. The living and dining areas flow seamlessly together, creating a comfortable space for everyday living and entertaining alike. The kitchen offers ample cabinet and counter space along with stainless steel appliances, making meal preparation both practical and enjoyable.
Both bedrooms are generously sized, while the home's 1.5-bathroom layout adds extra convenience for homeowners and guests. An enclosed Florida room provides additional flexible living space that can be enjoyed as a sitting room, hobby space, home office, or game room, all while overlooking the backyard.
Step outside to discover one of the home's standout features—a large, fully fenced backyard with plenty of room for pets, gardening, outdoor gatherings, or simply relaxing in your own private outdoor oasis. The attached one-car garage offers additional storage and convenience.
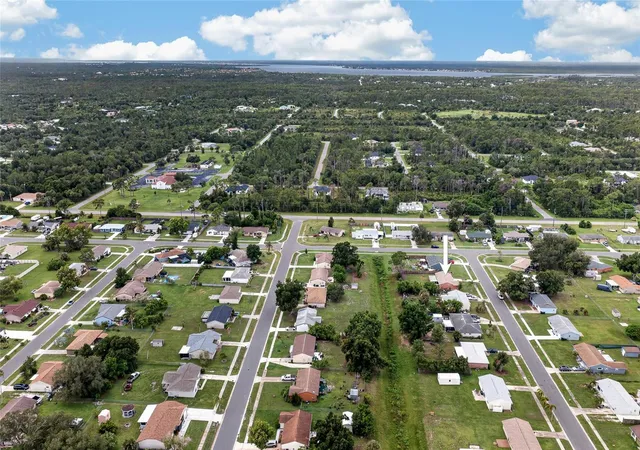
Located in a quiet neighborhood with no HOA or deed restrictions, you'll enjoy the freedom to truly make this property your own. Conveniently situated near shopping, restaurants, parks, golf courses, medical facilities, and everyday conveniences, this home also offers easy access to US-41, I-75, Downtown Wellen Park, the Atlanta Braves Spring Training stadium, and some of Southwest Florida's beautiful Gulf beaches.
Don't miss your opportunity to own this charming North Port home—schedule your private showing today!
- Houzeo last checked: 12 hours ago
- Listing updated: October 7, 2026 at 12:33 pm
- Listing Provided by: Christopher Grant (941) 205-8481 | GRANT TEAM REAL ESTATE, LLC (941) 205-8481
- Source: Stellar MLS-FL | MLS#: C7528958

Property Details
Status
Active
Type
Single Family Residence
No. of Stories
1
County
City
Neighborhood
--
Year Built
1982
HOA Fees
-
Finished Area
903 sqft
Lot Size
10,000 sqft lot
Basement Area
- sqft
MLS Name
Stellar MLS
MLS Number
C7528958
MLS Status
Active
Days on Market
67
Cumulative Days on Market
23

Continue Your Journey in App
Find your dream home, receive real-time updates, and many more!
Download App
Continue Your Journey in App
Find your dream home, receive real-time updates, and many more!
Location
Facts & Features
Rooms
Bedrooms & bathrooms
Bedrooms: 2
Bathrooms: 2
Living Room
Level: First
Area: 264.00 Square Feet
Dimensions: 22x12
Dining Room
Level: First
Area: 80.00 Square Feet
Dimensions: 10x8
Kitchen
Level: First
Area: 96.00 Square Feet
Dimensions: 12x8
Primary Bedroom
Level: First
Area: 121.00 Square Feet
Dimensions: 11x11
Primary Bathroom
Level: First
Area: 40.00 Square Feet
Dimensions: 8x5
Bedroom 2
Level: First
Area: 130.00 Square Feet
Dimensions: 10x13
Bathroom 2
Level: First
Area: 21.00 Square Feet
Dimensions: 3x7
Florida Room
Level: First
Area: 228.00 Square Feet
Dimensions: 19x12
Interior
Sewer
Public Sewer
Window Features
Shades
Cooling
Central Air
Exterior Features
Hurricane Shutters, Lighting, Private Entrance, Private Mailbox
Interior Features
Ceiling Fans(s), Living Room/dining Room Combo, Primary Bedroom Main Floor, Stone Counters, Thermostat
Heating
Central, Electric
Appliances
Dishwasher, Dryer, Range, Range Hood, Refrigerator, Washer
Flooring
Ceramic Tile
Construction
Year Built
Year Built: 1982
Home type
Single Family Residence
Roof
Shingle
Foundation Details
Slab
Construction Materials
Stucco, Frame
Utilities & Energy
Parking Features
Driveway, Garage Door Opener
Water Source
Public
Utilities
Electricity Connected, Sewer Connected, Water Connected
Laundry Features
In Garage
Other Features
Vegetation
Trees/landscaped
Patio And Porch Features
Front Porch, Patio, Rear Porch
Subdivision Name
Port Charlotte Sub 50
Price History
| Date | Event | Price |
|---|---|---|
09/29/2026 Source: | Listed for Sale | $199,900 -7.02% $221/sqft |
08/20/2026 Source: #MFRC7528958 | Contingent (Active Under Contract) | $215,000 $238/sqft |
08/03/2026 Source: | Listed for Sale | $215,000 +10.31% $238/sqft |
06/27/2025 Source: | Sold | $194,900 $216/sqft |
06/04/2025 Source: | Pending | $194,900 $216/sqft |

Show more
Nearby Homes
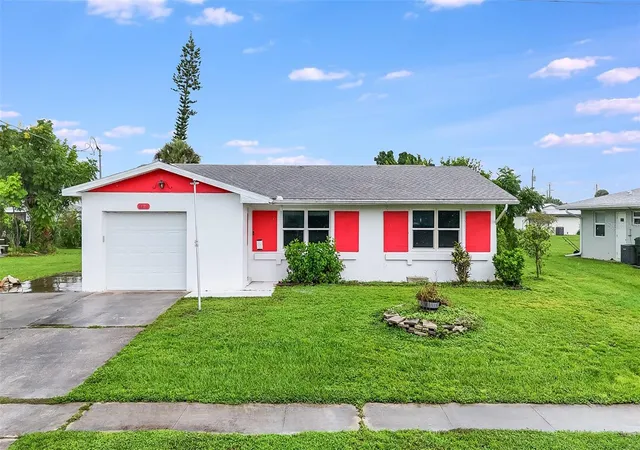
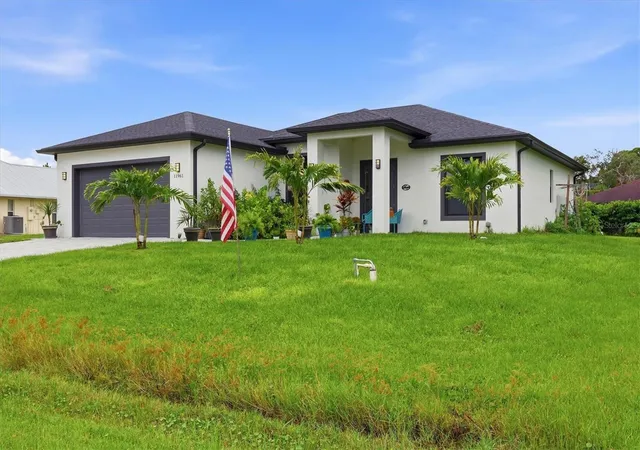
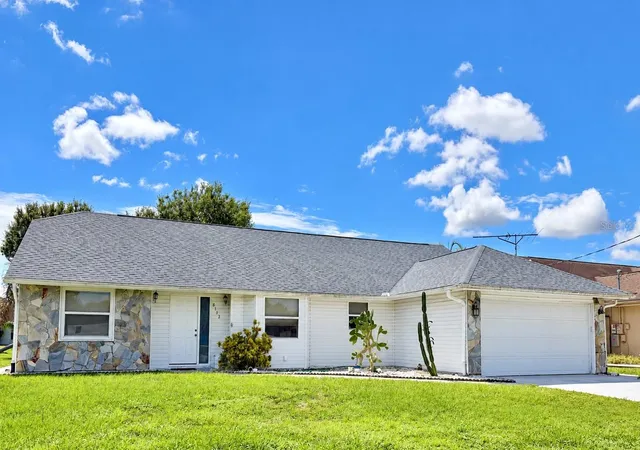
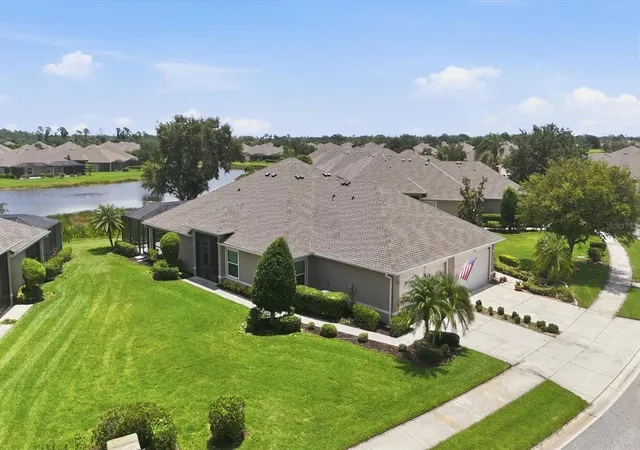
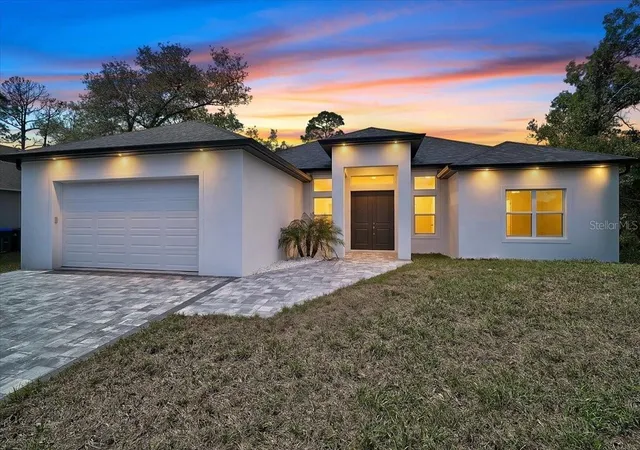
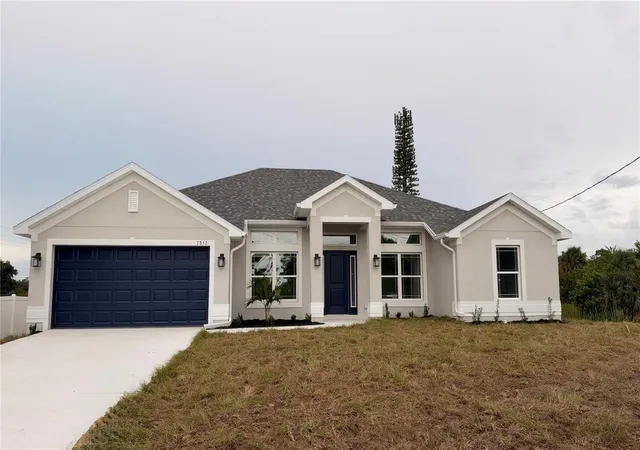
Find Homes by Property Features in North Port, FL
Nearby New Homes For Sale

Based on information from Stellar MLS® through Oct 09, 2026, 02:30PM as submitted to and distributed by MLS GRID. All data is obtained from various sources and may not have been verified by the broker or MLS GRID. Supplied Open House Information is subject to change without notice. All information should be independently reviewed and verified for accuracy. Properties may or may not be listed by the office/agent presenting the information. IDX information is provided exclusively for consumers’ personal non-commercial use. It may not be used for any purpose other than to identify prospective properties consumers may be interested in purchasing. The data is deemed reliable but is not guaranteed by MLS GRID. The use of the MLS GRID Data may be subject to an end-user license agreement prescribed by the Member Participant’s applicable MLS, if any, and as amended from time to time. © 2026 Stellar MLS. All Rights Reserved.
 Advertising Broker: Fred McGill | Simple Showing, Inc