- Overview
- Description
- Property Details
- Location
- HOA Management
- Facts & Features
- Getting Around
- Nearby Homes

Street View
$525,000
Monthly Est:$2,613
 3 Beds
 3 Baths
2 full baths + 1 half bath
 2,175sqft
7584 Summerlake Groves St, Winter Garden, FL 34787
$525,000
$2,613/moEst:
Get Pre-Approved
Single Family Residence
Built in 2018
$148/mo HOA
4,997 sqft lot
$241/sq.ft
Description
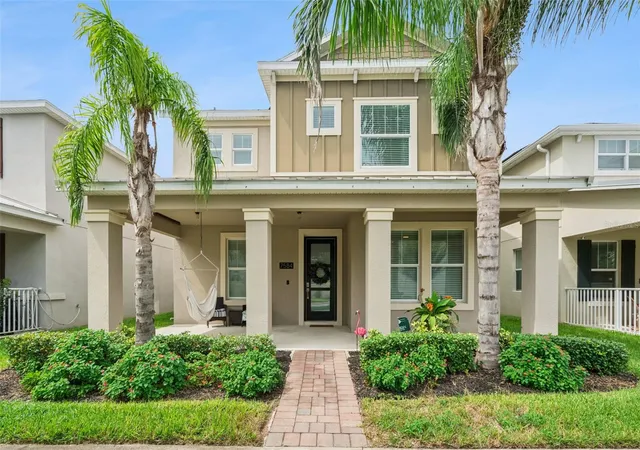
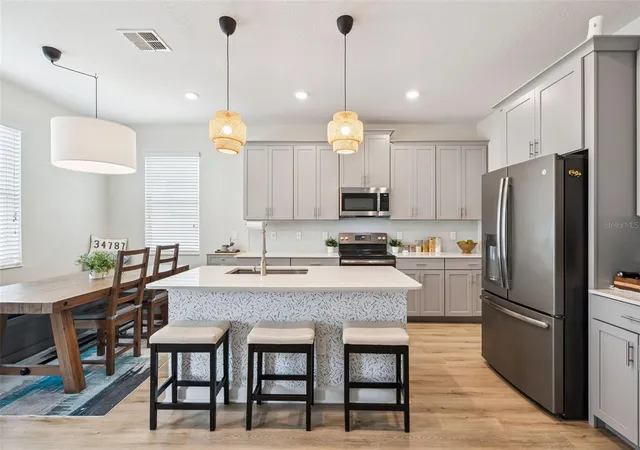
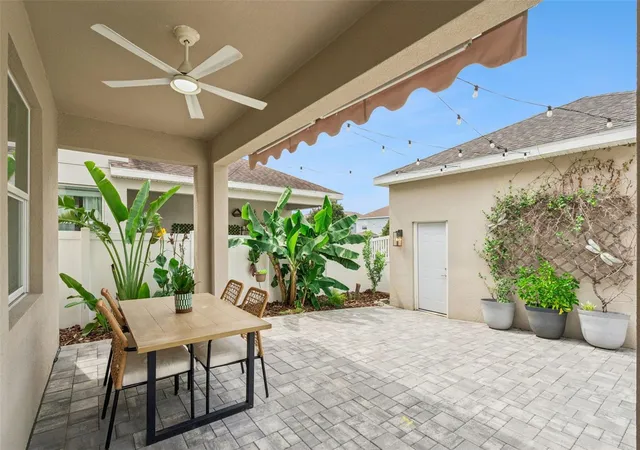
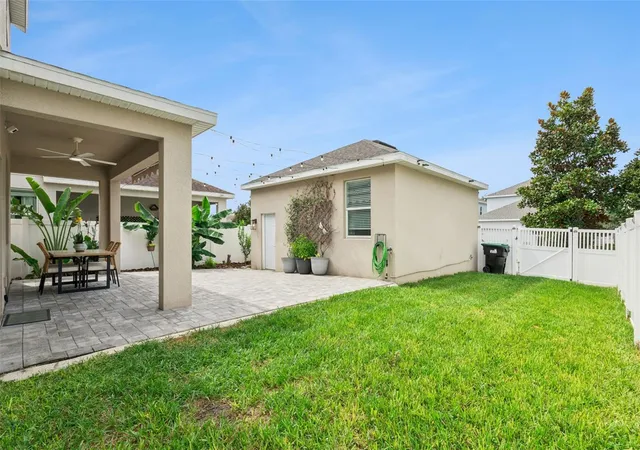
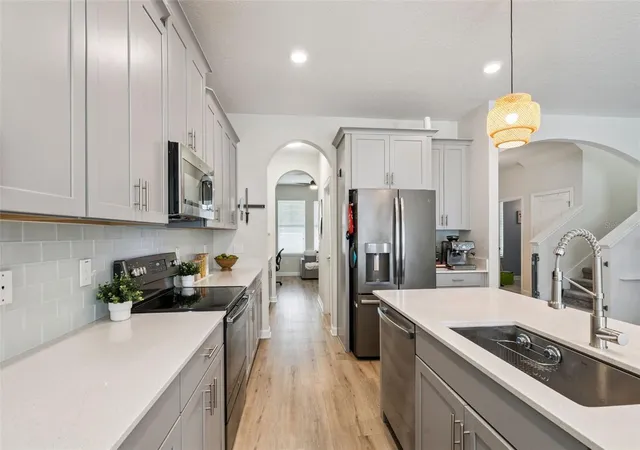
Welcome to 7584 Summerlake Groves Street, where location, thoughtful design, and everyday functionality come together in the heart of Winter Garden’s sought-after Horizon West area. Built in 2018, this 3-bedroom, 2-bathroom home offers 2,175 square feet across two stories, a 2-car garage, inviting outdoor spaces, and easy access to some of the best shopping, dining, and entertainment in the area. From the moment you arrive, charming front and rear porches give the home a welcoming feel. Inside, the open-concept floor plan is designed to make everyday living and entertaining effortless, with comfortable gathering spaces and a kitchen that truly anchors the home. Quartz countertops, a subway tile backsplash, stainless steel appliances, and generous prep space create a clean, timeless kitchen, while both a walk-in pantry and separate butler’s pantry provide the kind of storage that makes a difference. The adjoining eat-in area offers plenty of room for casual meals, morning coffee, or gathering with friends and family. The oversized primary suite feels like a retreat of its own, complete with two closets and smart shades. A spacious laundry room adds valuable storage and functionality, while smart lighting throughout the home provides added convenience. Outside, the private courtyard creates another place to gather, dine, entertain, or unwind while enjoying Florida’s year-round outdoor lifestyle. The home also includes a 2-car garage for additional parking and storage. Major systems have already seen recent updates, including an HVAC system installed in 2024 and a NEW water heater in 2026. The property is also equipped with leased solar panels and two Tesla Powerwall batteries for energy storage and backup power capabilities. And then there’s the location. Situated in Winter Garden’s popular Horizon West area, you’re just minutes from Hamlin Town Center and its growing selection of restaurants, shopping, entertainment, and everyday conveniences. Walt Disney World is also just a short drive away, with access to major roadways making it easy to explore the greater Orlando area. With 2,175 square feet, a beautifully designed kitchen, exceptional pantry storage, smart-home features, private outdoor space, recent mechanical updates, and a prime Winter Garden location, this is a home that delivers on both lifestyle and functionality.
- Houzeo last checked: 6 hours ago
- Listing updated: October 2, 2026 at 10:28 pm
- Listing Provided by: Kristin Duncan (407) 274-5911 , Emily Culver | CHARLES RUTENBERG REALTY ORLANDO (407) 622-2122
- Source: Stellar MLS-FL | MLS#: O6446076

Property Details
Status
Active
Type
Single Family Residence
No. of Stories
2
County
City
Neighborhood
--
Year Built
2018
HOA Fees
$148/mo
Finished Area
2,175 sqft
Lot Size
4,997 sqft lot
Basement Area
- sqft
MLS Name
Stellar MLS
MLS Number
O6446076
MLS Status
Active
Days on Market
21
Cumulative Days on Market
1

Continue Your Journey in App
Find your dream home, receive real-time updates, and many more!
Download App
Continue Your Journey in App
Find your dream home, receive real-time updates, and many more!
Location
HOA Management
Sentry Management
HOA Fees
$148/ Monthly
Disclaimer: Amenities are based on third-party information and may vary; buyers must independently verify all amenities, as information is deemed reliable but not guaranteed.
Facts & Features
Rooms
Bedrooms & bathrooms
Bedrooms: 3
Bathrooms: 3
Primary Bedroom
Level: Second
Area: 216.00 Square Feet
Dimensions: 12x18
Bedroom 2
Level: Second
Area: 99.00 Square Feet
Dimensions: 9x11
Bedroom 3
Level: Second
Area: 108.00 Square Feet
Dimensions: 9x12
Office
Level: First
Area: 110.00 Square Feet
Dimensions: 10x11
Kitchen
Level: First
Area: 198.00 Square Feet
Dimensions: 11x18
Living Room
Level: First
Area: 288.00 Square Feet
Dimensions: 16x18
Interior
Exterior Features
Sidewalk
Heating
Central
Sewer
Public Sewer
Cooling
Central Air
Flooring
Carpet, Luxury Vinyl
Interior Features
Ceiling Fans(s), Eat In Kitchen, Walk In Closet(s)
Appliances
Convection Oven, Disposal, Electric Water Heater, Microwave, Range, Refrigerator
Construction
Year Built
Year Built: 2018
Home type
Single Family Residence
Foundation Details
Slab
Construction Materials
Block, Concrete, Stucco
Roof
Shingle
Utilities & Energy
Utilities
Electricity Connected, Water Connected
Laundry Features
Laundry Room
Parking Features
Garage Faces Rear
Water Source
Public
Other Features
Patio And Porch Features
Front Porch, Rear Porch
Subdivision Name
Panther View
Vegetation
Mature Landscaping
Community Features
Park
Price History
| Date | Event | Price |
|---|---|---|
10/01/2026 Source: | Listed for Sale | $525,000 -0.94% $241/sqft |
02/08/2024 Source: | Price Decreased | $529,990 -2.75% $244/sqft |
02/08/2024 Source: | Price Increased | $545,000 +17.20% $251/sqft |
11/29/2021 Source: | Price Increased | $465,000 +3.36% $214/sqft |
11/29/2021 Source: | Sold | $449,900 $207/sqft |

Nearby Homes










Find Homes by Property Features in Winter Garden, FL
Nearby New Homes For Sale

Based on information from Stellar MLS® through Oct 22, 2026, 03:45PM as submitted to and distributed by MLS GRID. All data is obtained from various sources and may not have been verified by the broker or MLS GRID. Supplied Open House Information is subject to change without notice. All information should be independently reviewed and verified for accuracy. Properties may or may not be listed by the office/agent presenting the information. IDX information is provided exclusively for consumers’ personal non-commercial use. It may not be used for any purpose other than to identify prospective properties consumers may be interested in purchasing. The data is deemed reliable but is not guaranteed by MLS GRID. The use of the MLS GRID Data may be subject to an end-user license agreement prescribed by the Member Participant’s applicable MLS, if any, and as amended from time to time. © 2026 Stellar MLS. All Rights Reserved.
 Advertising Broker: Fred McGill | Simple Showing, Inc
