- Overview
- Description
- Property Details
- Location
- Facts & Features
- Getting Around
- Nearby Homes


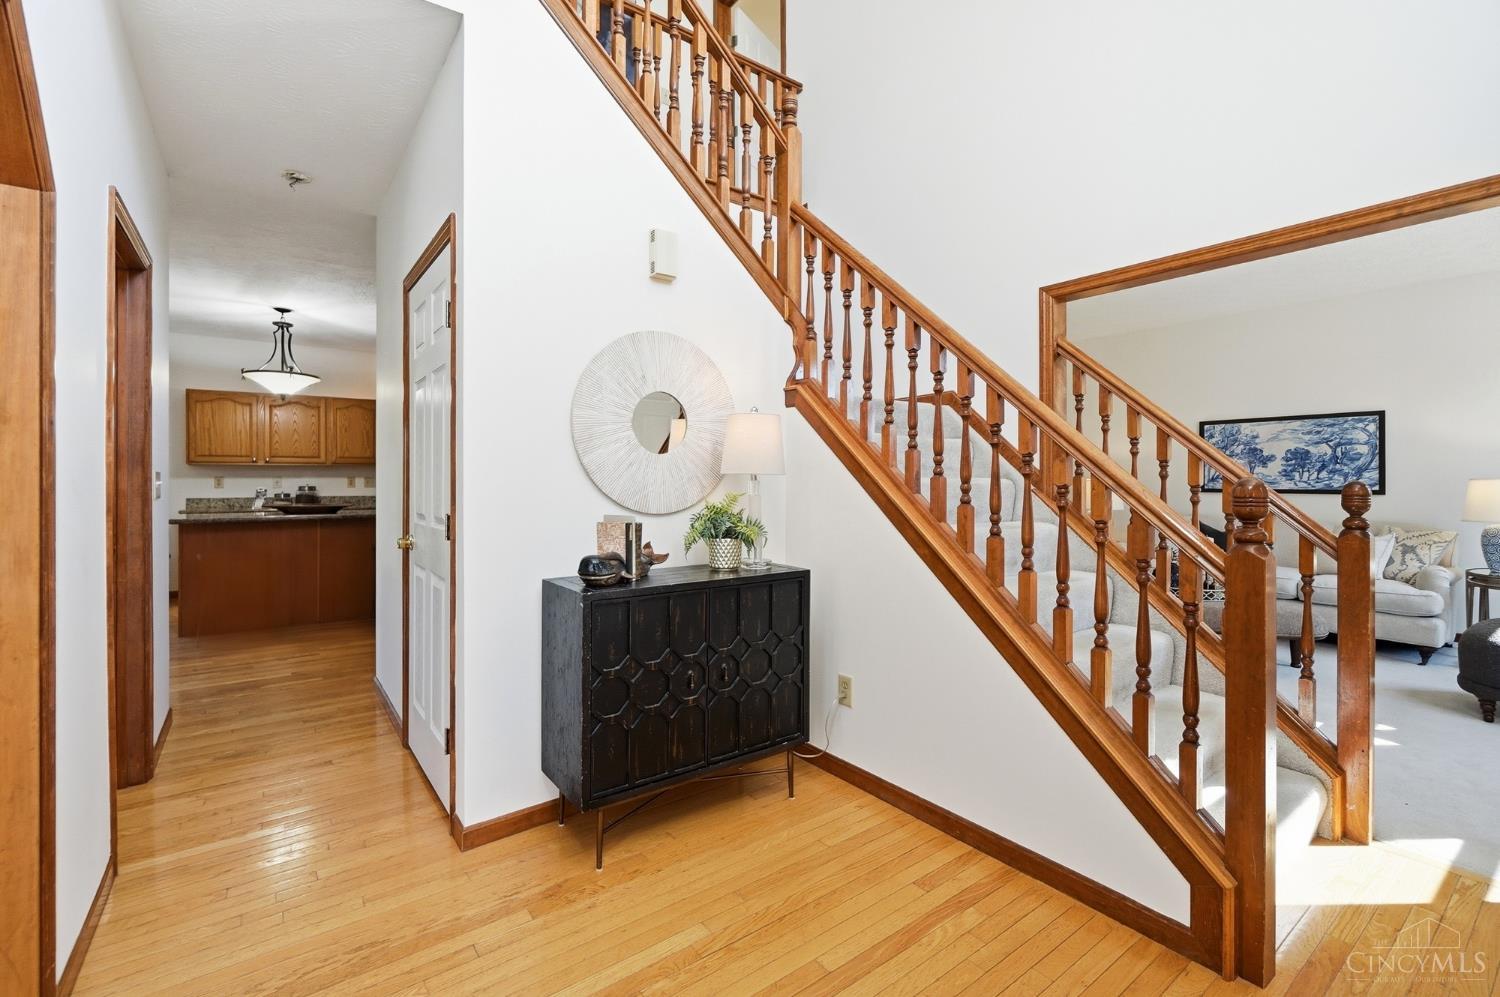


$579,900
Monthly Est:$2,886
 4 Beds
 4 Baths
3 full baths + 1 half bath
 4,694sqft
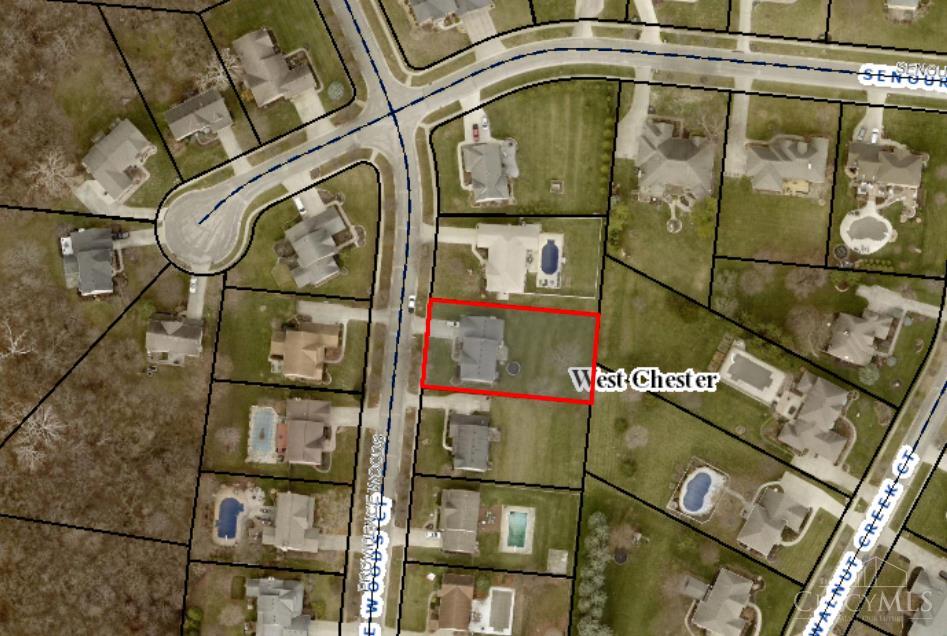
7588 Providence Woods Ct, West Chester, OH 45069
$579,900
$2,886/moEst:
Get Pre-Approved
Single Family Residence
Built in 1997
$-- HOA
0.36 acre lot
$124/sq.ft
Description
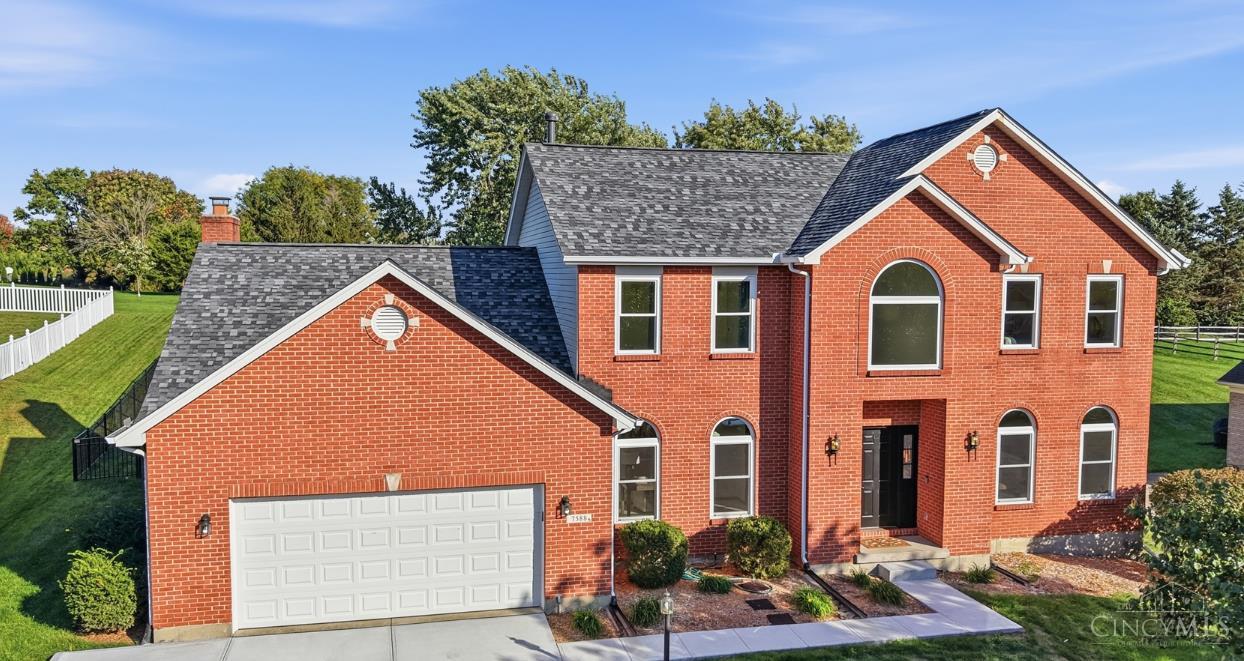
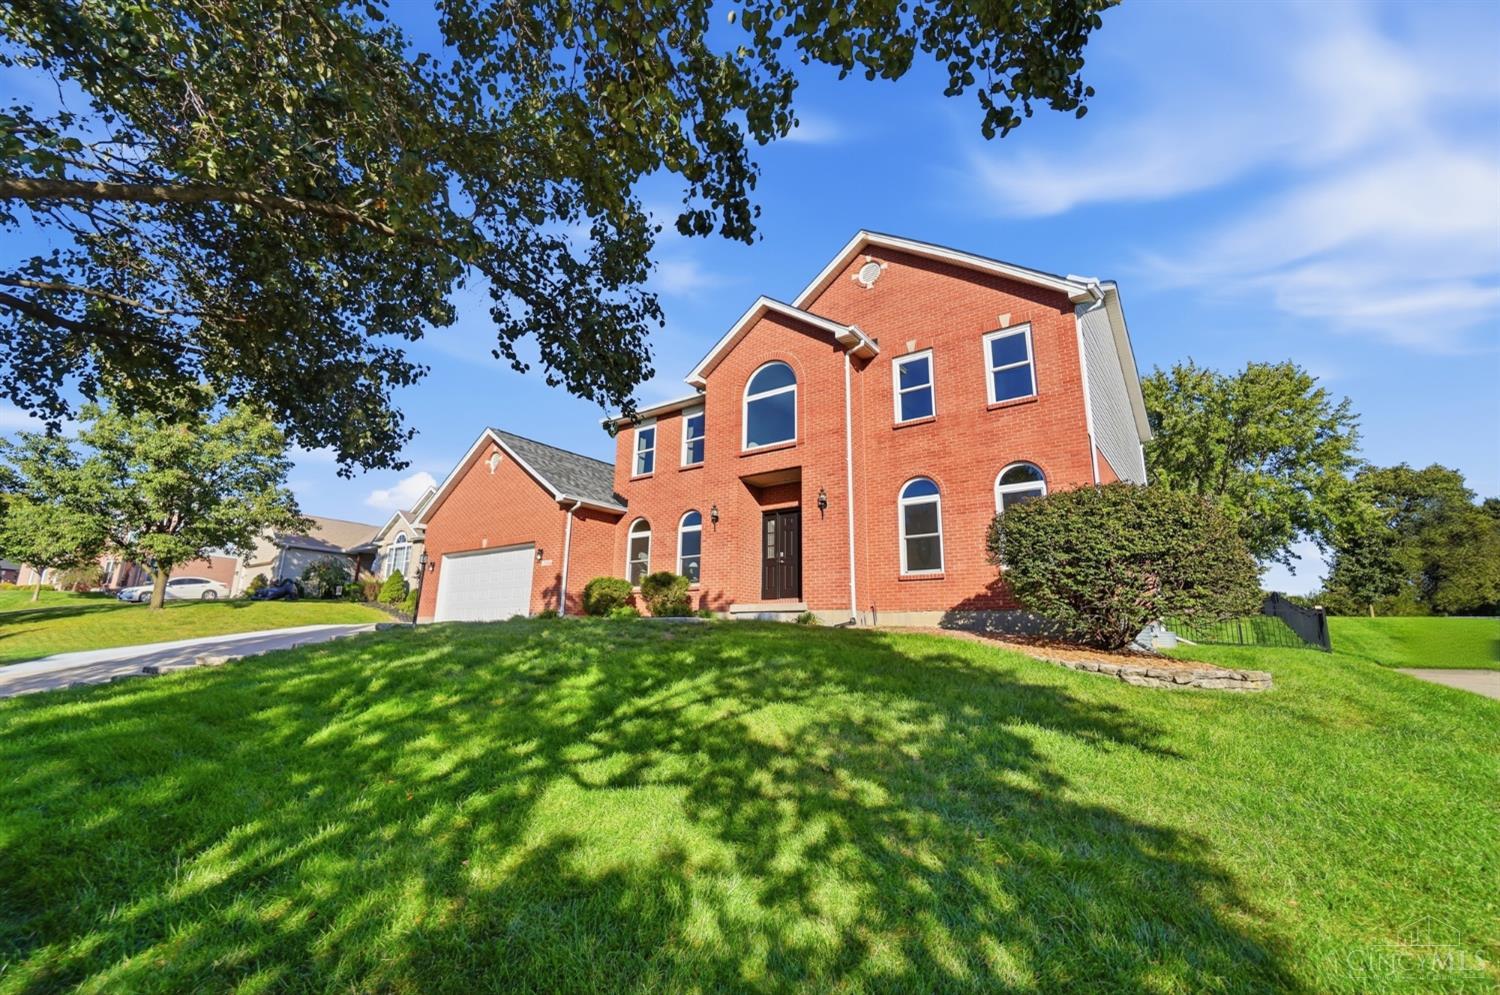
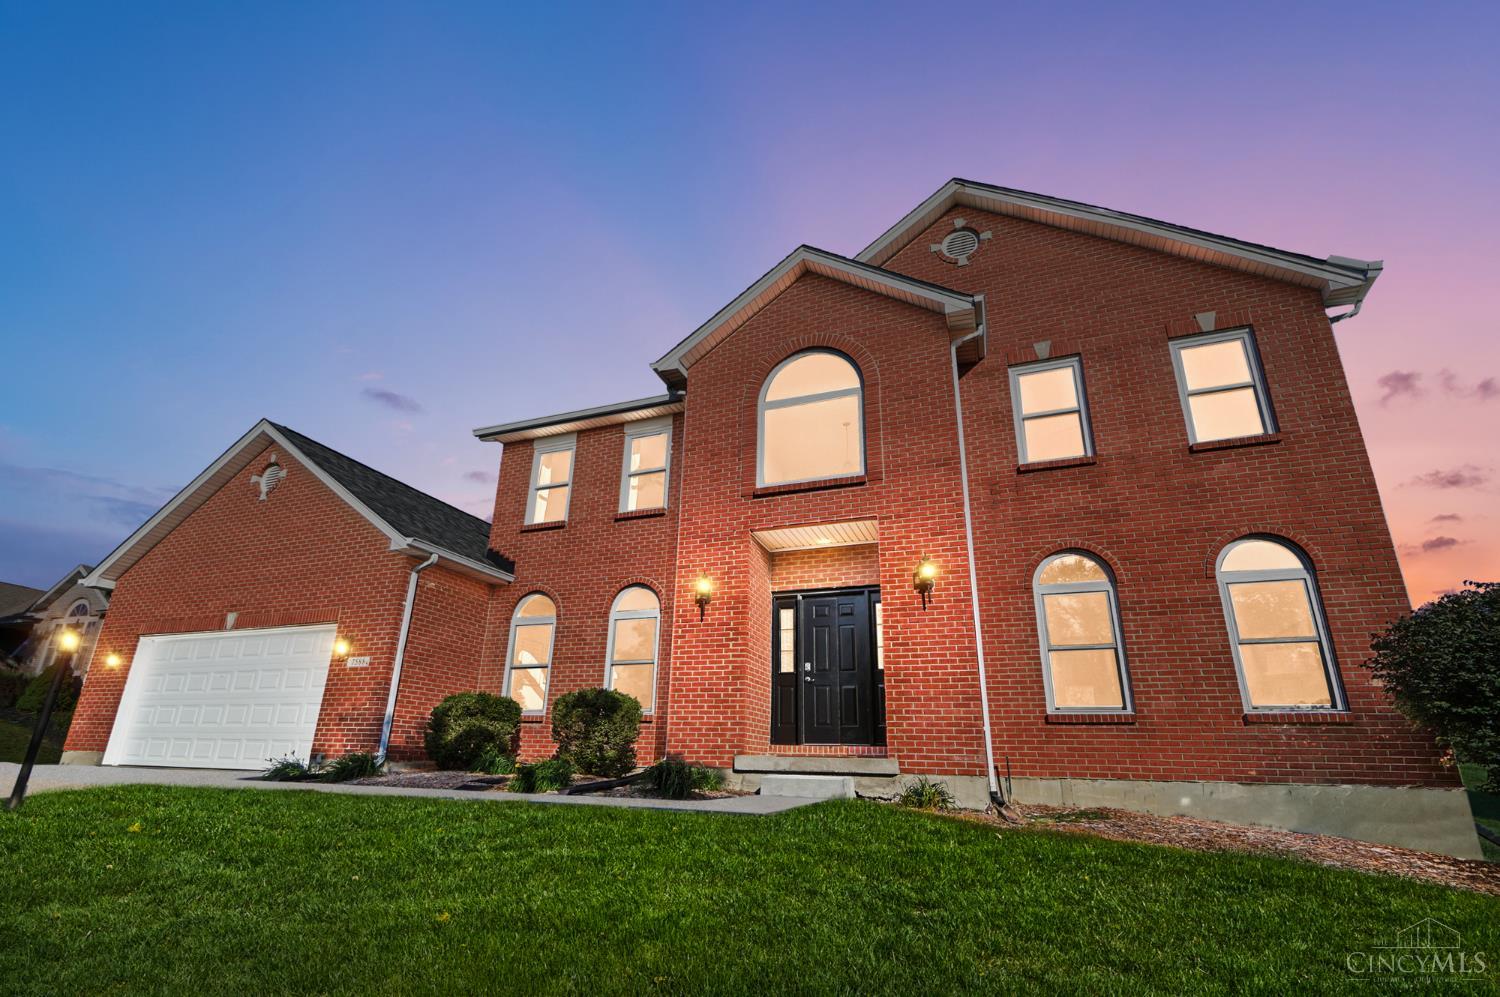
Looking for more space and no HOA?This beautiful 4-bedroom,3.5-bath two-story offers over 4,000 square feet of living space,including the finished lower level.The spacious, open-concept floor plan features a large eat-in kitchen with wood cabinets,granite countertops,pantry,island & hardwood floors.The spacious family room has a vaulted ceiling,fireplace & new carpeting.Don't forget the 1st floor office,spacious formal dining room & living room for even more room to spread out. Upstairs,the generous primary suite features an oversized bathroom with a walk-in shower,double vanity,jacuzzi tub & walk-in closet as well as 3 generous bedrooms and full bath.The finished lower level offers incredible additional living & entertaining space,complete with a wet bar,bonus room &full bath. Enjoy the fenced backyard & added driveway parking. Recent improvements-new roof,windows,hwh,fresh paint & new family room carpet. With plenty of room for everyday living, working from home & entertaining
- Houzeo last checked: 2 hours ago
- Listing updated: October 8, 2026 at 8:31 pm
- Listing Provided by: Maura K Cagney-Tipton (513) 720-1411 , Patrick J Cagney | Coldwell Banker Realty
- Source: Cincinnati MLS-OH | MLS#: 1895648

Property Details
Status
Active
Type
Single Family Residence
No. of Stories
-
County
City
Neighborhood
--
Year Built
1997
HOA Fees
-
Finished Area
4,694 sqft
Lot Size
0.36 acre lot
Basement Area
- sqft
MLS Name
Cincinnati MLS
MLS Number
1895648
MLS Status
Active
Days on Market
1

Continue Your Journey in App
Find your dream home, receive real-time updates, and many more!
Download App
Continue Your Journey in App
Find your dream home, receive real-time updates, and many more!
Location
Facts & Features
Rooms
Bedrooms & bathrooms
Bedrooms: 4
Bathrooms: 4
Interior
Cooling
Ceiling Fans, Central Air
Appliances
Microwave, Oven/range, Dishwasher, Refrigerator, Dryer, Washer
Heating
Forced Air, Gas
Sewer
Public Sewer
Interior Features
9ft + Ceiling, Multi Panel Doors, Vaulted Ceiling
Window Features
Insulated, Double Hung, Vinyl
Construction
Year Built
Year Built: 1997
Home type
Single Family Residence
Architectural Style
Traditional
Foundation Details
Poured
Construction Materials
Brick
Roof
Shingle
Utilities & Energy
Laundry Features
Sink
Fireplace Features
Gas
Water Source
Public
Basement
Full, 1, 6
Parking Features
On Street, Driveway
Other Features
Lot Features
Cul De Sac
Patio And Porch Features
Patio
Price History
| Date | Event | Price |
|---|---|---|
10/08/2026 Source: | Listed for Sale | $579,900 +116.79% $124/sqft |
06/11/2012 Source: | Sold | $267,500 -8.86% $57/sqft |
05/19/2012 Source: | Listing Removed | $293,500 $63/sqft |


Nearby Homes

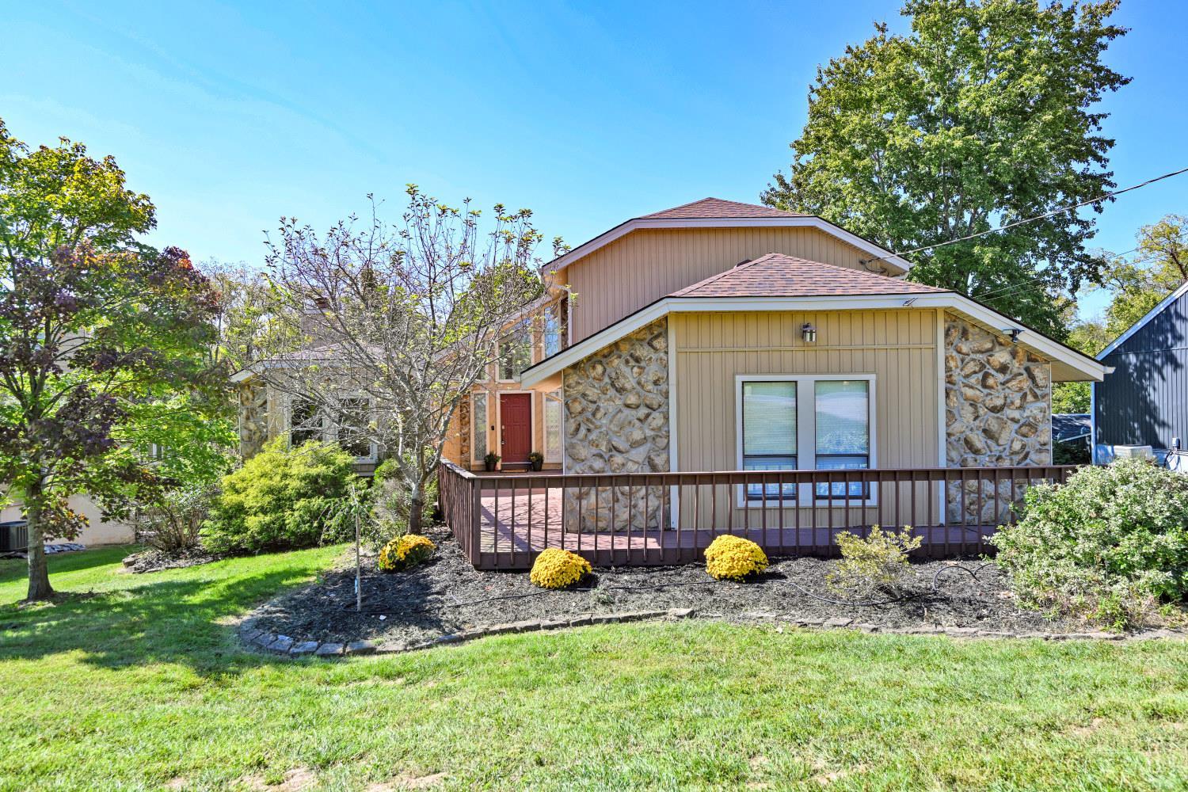
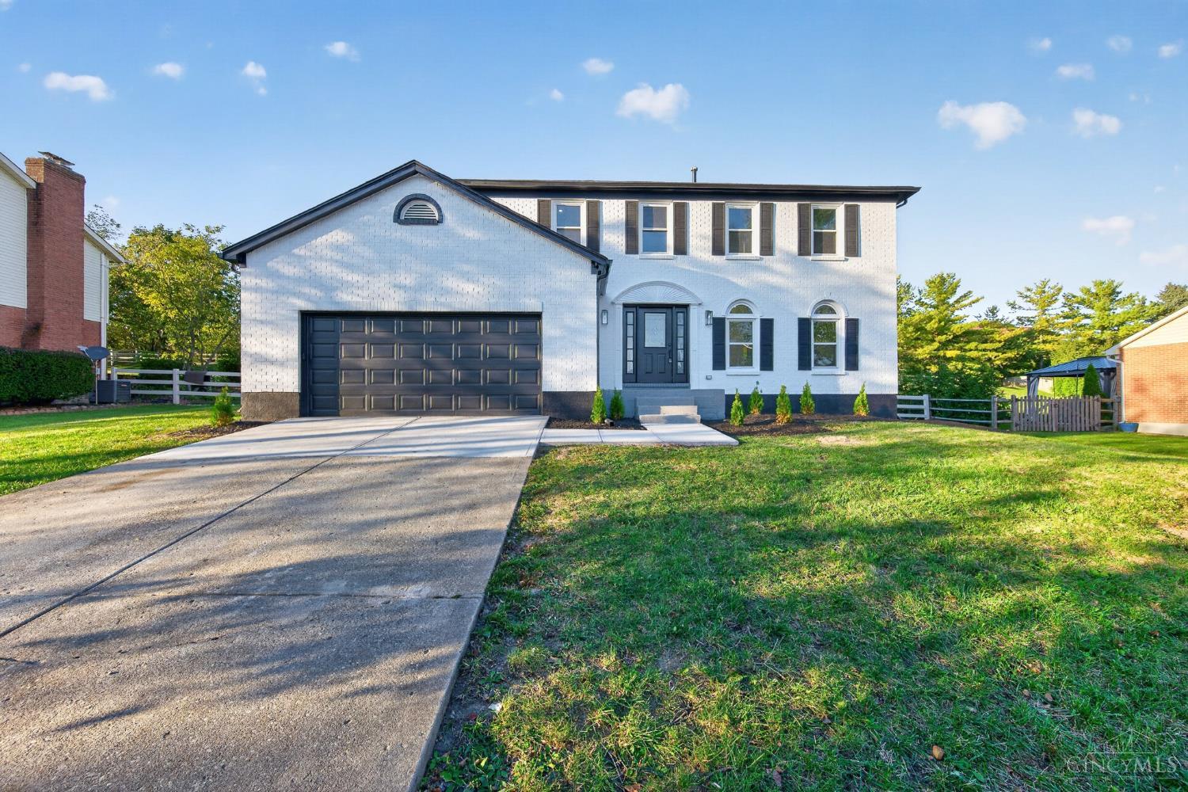
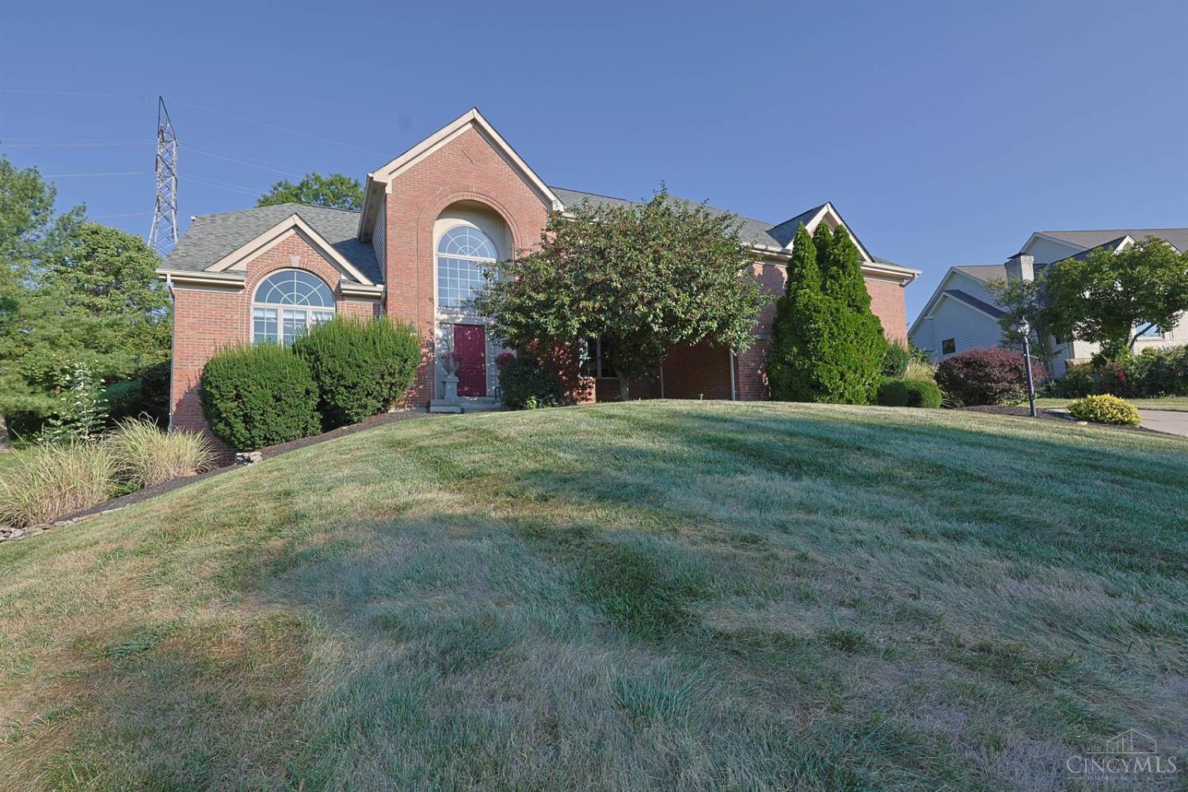
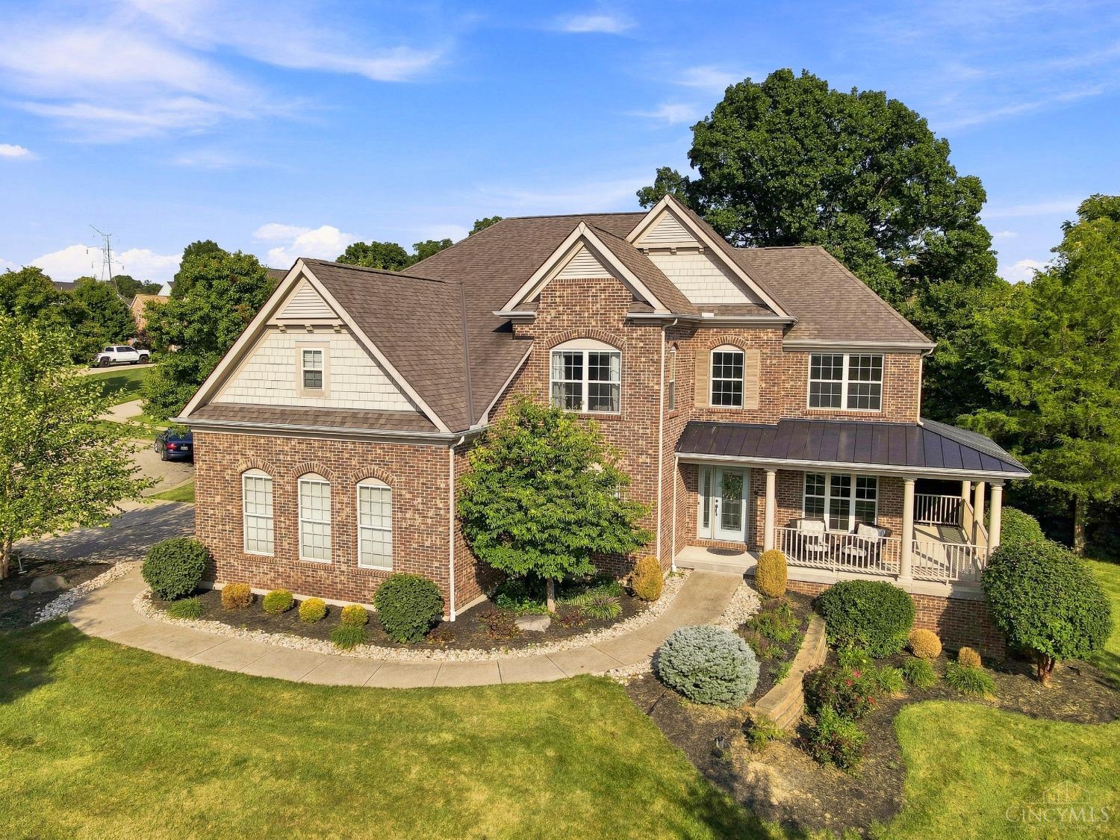


Find Homes by Property Features in West Chester, OH
Nearby New Homes For Sale

Based on information from the Multiple Listing Service of Greater Cincinnati (alternatively the REALTOR Alliance of Greater Cincinnati) through Oct 09, 2026, 02:30PM. IDX information is provided exclusively for consumers’ personal, non-commercial use, it may not be used for any purpose other than to identify prospective properties consumers may be interested in purchasing, and the data is deemed reliable but is not guaranteed accurate by the MLS. The listings of some real estate brokerage firms have been excluded. The listing broker’s offer of compensation is made only to participants of the MLS where the listing is filed. Copyright 2026, MLS of Greater Cincinnati, Inc. All rights reserved
 Advertising Broker: Nicholas Huscroft | Chosen Realty