- Overview
- Description
- Property Details
- Location
- HOA Management
- Facts & Features
- Getting Around
- Nearby Homes





$615,000
Monthly Est:$3,061
 3 Beds
 4 Baths
3 full baths + 1 half bath
 3,545sqft
7943 Orchard Ct, West Chester, OH 45069
$615,000
$3,061/moEst:
Get Pre-Approved
Single Family Residence
Built in 2005
$83.33/mo HOA
-- sqft lot
$173/sq.ft
Description
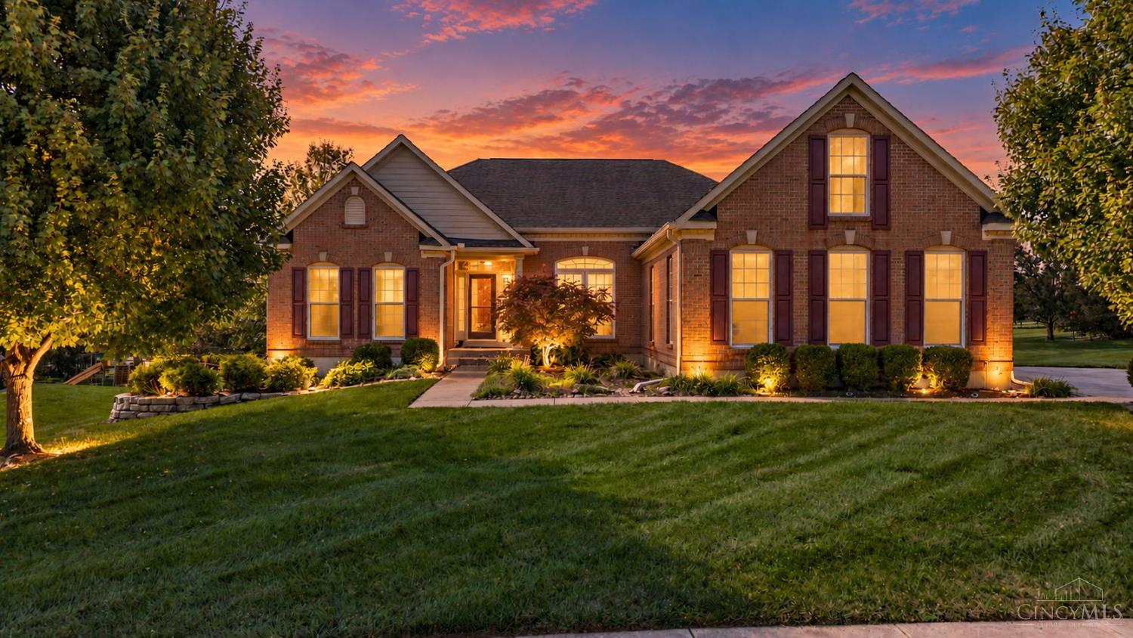
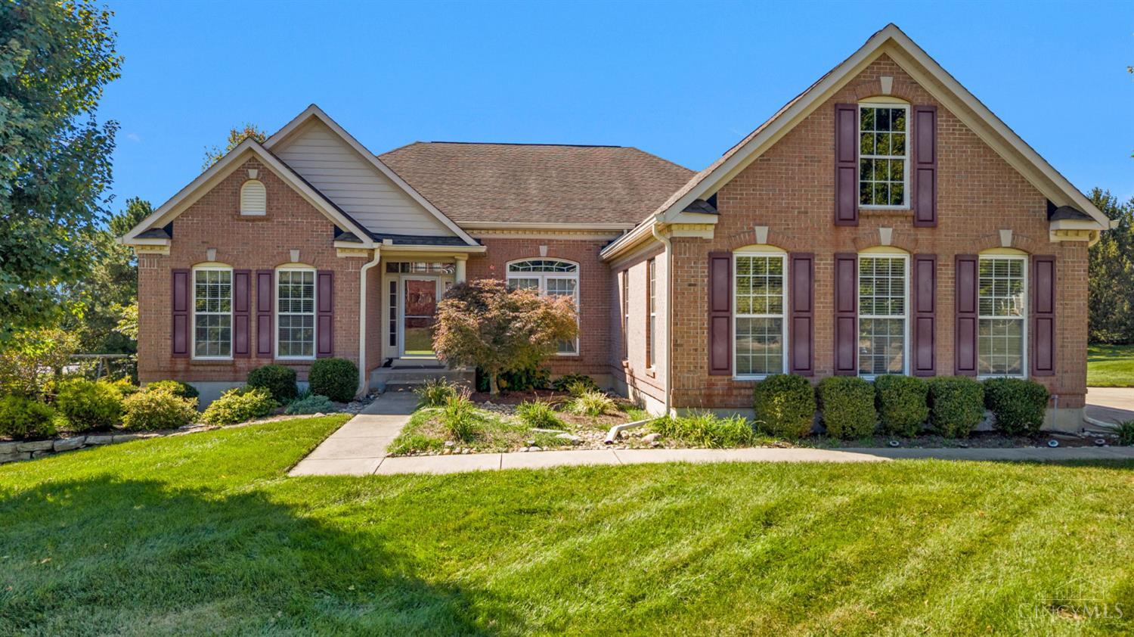
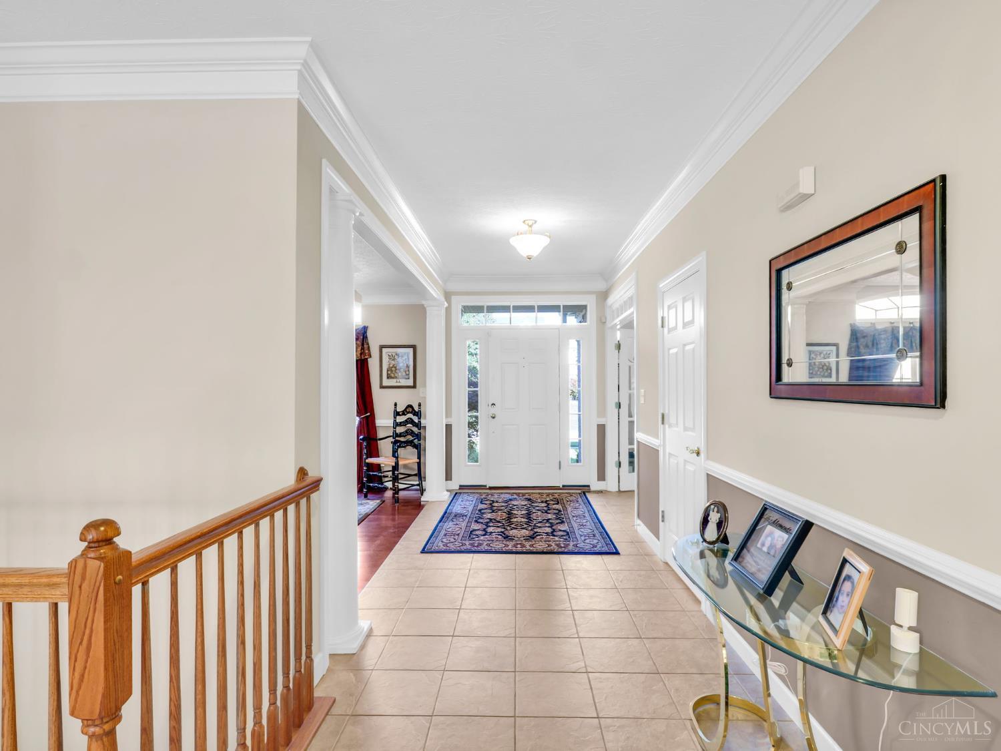
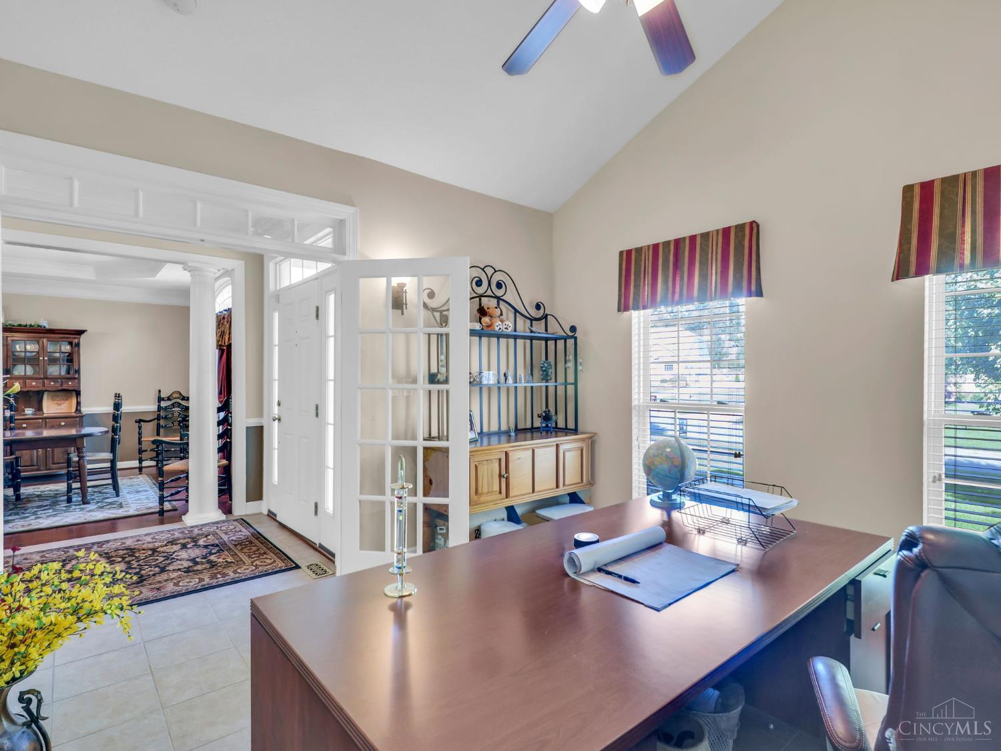
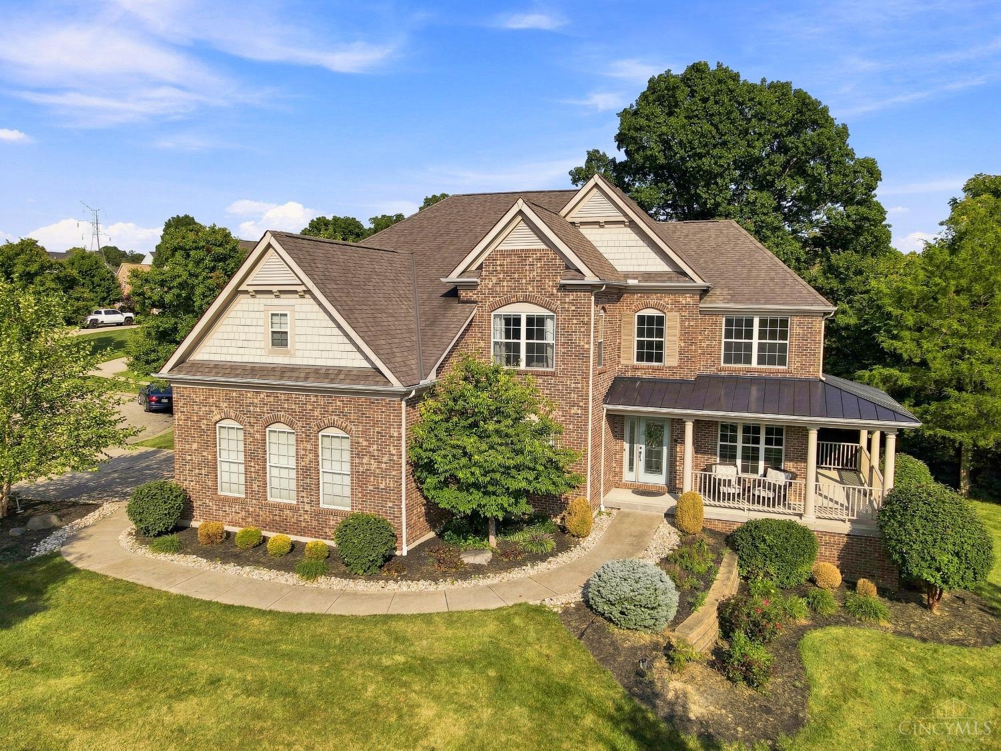
Elevated living awaits in this 3,500+sqft offers 3 bedrooms, 3.5 baths in a thoughtful split-bedroom design that balances privacy and comfort. Outdoors, a Trex deck sets the stage for effortless entertaining, overlooking a manicured yard. The incredible finished lower level is an entertainer's dream, featuring a massive recreation area plus an additional unfinished space perfect for storage, a workshop, home gym or future finishing. Natural flow between living spaces makes every gathering feel effortless, from intimate dinners to festive celebrations. Major updates include a newer roof, HVAC and hot water heater. The 3-car side-entry garage provides abundant parking and storage. Located in a sought-after pool community, this home combines generous living spaces, thoughtful updates and an enviable setting in one of West Chester's desirable neighborhoods!
- Houzeo last checked: 4 hours ago
- Listing updated: October 8, 2026 at 9:52 pm
- Listing Provided by: Kyra A Buckner (937) 479-3111 | Glasshouse Realty Group
- Source: Cincinnati MLS-OH | MLS#: 1896216

Property Details
Status
Active
Type
Single Family Residence
No. of Stories
-
County
City
Neighborhood
--
Year Built
2005
HOA Fees
$83.33/mo
Finished Area
3,545 sqft
Lot Size
-- sqft lot
Basement Area
- sqft
MLS Name
Cincinnati MLS
MLS Number
1896216
MLS Status
Active
Days on Market
1

Continue Your Journey in App
Find your dream home, receive real-time updates, and many more!
Download App
Continue Your Journey in App
Find your dream home, receive real-time updates, and many more!
Location
HOA Management
Association Admin
HOA Fees
$250/ Quarterly
Amenities
 Amenities and services may be covered by one or multiple associations and service providers.
 Club House
 Pool
Pool
 AssociationDues
Disclaimer: Amenities are based on third-party information and may vary; buyers must independently verify all amenities, as information is deemed reliable but not guaranteed.
Facts & Features
Rooms
Bedrooms & bathrooms
Bedrooms: 3
Bathrooms: 4
Interior
Sewer
Public Sewer
Interior Features
9ft + Ceiling, Multi Panel Doors, Cathedral Ceiling, Crown Molding, Tray Ceiling, French Doors, Vaulted Ceiling
Appliances
Microwave, Oven/range, Dishwasher, Garbage Disposal
Window Features
Insulated, Vinyl
Exterior Features
Sprinklers, Yard Lights
Cooling
Central Air
Heating
Forced Air, Gas
Construction
Year Built
Year Built: 2005
Home type
Single Family Residence
Foundation Details
Poured
Architectural Style
Ranch
Roof
Shingle
Construction Materials
Brick
Utilities & Energy
Security Features
Security System, Smoke Detector(s)
Water Source
Public
Fireplace Features
Gas
Basement
Full, Strm, 2
Other Features
Patio And Porch Features
Deck
Lot Features
Cul De Sac
Price History
| Date | Event | Price |
|---|---|---|
10/08/2026 Source: | Listed for Sale | $615,000 +53.79% $173/sqft |
01/05/2016 Source: | Listing Removed | $399,900 +22.11% $113/sqft |
06/02/2008 Source: | Sold | $327,500 $92/sqft |

Nearby Homes




Find Homes by Property Features in West Chester, OH
Nearby New Homes For Sale

Based on information from the Multiple Listing Service of Greater Cincinnati (alternatively the REALTOR Alliance of Greater Cincinnati) through Oct 09, 2026, 02:30PM. IDX information is provided exclusively for consumers’ personal, non-commercial use, it may not be used for any purpose other than to identify prospective properties consumers may be interested in purchasing, and the data is deemed reliable but is not guaranteed accurate by the MLS. The listings of some real estate brokerage firms have been excluded. The listing broker’s offer of compensation is made only to participants of the MLS where the listing is filed. Copyright 2026, MLS of Greater Cincinnati, Inc. All rights reserved
 Advertising Broker: Nicholas Huscroft | Chosen Realty