Angela Fowler
Real Estate LLC
Powered by 
- 8
- Overview
- Description
- Property Details
- Location
- Facts & Features
- Getting Around
- Nearby Homes

Street View
$487,000
Monthly Est:$2,424
 4 Beds
 4 Baths
3 full baths + 1 half bath
 3,979sqft
759 Smitherman Rd, Ringgold, GA 30736
$487,000
$2,424/moEst:
Get Pre-Approved
Single Family Residence
Built in 1987
$-- HOA
0.92 acre lot
$122/sq.ft
Description
Welcome to 759 Smitherman Road where there is room for the entire family - 4 Bedrooms, including a modern Mother-in-Law suite, 3.5 Baths and a 417 sq. ft.
bonus room above the garage that is not included in the stated square footage.
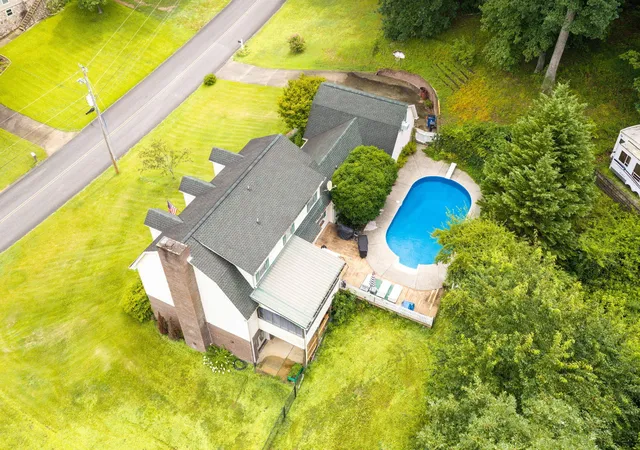
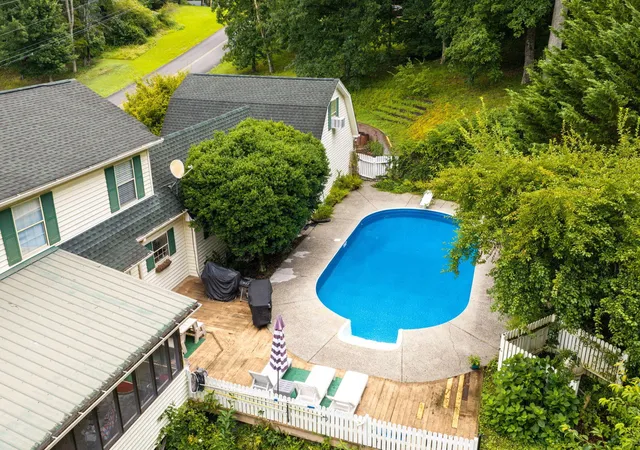
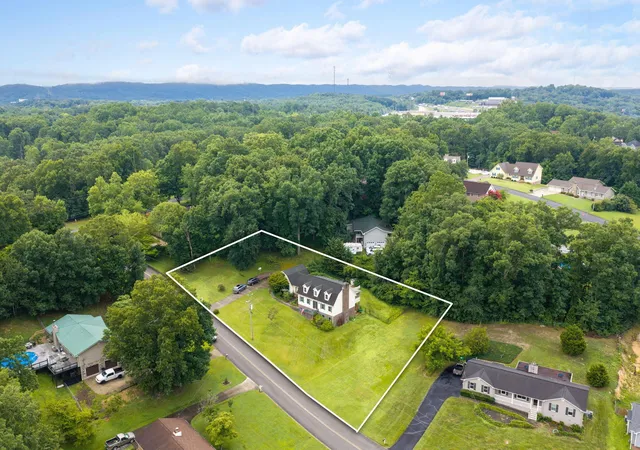
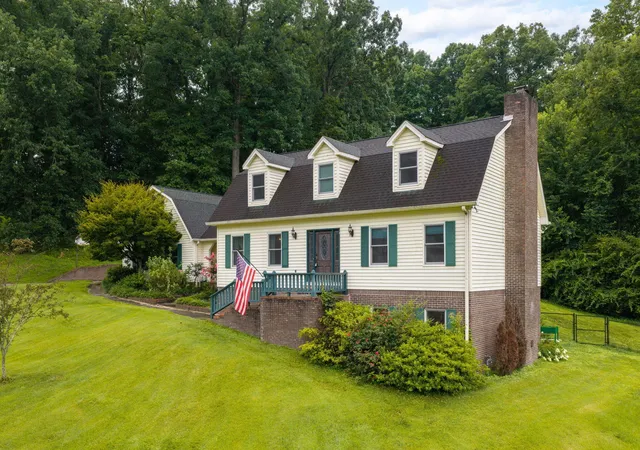
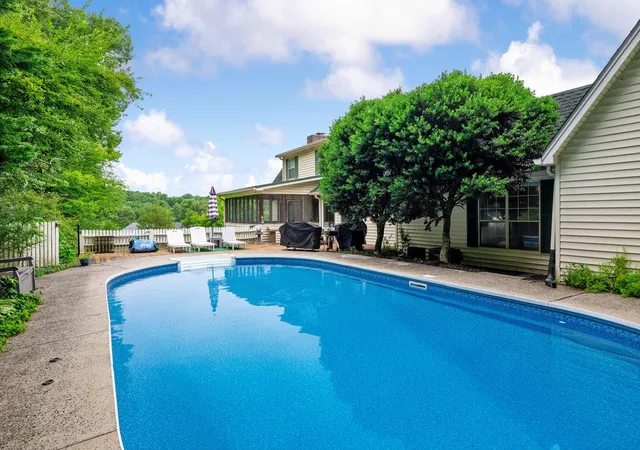
Situated on a double lot, this cape cod style home has so many wonderful features including a beautiful private inground pool. On a hot summer day, it becomes the centerpiece of warm weather living.
The main level of the home is very welcoming - upon entering you will immediately appreciate the size of the rooms - the oversized living room can accommodate large groups for watching the game or just curling up in front of the fire on a cool night. The formal dining room can accommodate a large group for holiday gatherings or family celebrations and has delightful natural light streaming in.
The wonderful white kitchen was updated three years ago and is the heart of the home. There is a large island for gathering along with a large breakfast area, an abundance of cabinets and countertop space featuring quartz countertops, white subway tile backsplash stainless appliances and a pantry.
Also on the main level is space that could be used for a den or home office, the laundry room and a half bath.
Upstairs you find the primary ensuite and two generously sized guest bedrooms and a hall guest bathroom. There is access from the upper level through the attic space to the bonus room - access is also available from the two car garage.
In the basement, the Mother-in-Law or teen suite, is very pleasing - with 1,276 sq. ft. of living space. It's far from a dark dreary basement retreat - it features a bright space including a modern expansive kitchen with stone countertops and stainless appliances. Outdoor living is just steps away - step out from the kitchen area to the screened back porch or to the pool deck where you can relax and enjoy the private natural setting.
- Houzeo last checked: 4 minutes ago
- Listing updated: October 24, 2026 at 7:28 pm
- Listing Provided by: Joan Rose (423) 240-5248 DRE #371943 | Coldwell Banker Pryor Realty Inc. (423) 894-6762
- Source: Nashville (RealTracs Mid) MLS-TN as distributed by MLS GRID | MLS#: 3306612

Property Details
Status
Active
Type
Single Family Residence
No. of Stories
3
County
City
Neighborhood
--
Year Built
1987
HOA Fees
-
Finished Area
3,979 sqft
Lot Size
0.92 acre lot
Basement Area
- sqft
MLS Name
Nashville (RealTracs Mid) MLS
MLS Number
3306612
MLS Status
Active
Days on Market
102

Continue Your Journey in App
Find your dream home, receive real-time updates, and many more!
Continue Your Journey in App
Find your dream home, receive real-time updates, and many more!
Location
Facts & Features
Rooms
Bedrooms & bathrooms
Bedrooms: 4
Bathrooms: 4
Interior
Appliances
Refrigerator, Microwave, Electric Range, Dishwasher
Sewer
Septic Tank
Cooling
Central Air, Electric
Flooring
Carpet, Wood, Tile, Other
Interior Features
Ceiling Fan(s), Walk In Closet(s)
Heating
Central, Electric
Construction
Year Built
Year Built: 1987
Home type
Single Family Residence
Construction Materials
Vinyl Siding, Other, Brick
Roof
Asphalt
Architectural Style
Cape Cod
Foundation Details
Brick/mortar
Utilities & Energy
Pool Features
In Ground
Security Features
Smoke Detector(s)
Laundry Features
Electric Dryer Hookup, Washer Hookup
Utilities
Electricity Available, Water Available
Water Source
Public
Parking Features
Garage Door Opener, Garage Faces Side, Driveway, Paved
Fireplace Features
Living Room
Basement
Finished
Other Features
Patio And Porch Features
Deck, Screened, Patio, Porch
Subdivision Name
Hickory Hills
Lot Features
Other
Price History
| Date | Event | Price |
|---|---|---|
10/06/2026 Source: | Sold | $433,000 -11.99% $109/sqft |
07/27/2026 Source: | Price Increased | $492,000 +1.03% $124/sqft |
07/27/2026 Source: | Price Decreased | $487,000 -1.62% $122/sqft |
06/11/2026 Source: | Off Market | $495,000 $124/sqft |
06/11/2026 Source: | Listed for Sale | $495,000 -2.94% $124/sqft |


Show more
Nearby Homes
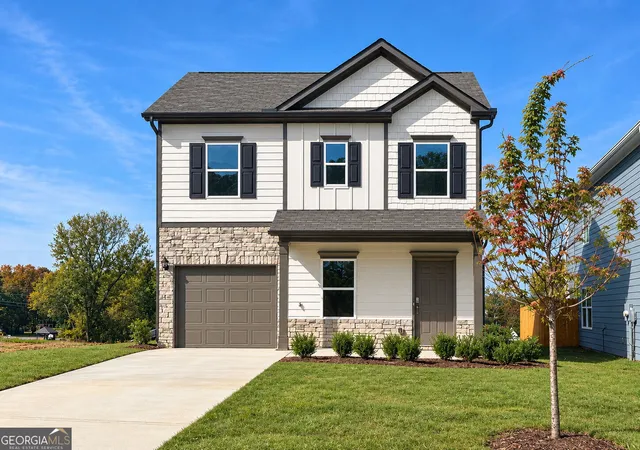

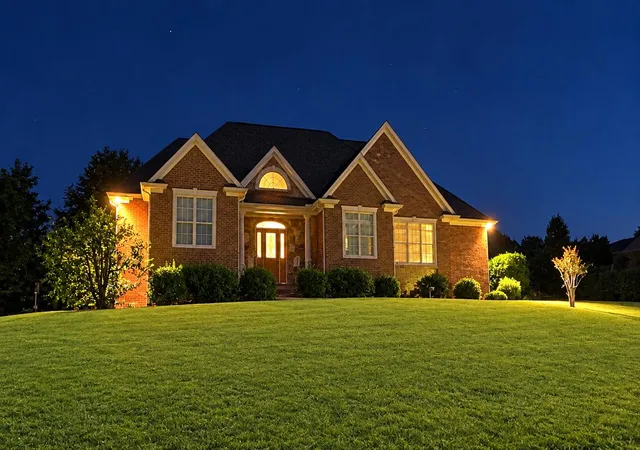
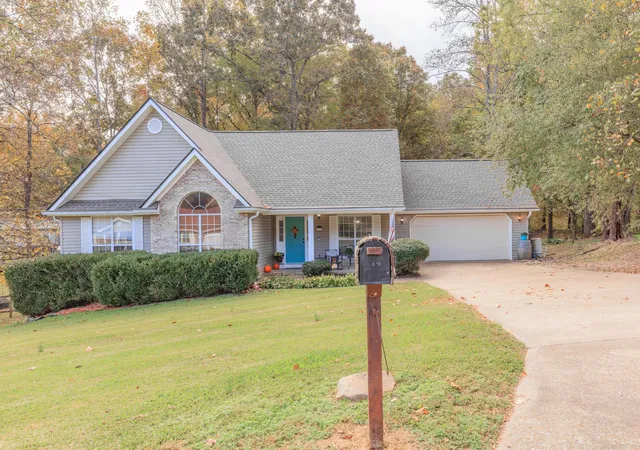
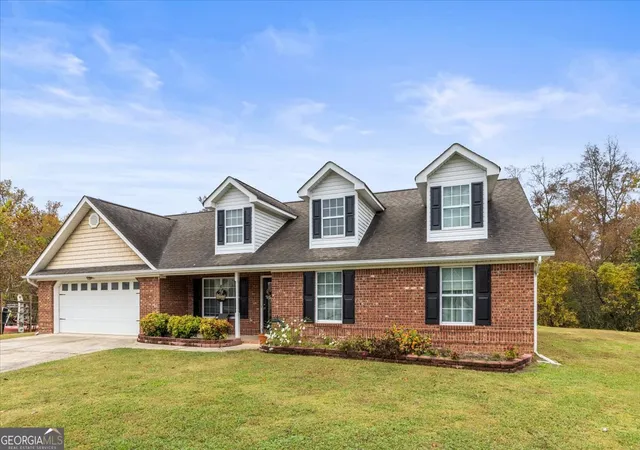
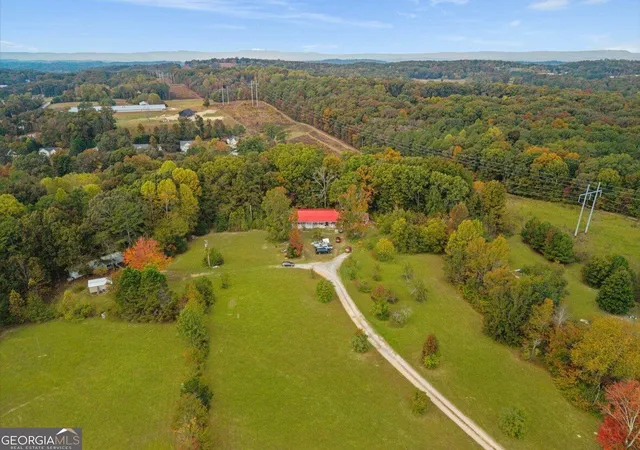
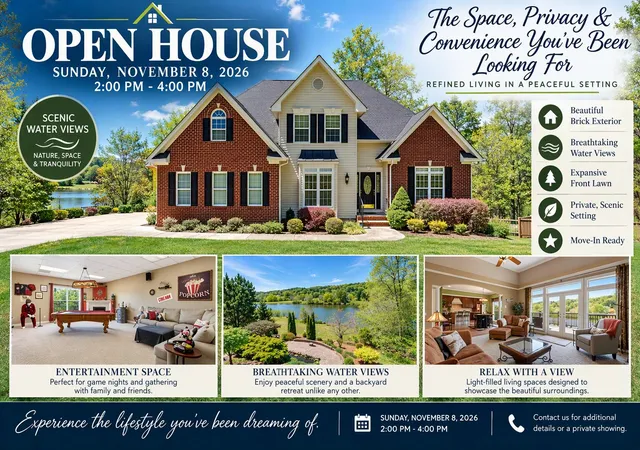
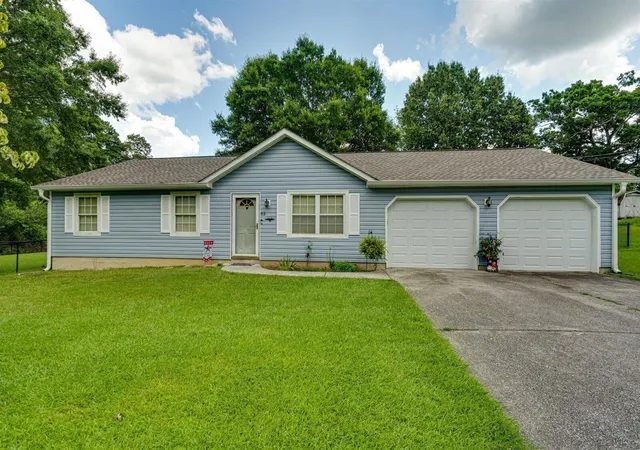
Find Homes by Property Features in Ringgold, GA
Nearby New Homes For Sale

Based on information from Realtracs® through Nov 06, 2026, 09:31PM. Data courtesy of Realtracs® MLS as distributed by MLS GRID. Some IDX listings have been excluded from this website. All data is obtained from various sources and may not have been verified by the broker or MLS GRID. Supplied Open House Information is subject to change without notice. All information should be independently reviewed and verified for accuracy. Properties may or may not be listed by the office/agent presenting the information. IDX information is provided exclusively for consumers’ personal, noncommercial use. It may not be used for any purpose other than to identify prospective properties consumers may be interested in purchasing. The data is deemed reliable but is not guaranteed by MLS GRID. The use of the MLS GRID Data may be subject to an end-user license agreement prescribed by Realtracs® MLS. © 2026 RealTracs Solutions. All Rights Reserved. Angela Fowler Real Estate, LLC | 423.320.4620 | afowler@catt.com Mailing Address: 452 Kailors Cove Cir, Ringgold, GA 30736
 Advertising Broker: Angela Fowler | Angela Fowler Real Estate, LLC.
