- Overview
- Description
- Property Details
- Location
- Facts & Features
- Getting Around
- Nearby Homes
 Price Drop: $10K (09/27)
 No HOA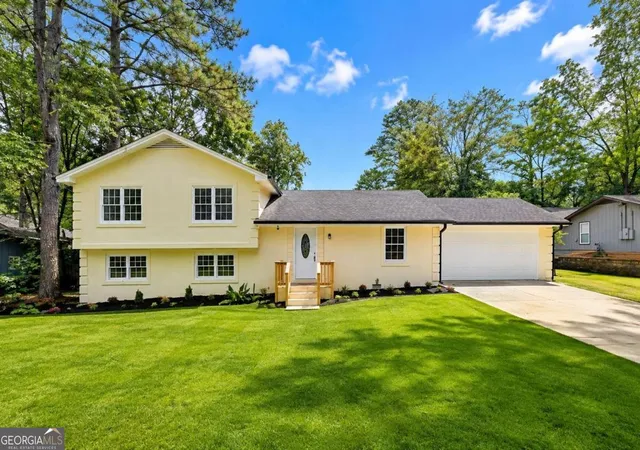

Street View
$399,000
Monthly Est:$1,986
 6 Beds
 3 Baths
2 full baths + 1 half bath
 2,727sqft
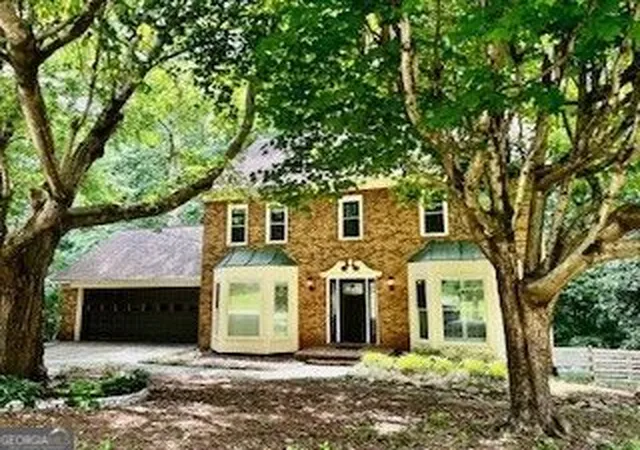
759 Springwood Dr Nw, Lilburn, GA 30047
$399,000
$1,986/moEst:
Get Pre-Approved
Single Family Residence
Built in 1978
$-- HOA
18,730.8 sqft lot
$146/sq.ft
Description
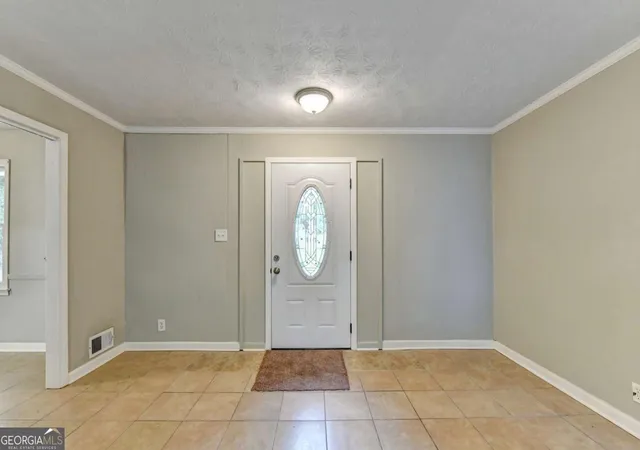
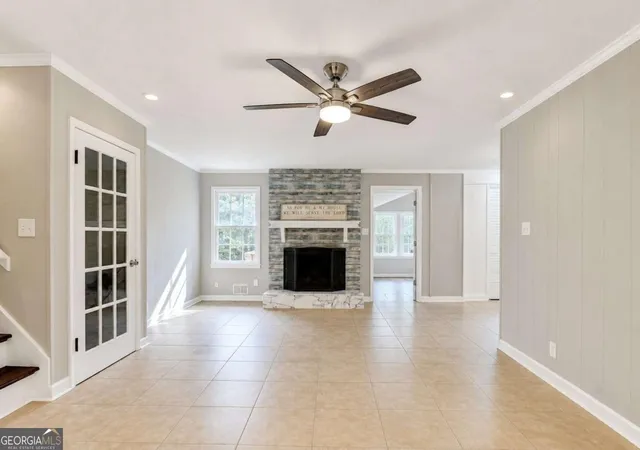
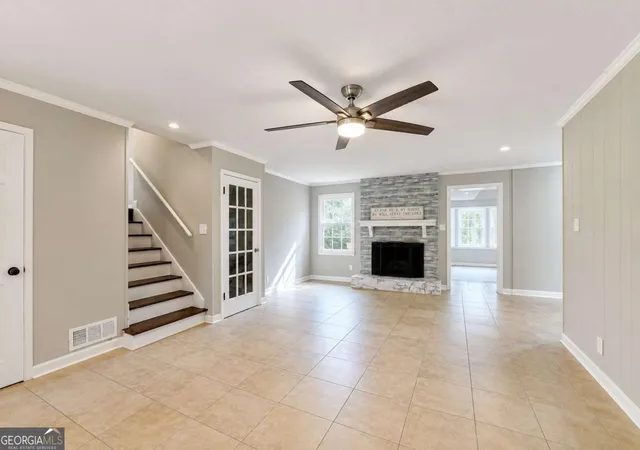
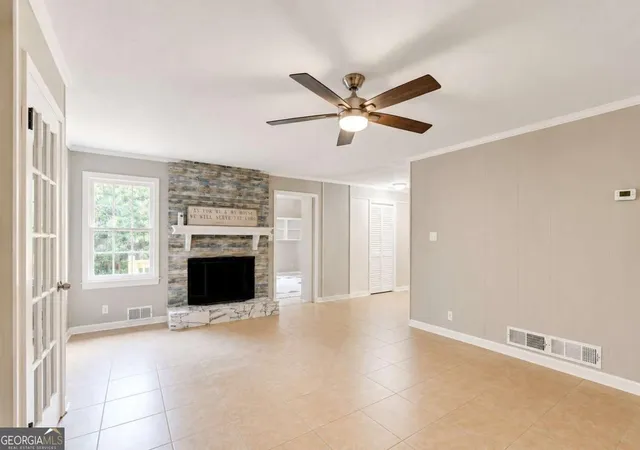
Bonus: Just Reduced $10k and also Seller is offering a 1-year home warranty . Don't miss this opportunity-schedule your showing today! Welcome to this beautifully updated 6-bedroom, 3-bath home, offering exceptional space, flexibility, and value. The inviting floor plan features comfortable living areas, a charming masonry fireplace, central heating and cooling, and a finished basement that provides endless possibilities for a home office, media room, gym, recreation area, guest space, or additional living area. Recent improvements make this home truly move-in ready, including a new AC system, new carpet, new quartz countertops, new backsplash, and fresh interior and exterior paint. The updated kitchen provides a clean and modern feel, while the generous bedroom count offers plenty of room for a large family, guests, or working from home. The attached garage adds everyday convenience, while the expansive lot offers plenty of space for outdoor entertaining, gardening, play, pets, or creating your own private backyard retreat. Enjoy a convenient location close to Downtown Lilburn, Lilburn City Park, shopping, restaurants, grocery stores, pharmacies, and everyday amenities. Easy access to US-29/Lawrenceville Highway, Indian Trail-Lilburn Road, I-85, and surrounding Metro Atlanta communities makes commuting and exploring the area a breeze. With six bedrooms, three full baths, a finished basement, major recent updates, an attached garage, and a large lot, this home offers the space and flexibility today's buyers are looking for. Don't miss the opportunity to make this versatile and move-in-ready home yours!
- Houzeo last checked: 2 minutes ago
- Listing updated: September 27, 2026 at 5:07 am
- Listing Provided by: | Virtual Properties Realty.com (770) 495-5050
- Source: Georgia MLS-GA | MLS#: 10829209

Property Details
Status
Active
Type
Single Family Residence
No. of Stories
-
County
City
Neighborhood
--
Year Built
1978
HOA Fees
-
Finished Area
2,727 sqft
Lot Size
18,730.8 sqft lot
Basement Area
- sqft
MLS Name
Georgia MLS
MLS Number
10829209
MLS Status
Active
Days on Market
54
Cumulative Days on Market
39

Continue Your Journey in App
Find your dream home, receive real-time updates, and many more!
Download App
Continue Your Journey in App
Find your dream home, receive real-time updates, and many more!
Location
Facts & Features
Rooms
Bedrooms & bathrooms
Bedrooms: 6
Bathrooms: 3
Interior
Cooling
Ceiling Fan(s), Central Air
Appliances
Dishwasher, Disposal
Interior Features
Master On Main Level
Heating
Central
Sewer
Septic Tank
Flooring
Carpet, Tile
Construction
Year Built
Year Built: 1978
Home type
Single Family Residence
Property Condition
Resale
Architectural Style
Contemporary
Roof
Composition
Construction Materials
Brick
Utilities & Energy
Utilities
Cable Available, Electricity Available, Natural Gas Available, Water Available
Water Source
Public
Basement
Daylight, Exterior Entry
Parking Features
Garage, Kitchen Level, Garage Door Opener
Laundry Features
In Basement
Security Features
Carbon Monoxide Detector(s), Smoke Detector(s)
Other Features
Subdivision Name
None
Community Features
None
Lot Features
Private
Price History
| Date | Event | Price |
|---|---|---|
09/24/2026 Source: | Price Decreased | $399,000 -2.44% $146/sqft |
09/03/2026 Source: | Price Decreased | $409,000 -4.66% $150/sqft |
08/20/2026 Source: | Price Increased | $429,000 +7.52% $157/sqft |
08/20/2026 Source: | Listed for Sale | $399,000 $146/sqft |

Nearby Homes




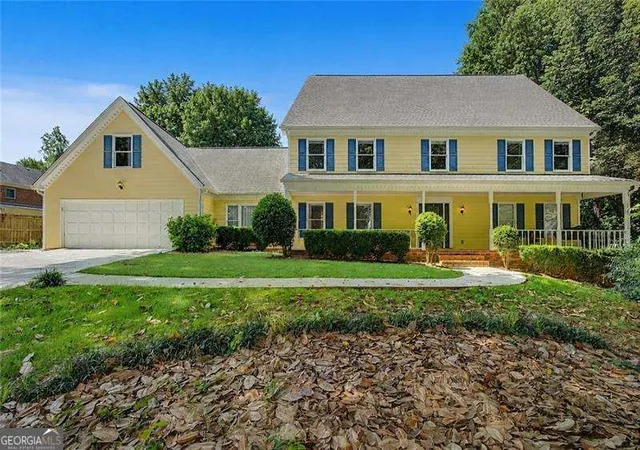
Find Homes by Property Features in Lilburn, GA
Nearby New Homes For Sale


Information Deemed Reliable But Not Guaranteed. © 2026 Georgia Multiple Listing Service. All Rights Reserved.
 Advertising Broker: Fred McGill | Simple Showing, Inc