- Overview
- Description
- Property Details
- Location
- HOA Management
- Facts & Features
- Getting Around
- Nearby Homes


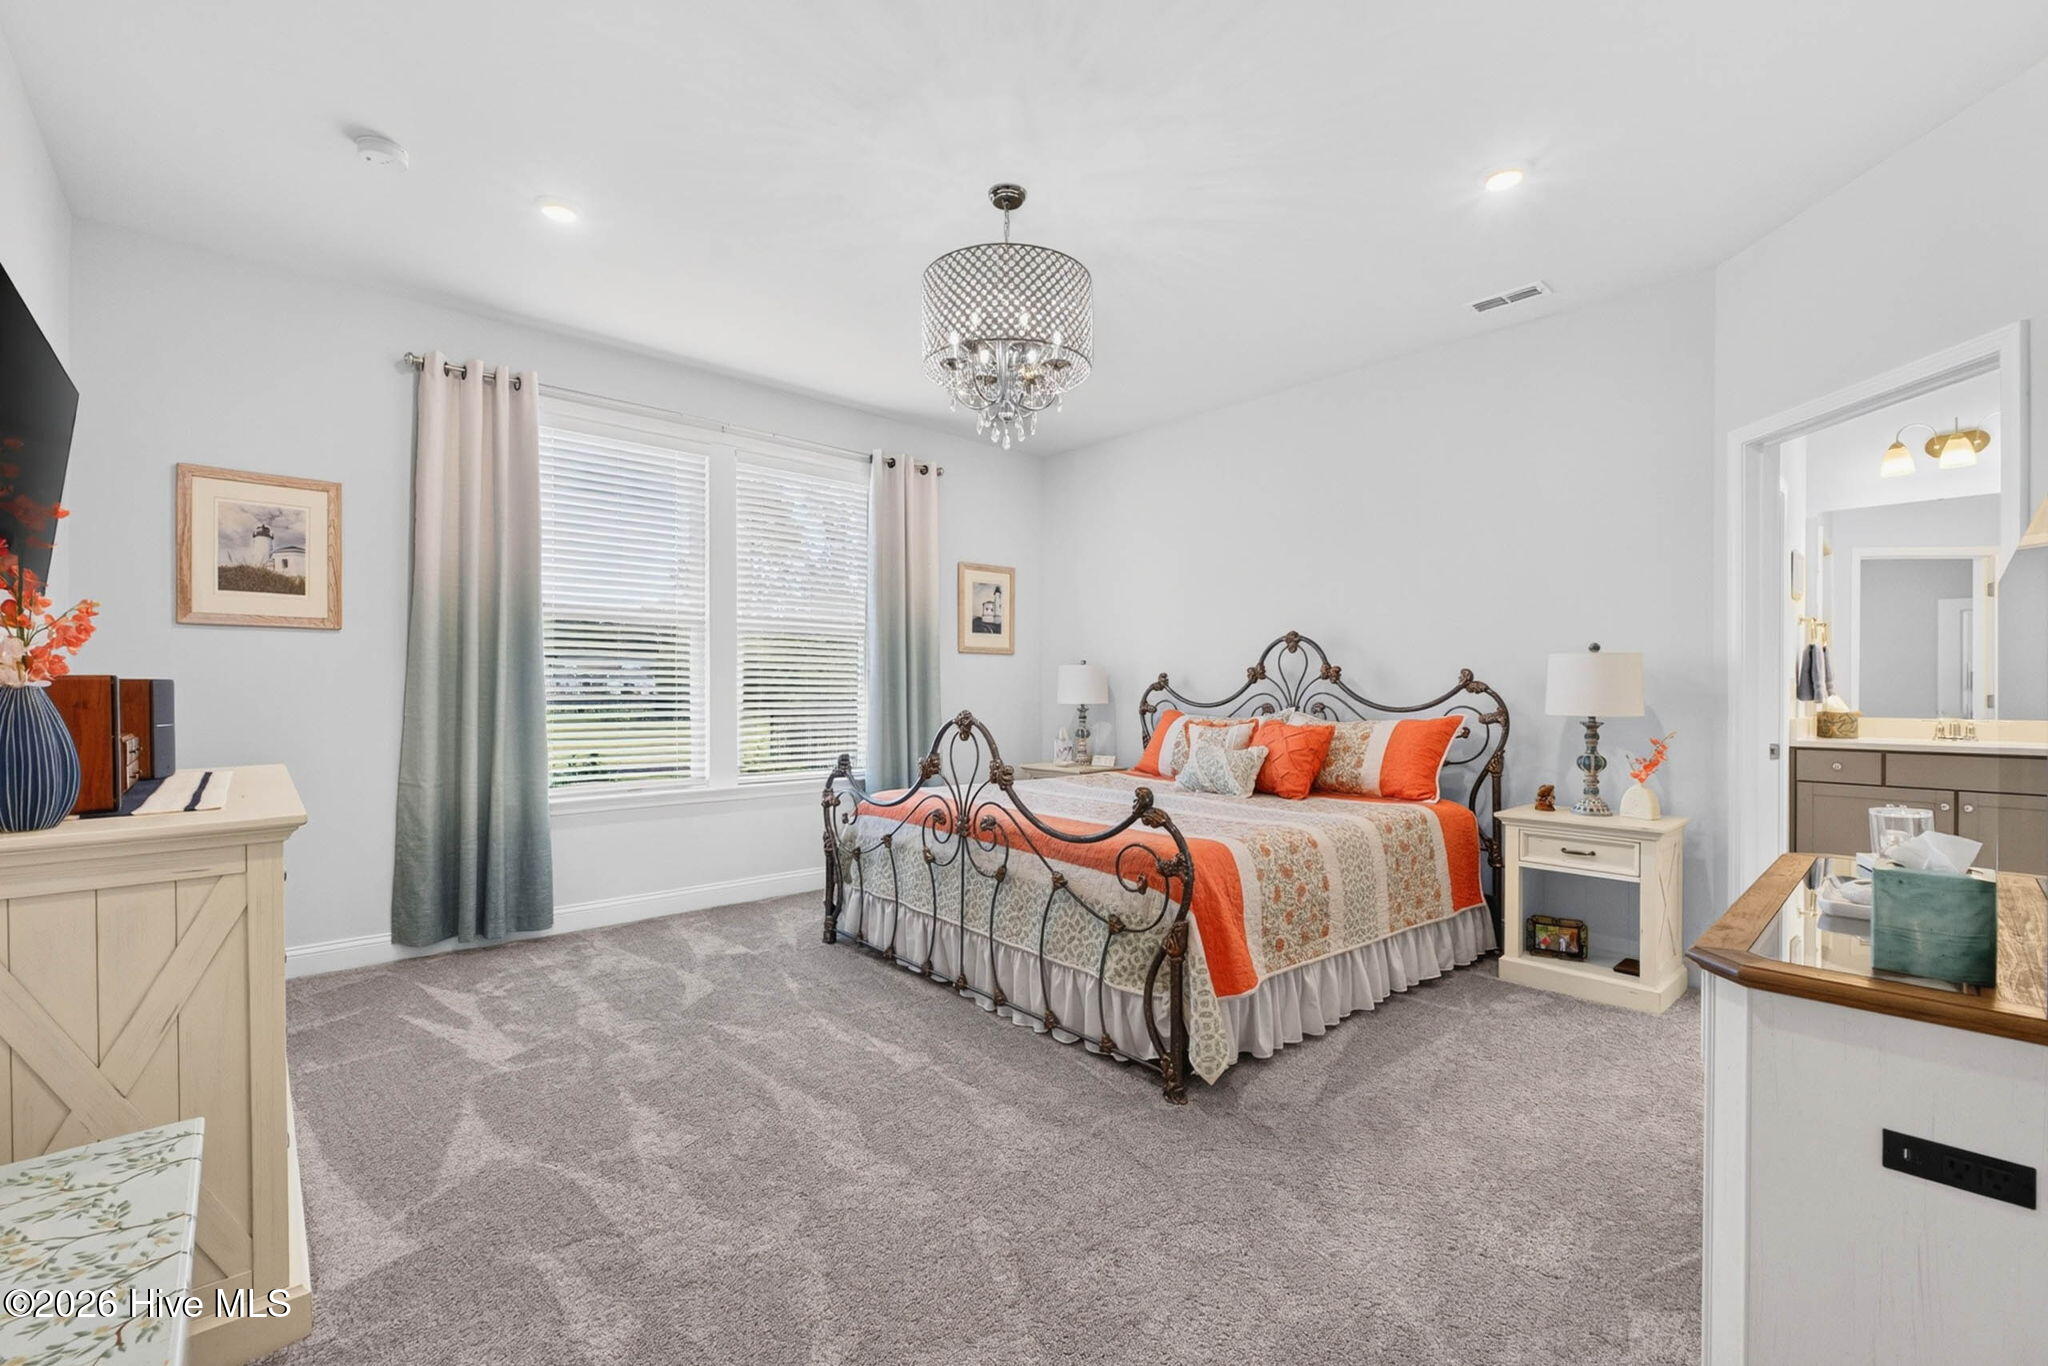


$484,500
Monthly Est:$2,412
 3 Beds
 2 Baths
2 full baths
 1,872sqft
7592 Gorse Dr, Winnabow, NC 28479
$484,500
$2,412/moEst:
Get Pre-Approved
Single Family Residence
Built in 2025
$295/mo HOA
0.16 acre lot
$259/sq.ft
Description
MOVE IN READY | FIRST RESALE HOME IN DEL WEBB AT MALLORY CREEK | JUST OVER ONE YEAR OLD | BETTER THAN NEW | 55+ COMMUNITY | GOLF CART FRIENDLY | UPGRADED THROUGHOUT
Welcome to easy, low maintenance living in Del Webb at Mallory Creek, a sought after 55+ community in Leland. This home offers a rare opportunity to own one of the neighborhood's first presale homes now just over one year old and completely move in ready Enjoy the fresh feel of new construction, thoughtful upgrades, and a quick closing without waiting for construction to be completed.
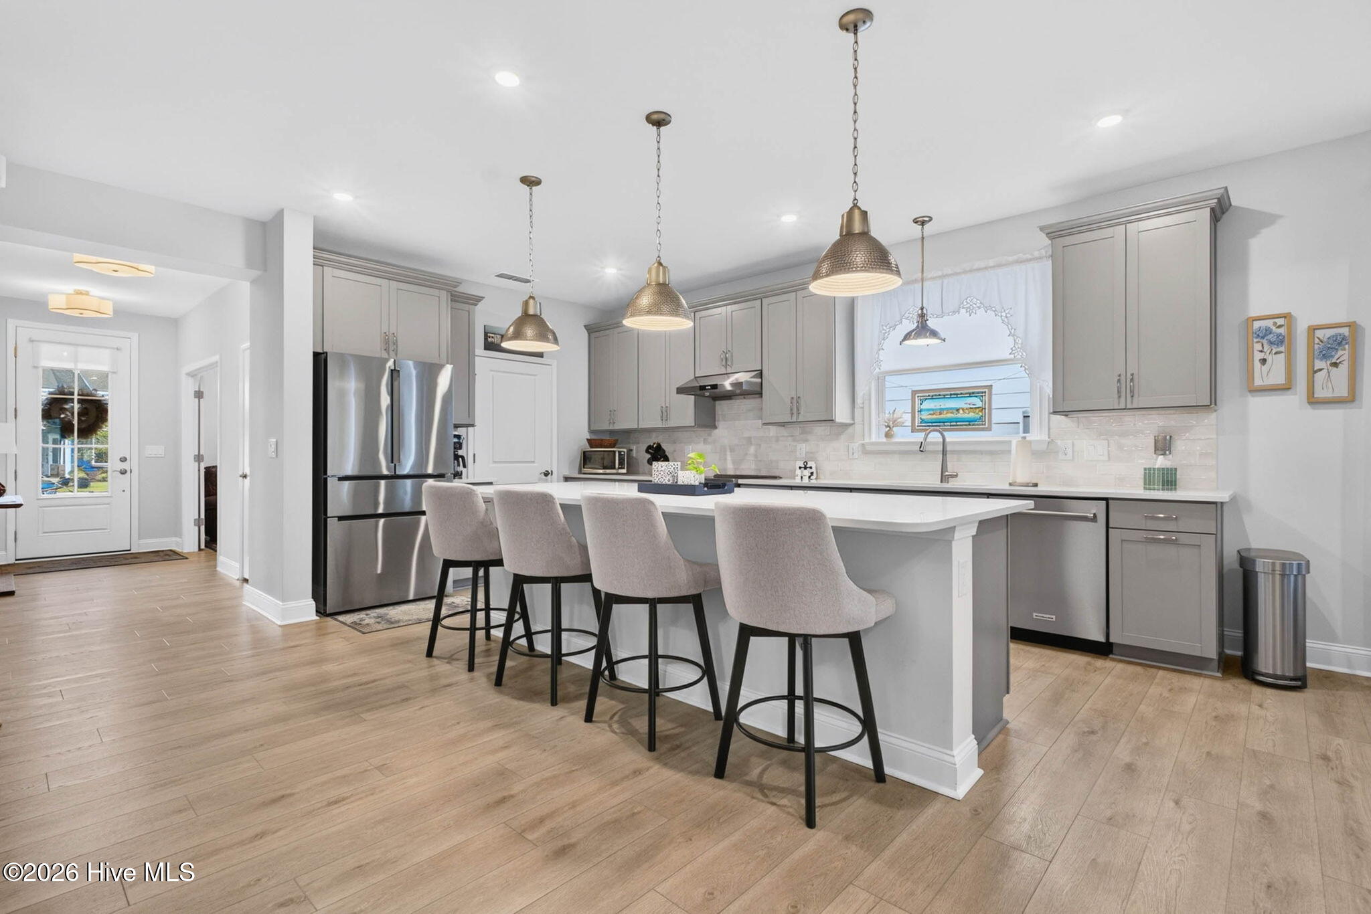
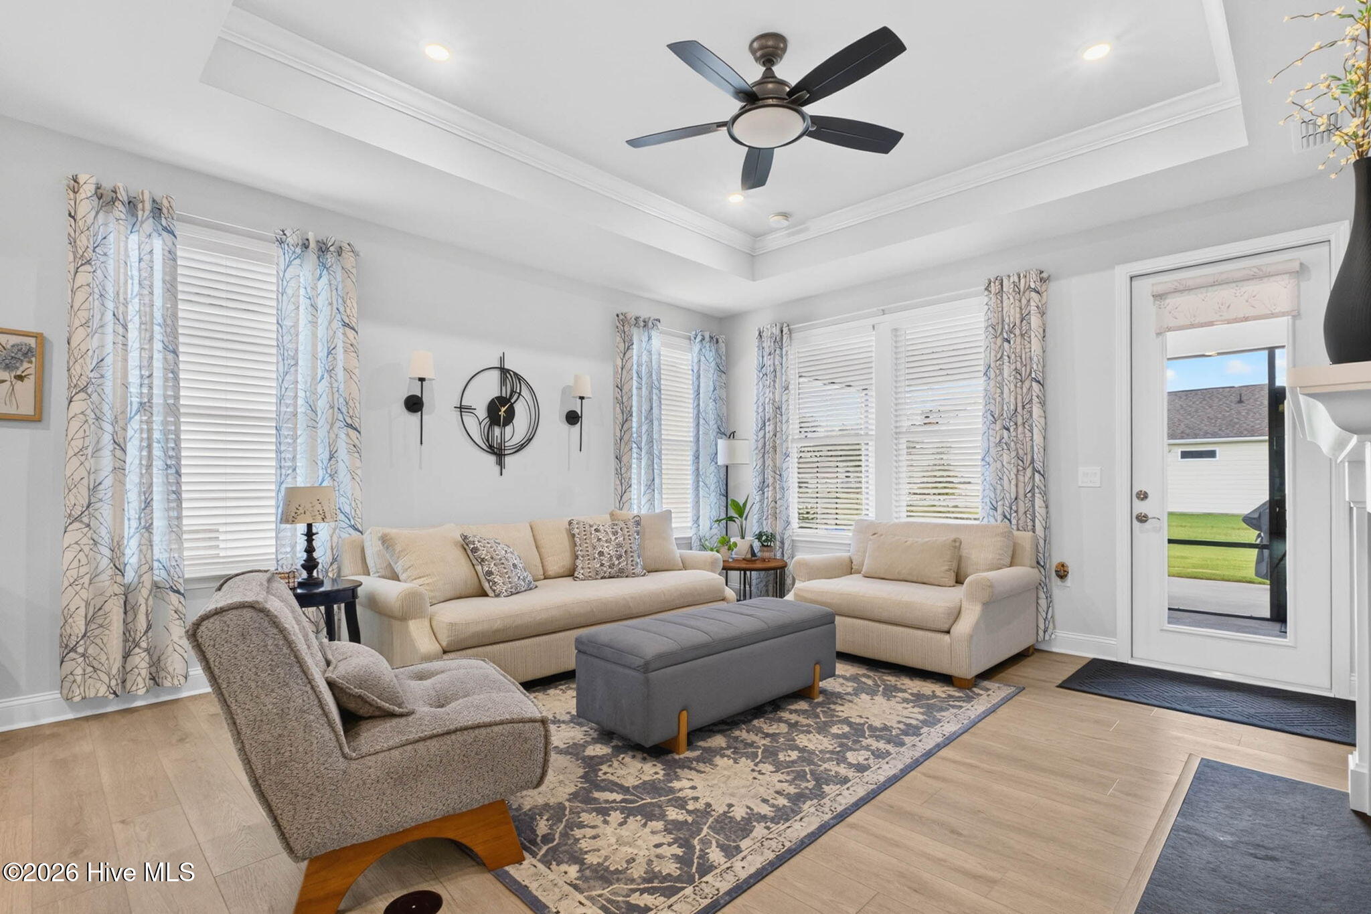
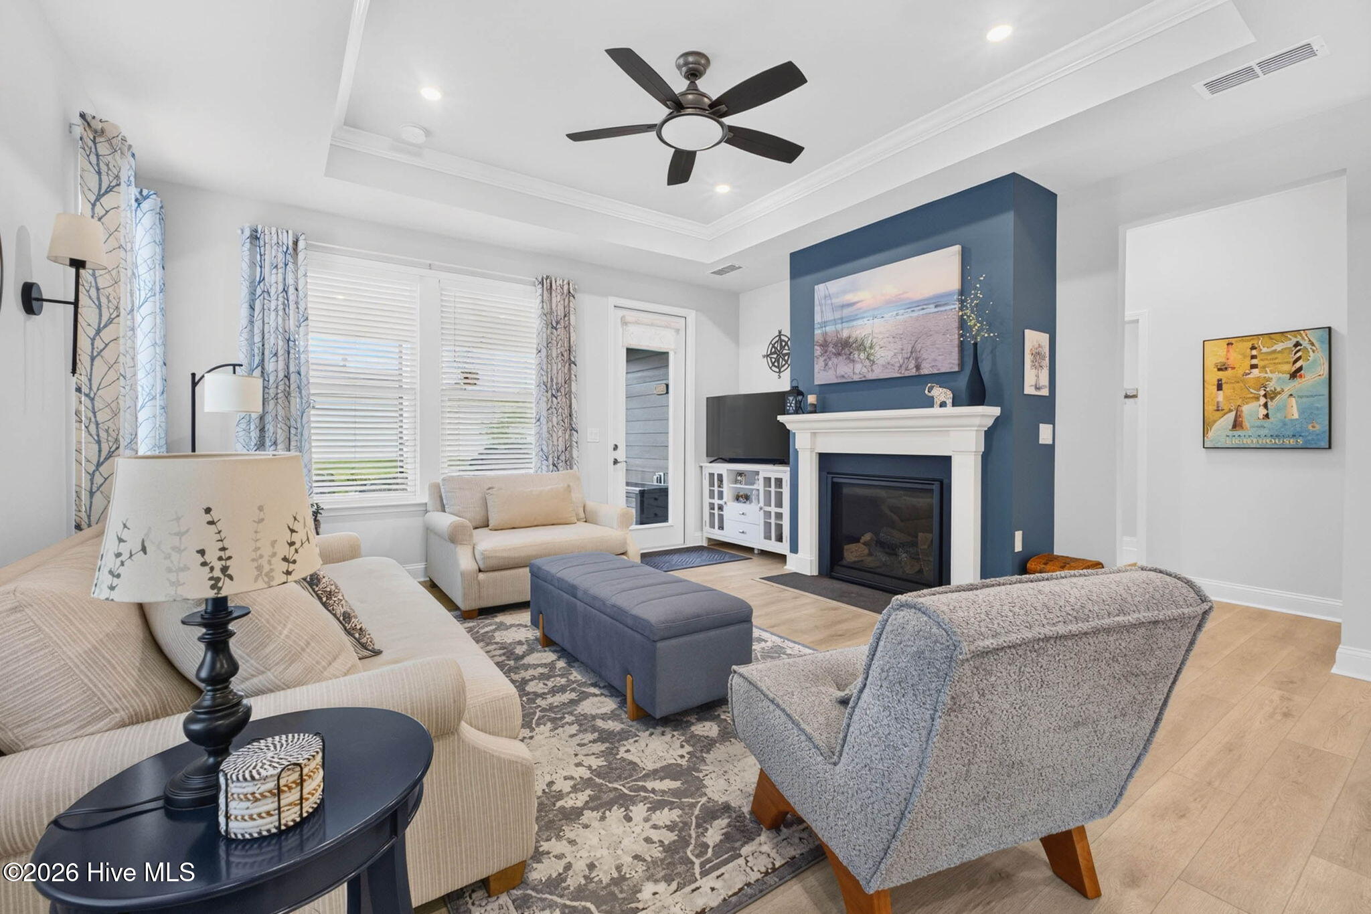
The spacious floorplan is designed for comfortable single level living, featuring 9 foot ceilings, beautiful natural light, a gas fireplace, and a tray ceiling in the living room. The bright kitchen is truly the heart of the home, with a large island, oversized window, walk in pantry, Aristokraft soft close cabinetry with lower pull outs, induction slide in range with convection oven, under cabinet lighting, stainless vent hood, and custom cabinetry above the refrigerator.
The spacious primary suite offers an upgraded bath with a large custom wood walk in closet. A flexible study provides the perfect space for a home office, hobby room, or guest space, while the large screened in porch invites you to slow down and enjoy your morning or evenings.
Thoughtful upgrades continue throughout, including updated light fixtures, a finished garage with epoxy flooring and shelving and room for a golf cart. Gas heat, a tankless gas water heater, irrigation, and HOA maintained lawn care add even more convenience.
Del Webb at Mallory Creek offers an active, connected lifestyle with walking trails, sidewalks, streetlights, a pocket park, dog park, and a completed 20,000+ square foot resort style amenities center featuring indoor and outdoor pools, spa, fitness and yoga spaces, pickleball, bocce, billiards, gathering spaces, a community garden, clubs, and activities.
The location is hard to beat. Enjoy nearby shopping and dining in Leland, easy access to Highway 17 and the new Publix coming soon, a quick drive to Wilmington, and several area beaches approximately 30 minutes away.
If you've been looking for a newer construction home with all the upgrades already in place and none of the stress of building, this one is move in ready for you. Schedule your private tour today!
- Houzeo last checked: 1 minute ago
- Listing updated: September 28, 2026 at 7:26 pm
- Listing Provided by: Kathlyn R Boyd (910) 465-5215 DRE #323767 | Navigate Realty (910) 707-4321
- Source: Hive MLS-NC | MLS#: 100604133

Property Details
Status
Active
Type
Single Family Residence
No. of Stories
1
County
City
Neighborhood
--
Year Built
2025
HOA Fees
$295/mo
Finished Area
1,872 sqft
Lot Size
0.16 acre lot
Basement Area
- sqft
MLS Name
Hive MLS
MLS Number
100604133
MLS Status
Active
Days on Market
21

Continue Your Journey in App
Find your dream home, receive real-time updates, and many more!
Download App
Continue Your Journey in App
Find your dream home, receive real-time updates, and many more!
Location
HOA Management
Mallory Creek at Del Webb
HOA Fees
$3,540/ Annually
Amenities
 Amenities and services may be covered by one or multiple associations and service providers.
 Gym
Gym
 Maintenance
 Common Area
 Pool
Pool
 Bike Trails
 Park Playground
 Club House
 Sports Court
Street Light
Walk path
Disclaimer: Amenities are based on third-party information and may vary; buyers must independently verify all amenities, as information is deemed reliable but not guaranteed.
Facts & Features
Rooms
Bedrooms & bathrooms
Bedrooms: 3
Bathrooms: 2
Family Room
Level: Main
Area: Square Feet
Dimensions: 249.28
Other
Level: Main
Area: Square Feet
Dimensions: 161.10
Dining Room
Level: Main
Area: Square Feet
Dimensions: 170.40
Bedroom 1
Level: Main
Area: Square Feet
Dimensions: 123.22
Master Bedroom
Level: Main
Area: Square Feet
Dimensions: 261.80
Bedroom 2
Level: Main
Area: Square Feet
Dimensions: 131.25
Other
Level: Main
Area: Square Feet
Dimensions: 161.10
Interior
Exterior Features
Cluster Mailboxes
Interior Features
Walk In Closet(s), Tray Ceiling(s), High Ceilings, Kitchen Island, Ceiling Fan(s), Pantry, Walk In Shower, Blinds/shades, Built In Features, Walk In Closet(s)
Heating
Forced Air, Natural Gas
Flooring
Lvt/lvp, Carpet, Tile
Appliances
Electric Oven, Electric Cooktop, Disposal, Dishwasher, Energy Star Qualified Appliances, Tankless Water Heater
Cooling
Central Air
Construction
Year Built
Year Built: 2025
Home type
Single Family Residence
Foundation Details
Slab
Roof
Architectural Shingle
Construction Materials
Fiber Cement, Wood Frame
Utilities & Energy
Association Amenities
Clubhouse, Community Pool, Dog Park, Fitness Center, Indoor Pool, Jogging Path, Maintenance Common Areas, Maintenance Grounds, Pickleball, Sidewalks, Street Lights, Trail(s)
Water Source
Community Water
Utilities
Natural Gas Connected, Water Available
Laundry Features
Laundry Room
Parking Features
Garage Faces Front, Attached, Concrete, Paved, Garage
Security Features
Smoke Detector(s)
Other Features
Subdivision Name
Del Webb Mallory Creek
Patio And Porch Features
Covered, Patio, Screened
Price History
| Date | Event | Price |
|---|---|---|
09/17/2026 Source: | Listed for Sale | $495,000 +2.17% $264/sqft |
09/17/2026 Source: | Price Increased | $484,500 +12484.42% $259/sqft |
01/28/2016 Source: | Sold | $3,850 $2/sqft |


Getting Around 7592 Gorse Dr
Bike Score®

Somewhat Bikeable
25/100
Walk Score®

Car-Dependent
0/100
Data provided by Redfin
Nearby Homes

Find Homes by Property Features in Winnabow, NC
Nearby New Homes For Sale

Based on information from the Hive MLS, through Oct 09, 2026, 12:15AM. This website may not include listings or property addresses of sellers who have directed their listing brokers to withhold their listing or their property address from display on the Internet. The data relating to real estate on this web site comes in part from the Internet Data Exchange program of Hive MLS, and is updated as of Oct 09, 2026, 12:15AM. All information is deemed reliable but not guaranteed and should be independently verified. All properties are subject to prior sale, change, or withdrawal. Neither listing broker(s) nor Chosen Realty LLC nor Houzeo shall be responsible for any typographical errors, misinformation, or misprints, and shall be held totally harmless from any damages arising from reliance upon these data. IDX information is provided exclusively for personal, non-commercial use, and may not be used for any purpose other than to identify prospective properties consumers may be interested in purchasing. © 2026 Hive MLS. All Rights Reserved.
 Advertising Broker: Nicholas Huscroft | Chosen Realty