- Overview
- Description
- Property Details
- Location
- HOA Management
- Facts & Features
- Getting Around
- Nearby Homes


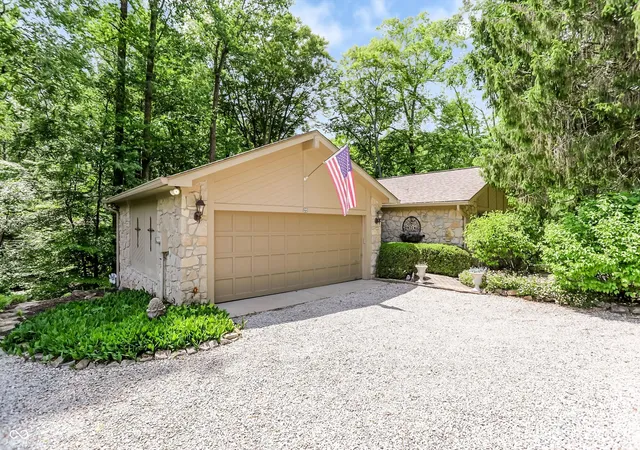
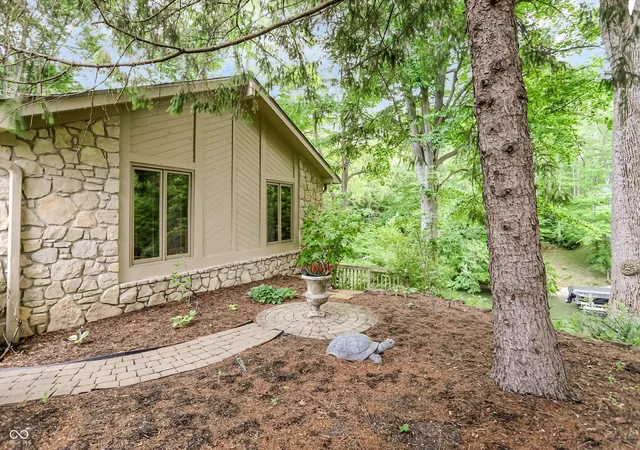
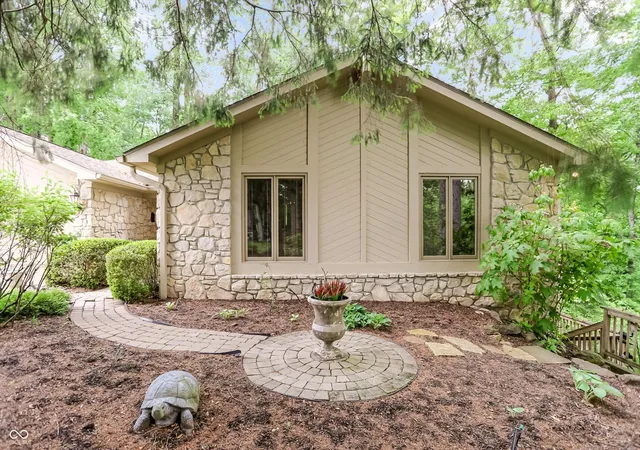

Street View
$1,099,000
Monthly Est:$5,470
 3 Beds
 3 Baths
3 full baths
 2,625sqft
7592 S Poplar Point Dr, Trafalgar, IN 46181
$1,099,000
$5,470/moEst:
Get Pre-Approved
Single Family Residence
Built in 1982
$83.33/mo HOA
33,715 sqft lot
$419/sq.ft
Description
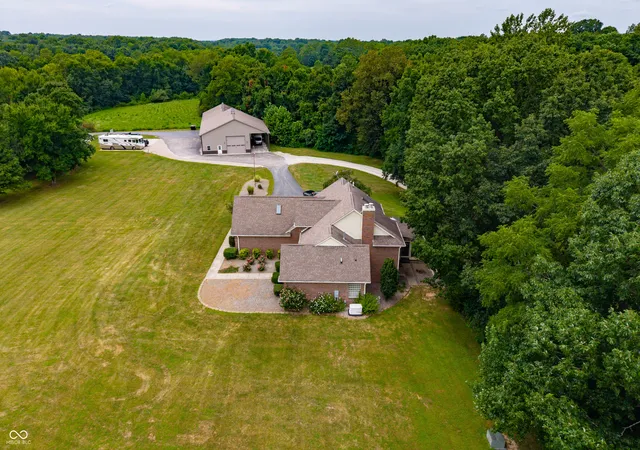
Nestled along the desirable north shore of Lamb Lake, this beautifully appointed 3-bedroom waterfront retreat offers the perfect opportunity to embrace lake living just in time for summer. Situated on .77 acres, this ranch-style home with a finished walkout basement combines comfort, privacy, and effortless access to the water. The spacious main-level primary suite serves as a peaceful sanctuary, featuring a luxurious en suite bath with jetted tub, separate shower, walk-in closet, cozy sitting area, and private access to the lakeside deck - the ideal setting for morning coffee overlooking the water. A second main-level bedroom with its own en suite bath provides comfort and convenience for guests or family. At the heart of the home, the open-concept living and kitchen area is highlighted by vaulted ceilings and a striking stone fireplace, creating a warm and inviting atmosphere for gathering and entertaining. The finished walkout lower level expands the living space with a generous family room, third bedroom, bonus room, full bath, and game area. Outside, thoughtfully designed outdoor living spaces blend natural beauty with functional hardscape and landscaping. Multiple decks and patios overlook the tranquil cove, while the lower patio with hot tub creates the perfect place to unwind after a day on the water. A gentle slope leads to the private dock and pontoon lift with minimal steps, making lake access exceptionally convenient. The calm cove waters are ideal for swimming, floating, and fishing right from your dock, while the main body of the lake is only a short 2-3 minute boat ride away. Whether you're seeking a weekend escape or a year-round waterfront residence, this exceptional property offers the perfect balance of relaxation, recreation, and refined lakefront living.
- Houzeo last checked: 11 hours ago
- Listing updated: October 2, 2026 at 9:58 am
- Listing Provided by: Daniel Frische (317) 727-2834 | Smythe & Co, Inc (317) 691-4029
- Source: Metropolitan Indianapolis Board of REALTORS (MIBOR) MLS-IN | MLS#: 22103898

Property Details
Status
Active
Type
Single Family Residence
No. of Stories
-
County
City
Neighborhood
--
Year Built
1982
HOA Fees
$83.33/mo
Finished Area
2,625 sqft
Lot Size
33,715 sqft lot
Basement Area
- sqft
MLS Name
Metropolitan Indianapolis Board of REALTORS (MIBOR) MLS
MLS Number
22103898
MLS Status
Active
Days on Market
137
Cumulative Days on Market
133

Continue Your Journey in App
Find your dream home, receive real-time updates, and many more!
Download App
Continue Your Journey in App
Find your dream home, receive real-time updates, and many more!
Location
HOA Management
N/A
HOA Fees
$1,000/ Annually
Amenities
 Amenities and services may be covered by one or multiple associations and service providers.
 Security Guard
 Bike Trails
 Snow Removal
 Walking Trails
Nature Area
Disclaimer: Amenities are based on third-party information and may vary; buyers must independently verify all amenities, as information is deemed reliable but not guaranteed.
Facts & Features
Rooms
Bedrooms & bathrooms
Bedrooms: 3
Bathrooms: 3
Master Bedroom
Level: Main
Area: 340.00 Square Feet
Dimensions: 20x17
Dining Room
Level: Main
Area: 81.00 Square Feet
Dimensions: 9x9
Kitchen
Level: Main
Area: 126.00 Square Feet
Dimensions: 9x14
Living Room
Level: Main
Area: 340.00 Square Feet
Dimensions: 20x17
Bedroom 2
Level: Main
Area: 168.00 Square Feet
Dimensions: 12x14
Bedroom 3
Level: Basement
Area: 126.00 Square Feet
Dimensions: 9x14
Bonus Room
Level: Basement
Area: 120.00 Square Feet
Dimensions: 10x12
Foyer
Level: Main
Area: 153.00 Square Feet
Dimensions: 9x17
Interior
Exterior Features
Gutter Guards, Sprinkler System
Window Features
Skylight(s), Wood Frames
Interior Features
Bath Sinks Double Main, Built In Features, Vaulted Ceiling(s), Entrance Foyer, Walk In Closet(s)
Cooling
Central Air
Flooring
Hardwood
Appliances
Dishwasher, Dryer, Micro Hood, Microwave, Double Oven, Gas Oven, Refrigerator, Tankless Water Heater, Washer, Water Softener Owned
Heating
Forced Air
Construction
Year Built
Year Built: 1982
Home type
Single Family Residence
Foundation Details
Block
Architectural Style
Rustic, Traditional
Construction Materials
Stone, Wood Siding, Wood With Stone
Utilities & Energy
Utilities
Electricity Connected, Natural Gas Connected, Septic System, Water Connected
Basement
Finished, Finished Ceiling, Finished Walls, Storage Space, Walk Out Access
Association Amenities
Security, Snow Removal, Trail(s)
Parking Features
Attached
Laundry Features
Main Level
Water Source
Public
Fireplace Features
Family Room, Gas Log
Other Features
Subdivision Name
Lamb Lake Estates
Lot Features
Mature Trees, Wooded
Patio And Porch Features
Covered, Deck
Price History
| Date | Event | Price |
|---|---|---|
05/23/2026 Source: | Listed for Sale | $1,099,000 $419/sqft |

Nearby Homes
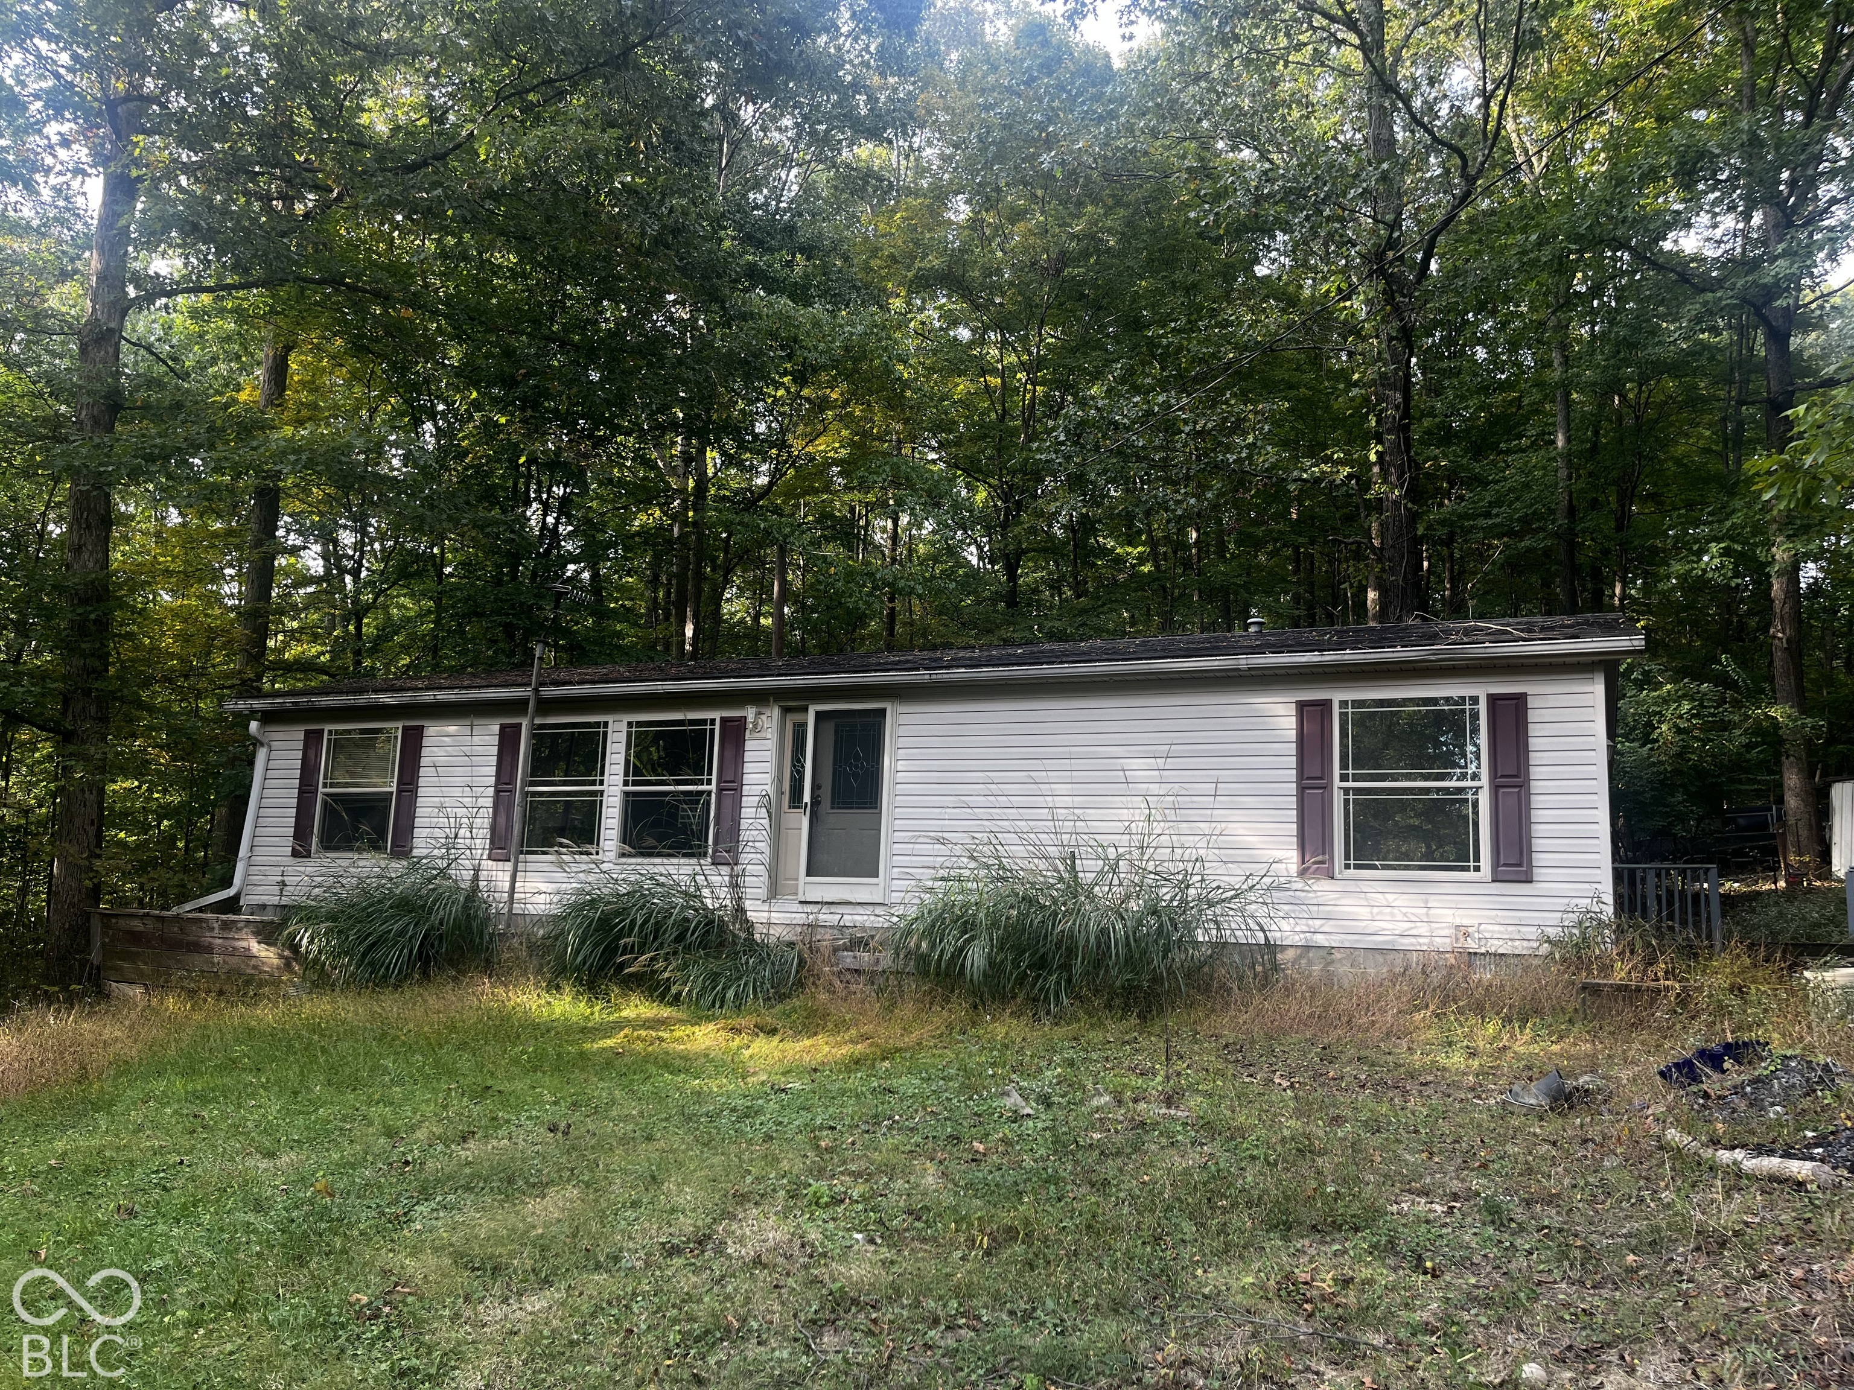
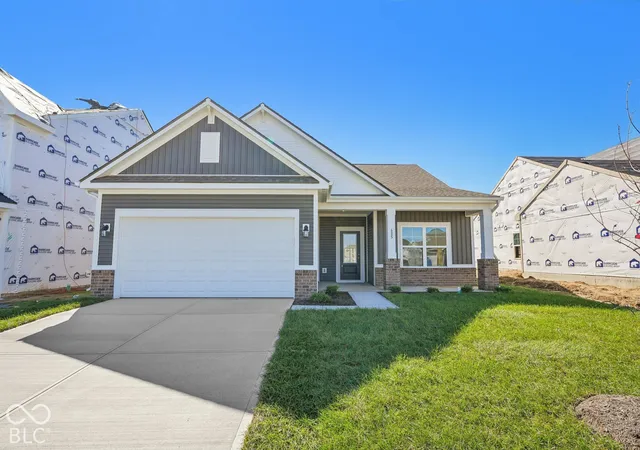
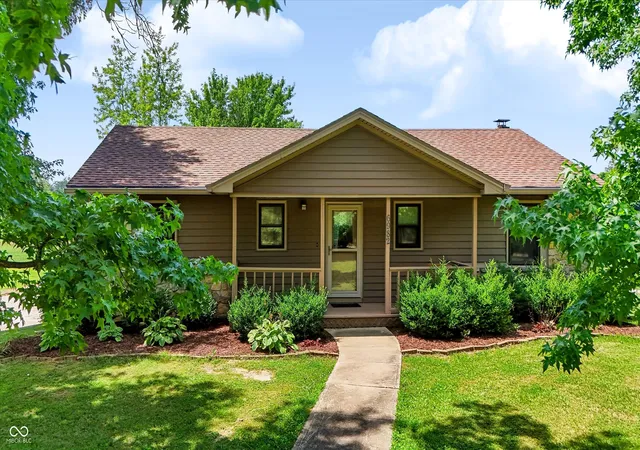
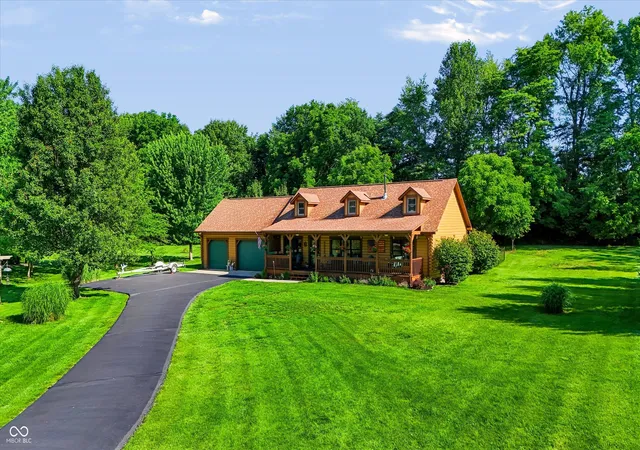
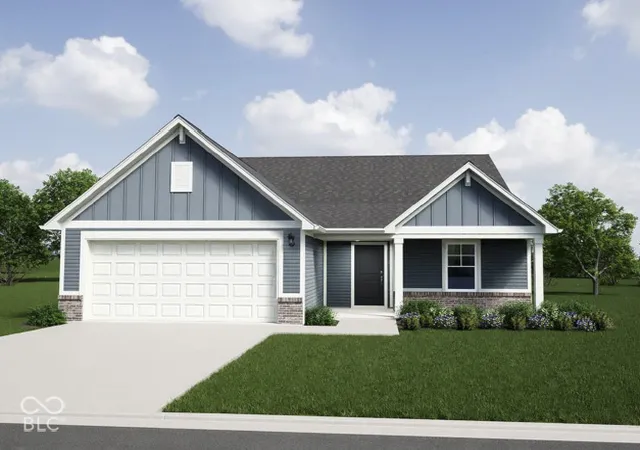
Find Homes by Property Features in Trafalgar, IN
Nearby New Homes For Sale

Based on information from MIBOR REALTOR® Association through Oct 07, 2026, 06:00AM. The Broker Listing Cooperative® listing service's Listing information is deemed reliable but is not guaranteed accurate by the Broker Listing Cooperative® listing service. All data is obtained from various sources and may not have been verified by broker or Broker Listing Cooperative listing service. Supplied Open House Information is subject to change without notice. All information should be independently reviewed and verified for accuracy. Properties may or may not be listed by the office/agent presenting the information.. All Rights Reserved. © 2026 MIBOR REALTOR® Association.
 Advertising Broker: Jonah Hartsburg | Hoosier Hub Realty