Realty Solution
Powered by 
- 5
- Overview
- Description
- Property Details
- Location
- HOA Management
- Facts & Features
- Getting Around
- Nearby Homes



Listed by: Lisa Wexhler (760) 271-2228 DRE #01332722 | Harcourts One (858) 246-7780
$1,439,000
Monthly Est:$7,162
 3 Beds
 2 Baths
2 full baths
 1,726sqft
7593 Dehesa Ct, Carlsbad, CA 92009
$1,439,000
$7,162/moEst:
Get Pre-Approved
Single Family Residence
Built in 1979
$44/mo HOA
5.25 sqft lot
$834/sq.ft
Description
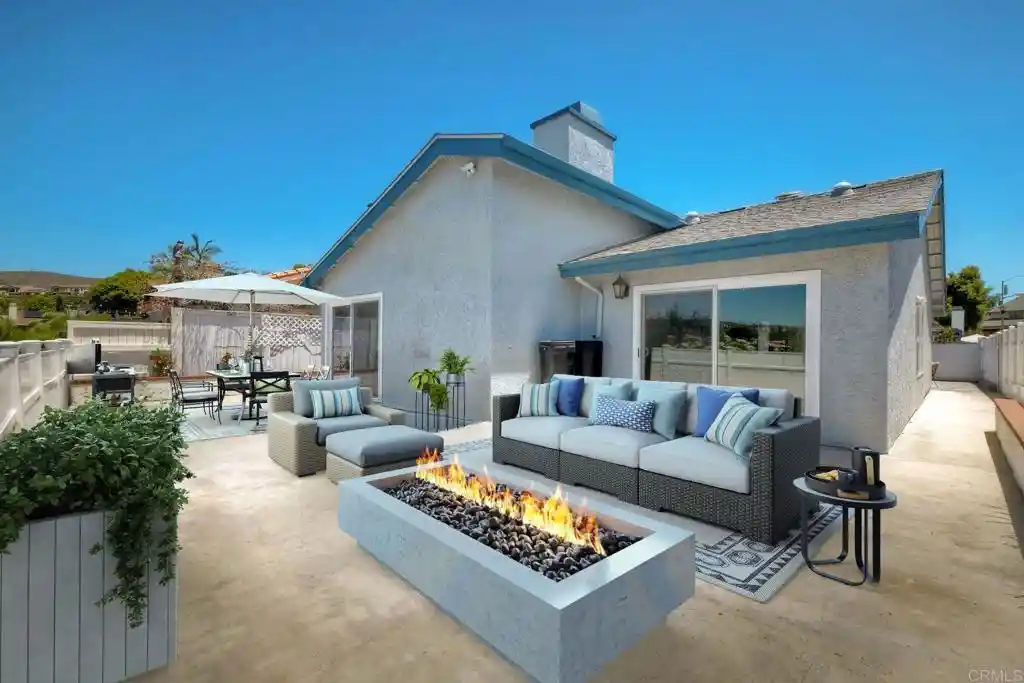
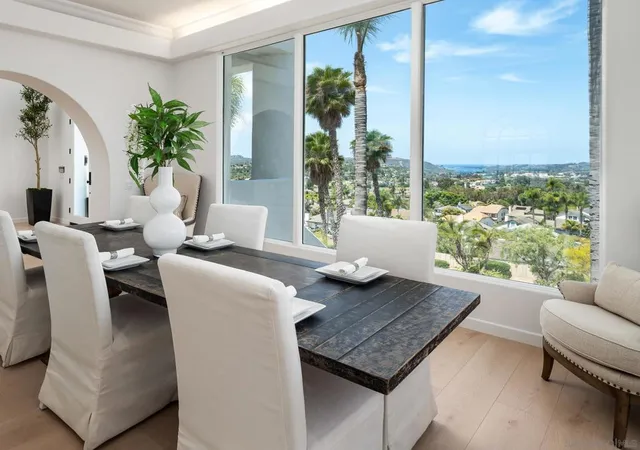
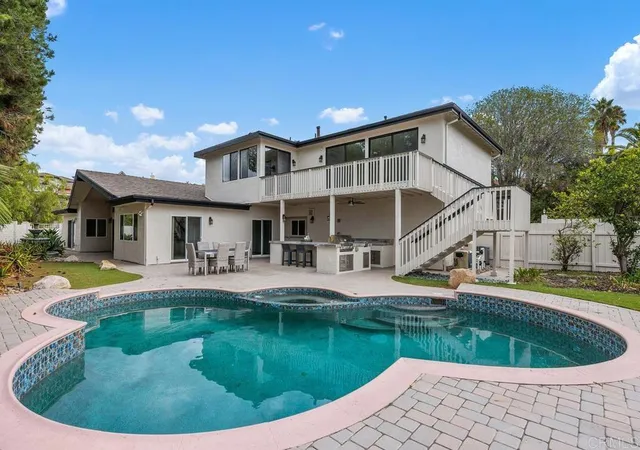
Turnkey luxury meets near-zero energy living in this extensively reimagined single-story residence designed for exceptional comfort, efficiency, and long-term peace of mind. Thoughtfully modernized with high-performance systems and elevated design finishes, this rare property offers the perfect balance of intelligent functionality and everyday luxury. Natural light fills the home through multiple solar tube skylights, while upgraded insulation, Energy Star reflective roofing, owned solar, radiant heated floors, and a Fujitsu multi-zone climate system create a remarkably comfortable interior with dramatically reduced utility overhead. At the heart of the home, the expanded gourmet kitchen showcases extensive custom cabinetry, quartz and marble finishes, a spacious storage peninsula, and thoughtfully designed gathering spaces ideal for entertaining. The dining area features a custom 8-foot wine bar with dual wine refrigerators, while a built-in window seat with hidden storage adds warmth and functionality. The redesigned layout also includes a dedicated laundry suite complete with quartz folding space, additional pantry cabinetry, utility storage, and an oversized drying area. The spacious primary suite offers a remodeled bath with walk-in shower and private water closet, while the upgraded guest bath features a premium Jacuzzi soaking tub. Extensive 2019 improvements include upgraded plumbing, electrical, gas systems, roofing, insulation, whole-house water filtration, attic ventilation, and advanced energy-efficient mechanical systems — creating a home that feels both contemporary and enduring. The exterior continues the home’s thoughtful design with concrete pavers, water-conscious features including a rainwater collection system, an oversized two-car garage with expansion flexibility, and serene unobstructed sunset views from the private rear patio. A rare opportunity to own a truly turnkey, energy-conscious residence where modern efficiency, structural integrity, and elevated everyday living come together beautifully.
- Houzeo last checked: 4 minutes ago
- Listing updated: July 23, 2026 at 9:51 pm
- Source: California Regional MLS-CA | MLS#: NDP2604941

Property Details
Status
Pending
Type
Single Family Residence
No. of Stories
1
County
City
Neighborhood
--
Year Built
1979
HOA Fees
$44/mo
Finished Area
1,726 sqft
Lot Size
5.25 sqft lot
Basement Area
- sqft
MLS Name
California Regional MLS
MLS Number
NDP2604941
MLS Status
Pending
Days on Market
169
Cumulative Days on Market
61

Continue Your Journey in App
Find your dream home, receive real-time updates, and many more!
Continue Your Journey in App
Find your dream home, receive real-time updates, and many more!
Location
HOA Management
Hillside Patio
HOA Fees
$132/ Quarterly
Amenities
 Amenities and services may be covered by one or multiple associations and service providers.
 Other
Disclaimer: Amenities are based on third-party information and may vary; buyers must independently verify all amenities, as information is deemed reliable but not guaranteed.
Facts & Features
Rooms
Bedrooms & bathrooms
Bedrooms: 3
Bathrooms: 2
Interior
Sewer
Public Sewer
Exterior Features
Rain Gutters
Cooling
See Remarks
Interior Features
Built In Features, High Ceilings, Open Floorplan, Pantry, Recessed Lighting, Unfurnished, Bar, Bedroom On Main Level, Main Level Primary
Flooring
See Remarks
Heating
Radiant, Solar, See Remarks
Appliances
Dishwasher, Gas Cooktop, Disposal, Microwave, Refrigerator, Water Heater, Dryer, Washer
Construction
Year Built
Year Built: 1979
Home type
Single Family Residence
Property Condition
Additions Alterations, Building Permit, Updated Remodeled
Utilities & Energy
Laundry Features
Inside, Laundry Room, See Remarks
Parking Features
Door Single, Driveway, Garage
Pool Features
None
Association Amenities
Other
Fireplace Features
Family Room
Other Features
Disclosures
Covenants Restrictions Disclosure, Hoa Disclosure
Lot Features
Cul De Sac
Community Features
Curbs, Street Lights
Patio And Porch Features
Concrete
Price History
| Date | Event | Price |
|---|---|---|
07/22/2026 Source: | Pending | $1,439,000 $834/sqft |
07/02/2026 Source: | Price Decreased | $1,439,000 -0.69% $834/sqft |
06/22/2026 Source: | Price Decreased | $1,449,000 -3.34% $840/sqft |
05/20/2026 Source: | Price Increased | $1,499,000 +4.17% $868/sqft |
05/20/2026 Source: | Listed for Sale | $1,439,000 $834/sqft |

Nearby Homes

Find Homes by Property Features in Carlsbad, CA


Based on information from California Regional Multiple Listing Service, Inc. as of Nov 07, 2026, 02:00AM and /or other sources. All data, including all measurements and calculations of area, is obtained from various sources and has not been, and will not be, verified by broker or MLS. All information should be independently reviewed and verified for accuracy. Properties may or may not be listed by the office/agent presenting the information. Information being provided is for consumers’ personal, non-commercial use and may not be used for any purpose other than to identify prospective properties consumers may be interested in purchasing. This website may not include listings or property addresses of sellers who have directed their listing brokers to withhold their listing or their property address from display on the Internet. © 2026 California Regional Multiple Listing Service. All Rights Reserved.
 Advertising Broker: William Johnson DRE #01463271 | William Johnson Brokerage
