- Overview
- Description
- Property Details
- Location
- Facts & Features
- Getting Around
- Nearby Homes


$349,000
Monthly Est:$1,737
 3 Beds
 2 Baths
2 full baths
 1,161sqft
7597 SE Highway 31, Arcadia, FL 34266
$349,000
$1,737/moEst:
Get Pre-Approved
Single Family Residence
Built in 1975
$-- HOA
1.57 acres lot
$301/sq.ft
Description
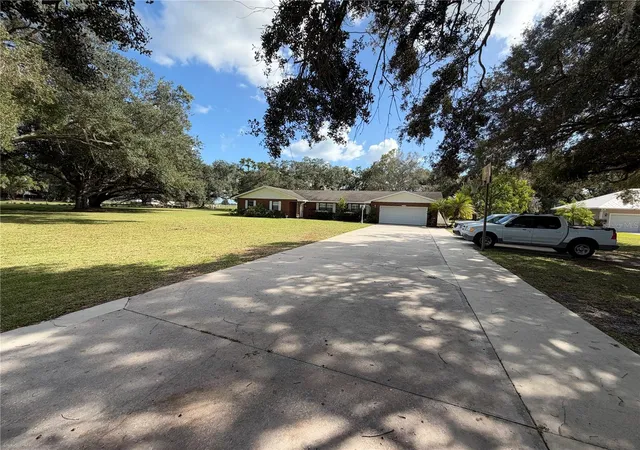
Short Sale. Tucked away on over an acre and a half in the peaceful countryside of Arcadia, this fully furnished retreat is the kind of property people wait years to find. From the moment you arrive at 7597 SE Highway 31, you begin to realize this is not just another home on the market, but a lifestyle opportunity that offers space, privacy, personality, and comfort all in one. If you have been searching for a place where you can slow down without sacrificing style, you may have just found it.
Inside, the warmth of real wood flooring flows throughout the entire home, creating a timeless feel that instantly makes you feel welcome. The open living design connects the living room, dining area, and kitchen in a way that naturally brings people together, whether you are entertaining friends, hosting family gatherings, or simply enjoying a quiet evening at home. The kitchen was designed to impress, featuring granite countertops, trendy backsplash details, newer smart appliances, and a custom pop-up TV built directly into the countertop, adding a level of fun and convenience you rarely see. It becomes the kind of kitchen people gather in and never want to leave.
The primary suite feels like its own private getaway, complete with a custom walk-in closet designed with both function and style in mind. The bathrooms continue the home’s modern yet cozy feel with updated finishes that make everyday living feel elevated. Even the laundry room has been thoughtfully designed with built-in storage and a stackable washer and dryer to maximize convenience and organization.
Step outside and the experience only gets better. Spacious front and back porches invite you to start your mornings with coffee while watching the sunrise or end your evenings relaxing under the stars. The private inground pool creates the perfect setting for Florida afternoons, while the fire pit area adds the perfect touch for cool evenings and gathering with friends. There is also a detached garage along with a full RV hookup, giving you room for extra vehicles, recreational toys, or visiting guests. With animal-friendly zoning already in place, this property opens the door to the country lifestyle many dream about, whether that includes goats, chickens, pigs, or simply extra room to roam.
Major upgrades have already been completed, including a 2022 roof and 2022 A/C system, allowing the next owner to move in with confidence and peace of mind. Modern lighting fixtures throughout the home tie everything together with a stylish, inviting feel that perfectly balances comfort and character. Best of all, the home is being sold fully furnished, including décor, making this a truly move-in-ready opportunity where you can begin enjoying the lifestyle immediately from day one.
Conveniently located along Florida State Road 31 with easy access to Punta Gorda, Fort Myers, and Port Charlotte, the property combines peaceful country living with accessibility to everyday conveniences. Nearby grocery shopping includes Winn-Dixie, Publix Super Market, and Walmart Supercenter. Medical facilities nearby include HCA Florida Fawcett Hospital, Bayfront Health Punta Gorda, and DeSoto Memorial Hospital. Area schools include Memorial Elementary School, DeSoto Middle School, and DeSoto County High School. Travel is also convenient with access to Punta Gorda Airport, Southwest Florida International Airport, and nearby connections to Interstate 75 for commuting throughout Southwest Florida.
- Houzeo last checked: 12 hours ago
- Listing updated: November 2, 2026 at 7:52 pm
- Listing Provided by: Jayson Burtch (941) 740-2930 , Thomas Sons | CENTURY 21 SUNBELT REALTY (941) 235-6610
- Source: Stellar MLS-FL as distributed by MLS GRID | MLS#: D6147543

Property Details
Status
Active
Type
Single Family Residence
No. of Stories
1
County
City
Neighborhood
--
Year Built
1975
HOA Fees
-
Finished Area
1,161 sqft
Lot Size
1.57 acres lot
Basement Area
- sqft
MLS Name
Stellar MLS
MLS Number
D6147543
MLS Status
Active
Days on Market
165
Cumulative Days on Market
171

Continue Your Journey in App
Find your dream home, receive real-time updates, and many more!
Continue Your Journey in App
Find your dream home, receive real-time updates, and many more!
Location
Facts & Features
Rooms
Bedrooms & bathrooms
Bedrooms: 3
Bathrooms: 2
Kitchen
Level: First
Area: 110.00 Square Feet
Dimensions: 11x10
Dining Room
Level: First
Area: 80.00 Square Feet
Dimensions: 8x10
Living Room
Level: First
Area: 209.00 Square Feet
Dimensions: 19x11
Primary Bedroom
Level: First
Area: 160.00 Square Feet
Dimensions: 10x16
Bedroom 2
Level: First
Area: 84.00 Square Feet
Dimensions: 12x7
Bedroom 3
Level: First
Area: 90.00 Square Feet
Dimensions: 9x10
Balcony/Porch/Lanai
Level: First
Area: 220.00 Square Feet
Dimensions: 22x10
Primary Bathroom
Level: First
Area: 64.00 Square Feet
Dimensions: 8x8
Bathroom 2
Level: First
Area: 54.00 Square Feet
Dimensions: 6x9
Interior
Appliances
Dishwasher, Electric Water Heater, Microwave, Range, Refrigerator
Exterior Features
Lighting, Private Mailbox, Private Yard, Storage
Interior Features
Ceiling Fans(s), Open Floorplan, Solid Surface Counters, Split Bedroom, Stone Counters, Thermostat, Walk In Closet(s)
Flooring
Tile, Wood
Heating
Central
Sewer
Septic Tank
Cooling
Central Air
Construction
Year Built
Year Built: 1975
Home type
Single Family Residence
Roof
Shingle
Construction Materials
Frame
Property Condition
Completed
Foundation Details
Slab
Utilities & Energy
Pool Features
Gunite, In Ground, Lighting, Outside Bath Access
Laundry Features
Inside, Laundry Room
Parking Features
Driveway
Water Source
Well
Utilities
Electricity Connected
Security Features
Smoke Detector(s)
Other Features
Subdivision Name
San Jose Estates
Patio And Porch Features
Enclosed, Front Porch, Rear Porch, Screened
Lot Features
Paved, Zoned For Horses
Vegetation
Trees/landscaped
Price History
| Date | Event | Price |
|---|---|---|
11/02/2026 Source: | Listed for Sale | $349,000 -2.79% $301/sqft |
07/19/2026 Source: | Contingent (Active Under Contract) | $359,000 -1.64% $309/sqft |
05/22/2026 Source: | Listed for Sale | $365,000 $314/sqft |
05/22/2026 Source: | Price Decreased | $365,000 -3.69% $314/sqft |
04/30/2026 Source: | Listing Removed | $379,000 -5.01% $326/sqft |

Show more
Nearby Homes

Find Homes by Property Features in Arcadia, FL

Based on information from Stellar MLS® through Nov 02, 2026, 02:15PM as submitted to and distributed by MLS GRID. All data is obtained from various sources and may not have been verified by the broker or MLS GRID. Supplied Open House Information is subject to change without notice. All information should be independently reviewed and verified for accuracy. Properties may or may not be listed by the office/agent presenting the information. IDX information is provided exclusively for consumers’ personal non-commercial use. It may not be used for any purpose other than to identify prospective properties consumers may be interested in purchasing. The data is deemed reliable but is not guaranteed by MLS GRID. The use of the MLS GRID Data may be subject to an end-user license agreement prescribed by the Member Participant’s applicable MLS, if any, and as amended from time to time. © 2026 Stellar MLS. All Rights Reserved.
 Advertising Broker: Fred McGill | Simple Showing, Inc
