

- Overview
- Description
- Property Details
- Location
- Facts & Features
- Getting Around
- Nearby Homes



$279,000
Monthly Est:$1,389
 1 Bed

1 full bath
 700sqft
76-66 Austin St #1F, Forest Hills, NY 11375
$279,000
$1,389/moEst:
Stock Cooperative
Built in 1931
$-- HOA
-- sqft lot
$399/sq.ft
Description
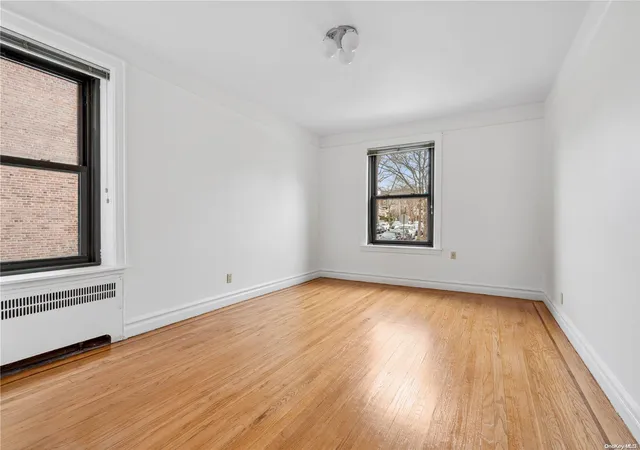
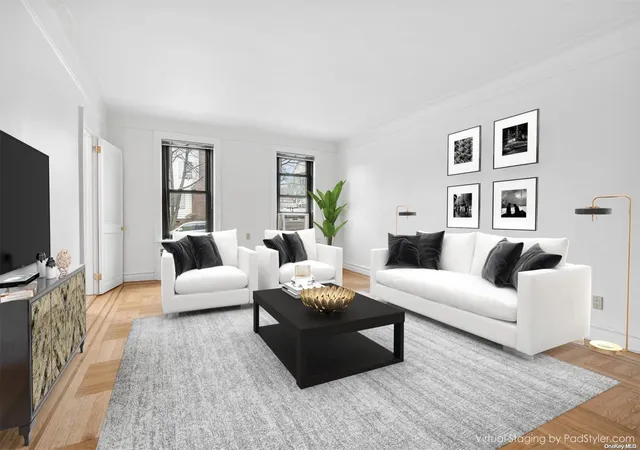
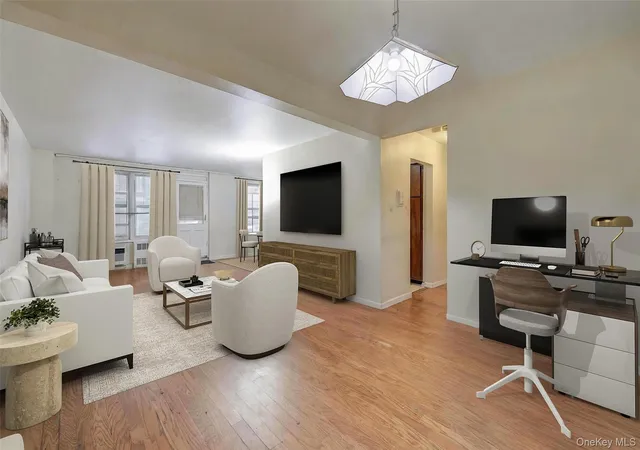
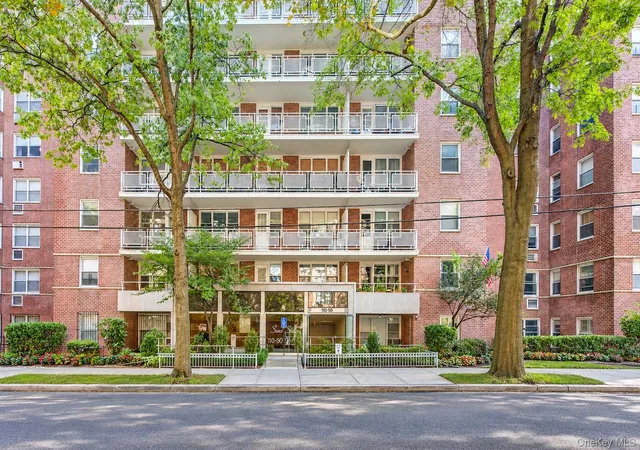
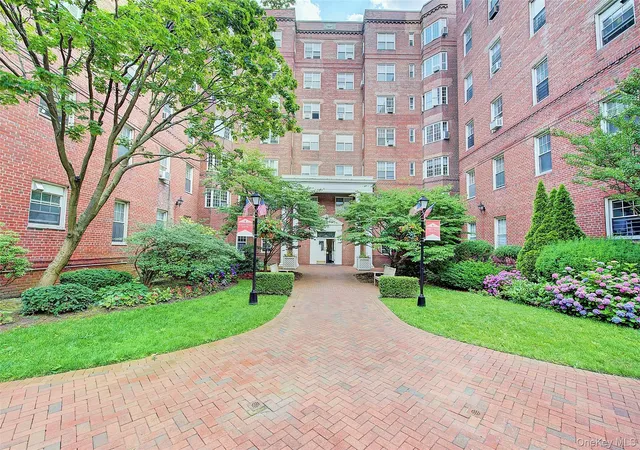
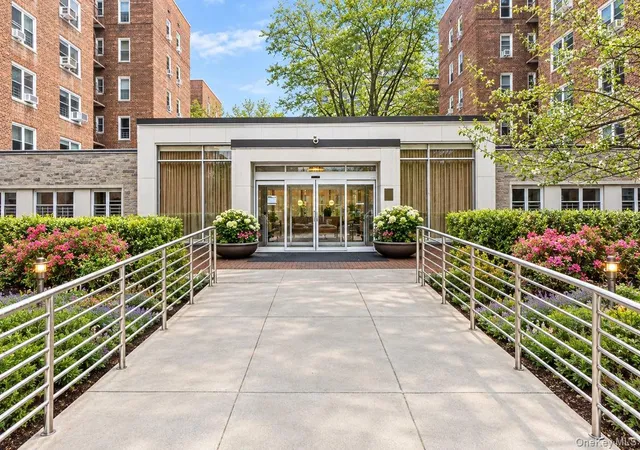
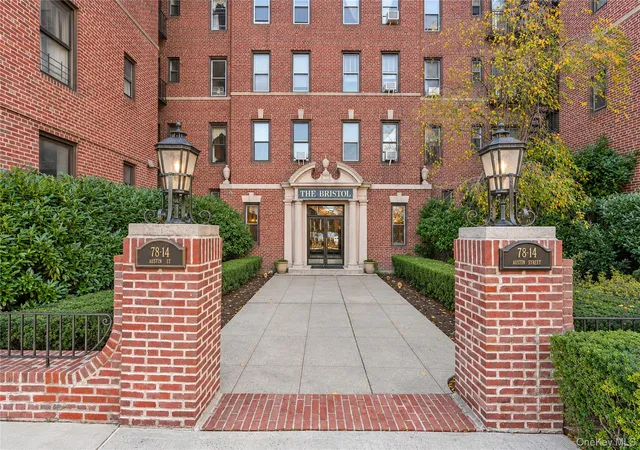
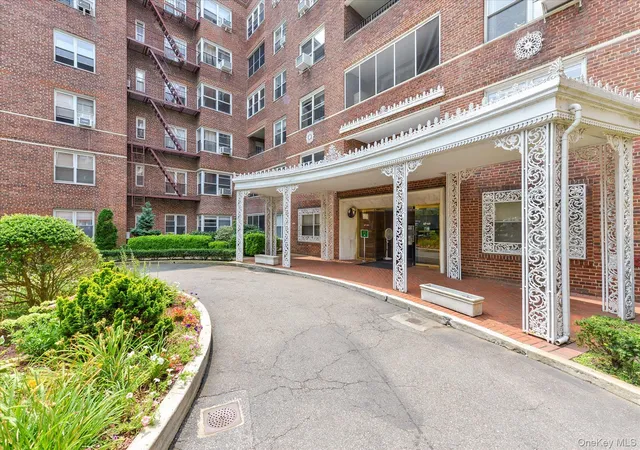
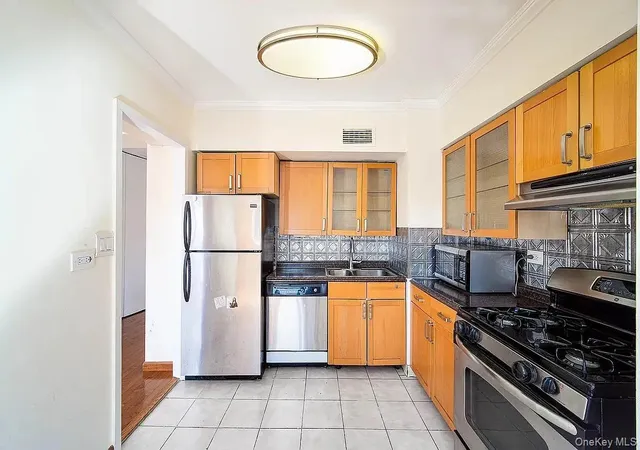
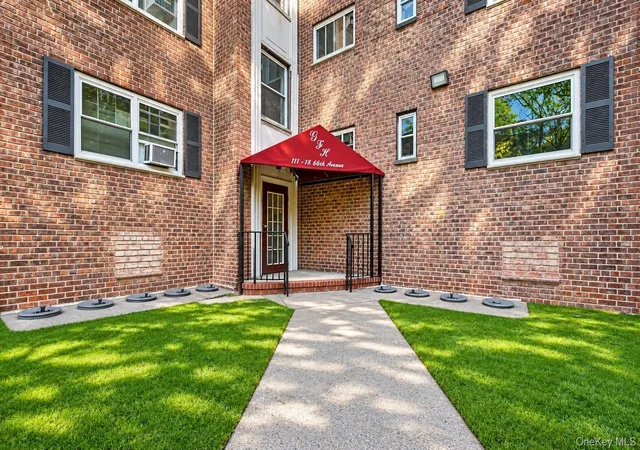
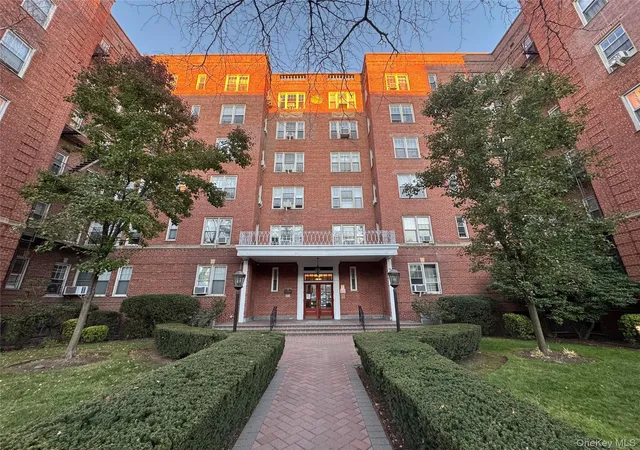
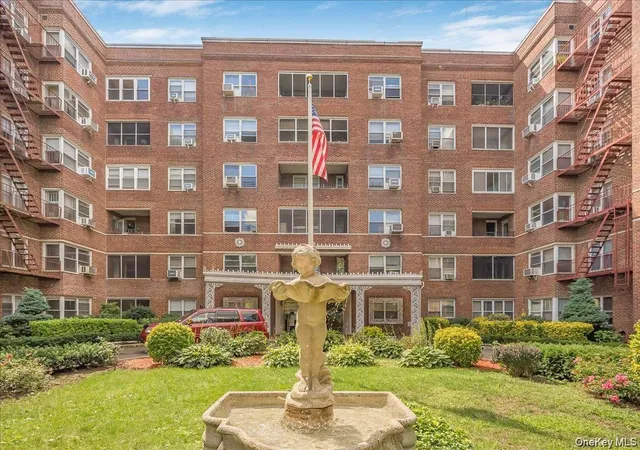
Classic prewar move-in ready bright and sunny one bedroom with gleaming refinished oak floors, mahogany inlays and new paint throughout. Windowed eat-in kitchen, super high ceilings and storage on top of storage. (Four separate closets, two separate overhead storage compartments). Gleaming windowed subway-tiled bath with large soaking bathtub and shower. Oversized pin-drop quiet corner bedroom with double exposures easily can accommodate a king sized bed. Double closets along the entry hallway lead to the superb central foyer area perfect for home office. Flex conversion to two bedrooms possible. Updated electrical. Gym, commercial grade laundry room, elegant lobby and Butterfly MX Virtual Doorman puts secure package delivery and remote entry permissions at your fingertips 24/7, from your phone. Ehrenreich-Austin Playground next door. -Heat and hot water included -Dishwasher -Bike Room -Professionally Managed by First Service Management -Two minutes to Austin Street and subways (E,F) -Eight minutes to LIRR, trains to Penn Station and Grand Central Madison -Three minutes to Q60, Additional information: Appearance:Excellant
- Houzeo last checked: 7 minutes ago
- Listing updated: September 18, 2026 at 3:32 pm
- Listing Provided by: Peter C. Forcey (917) 653-9743 | Weichert New Homes Co (212) 334-3011
- Source: OneKey MLS-NY as distributed by MLS GRID | MLS#:

This condo is in:
 Fitness Center
 Park / Green Space
 Children's Playroom
 Landscaping
 Snow Removal
Property Details
Status
Pending
Type
Condominium
No. of Stories
6
County
City
Neighborhood
Year Built
1931
HOA Fees
-
Finished Area
700 sqft
Lot Size
-- sqft lot
Basement Area
- sqft
MLS Name
OneKey MLS
MLS Number
L3507417
MLS Status
Pending
Days on Market
1147
Continue Your Journey in App
Find your dream home, receive real-time updates, and many more!
Location
Facts & Features
Rooms
Bedrooms & bathrooms
Bedroom: 1
Bathroom: 1
Interior
Interior Features
Cathedral Ceiling(s), Eat In Kitchen, Entrance Foyer
Heating
Hot Water, None
Appliances
Dishwasher, Microwave
Window Features
Double Pane Windows
Cooling
Wall/window Unit(s)
Sewer
Public Sewer
Construction
Year Built
Year Built: 1931
Home type
Stock Cooperative
Property Condition
Actual
Construction Materials
Brick
Architectural Style
Mid Rise
Utilities & Energy
Basement
None
Laundry Features
Common Area
Parking Features
On Street
Utilities
Trash Collection Public
Water Source
Public
Association Amenities
Trash
Other Features
Lot Features
Near Public Transit, Near School, Near Shops
Subdivision Name
The Thomas Edison
Price History
| Date | Event | Price |
|---|---|---|
09/18/2026 Source: | Pending | $279,000 $399/sqft |

Find Homes by Property Features in New York, NY


Based on information from OneKey MLS® through Nov 20, 2026, 12:31AM as submitted to and distributed by MLS GRID. All data is obtained from various sources and may not have been verified by broker or MLS GRID. Supplied Open House Information is subject to change without notice. All information should be independently reviewed and verified for accuracy. Properties may or may not be listed by the office/agent presenting the information. IDX information is provided exclusively for consumers’ personal non-commercial use. It may not be used for any purpose other than to identify prospective properties consumers may be interested in purchasing. The data is deemed reliable but is not guaranteed by MLS GRID. The use of the MLS GRID Data may be subject to an end-user license agreement prescribed by the Member Participant’s applicable MLS, if any, and as amended from time to time. © 2026 OneKey MLS. All rights reserved.
 Advertising Broker: Derek Greene | The Greene Realty Group