


 Street View
76-66 Austin St
76-66 Austin St, New York, NY 11375
Rate 76-66 Austin St

Stories
6

Units
41

Available Units For Sale
6

Unit Types
1bd

Built Year
1931

HOA Fees
$930-1,127.86/mo
About
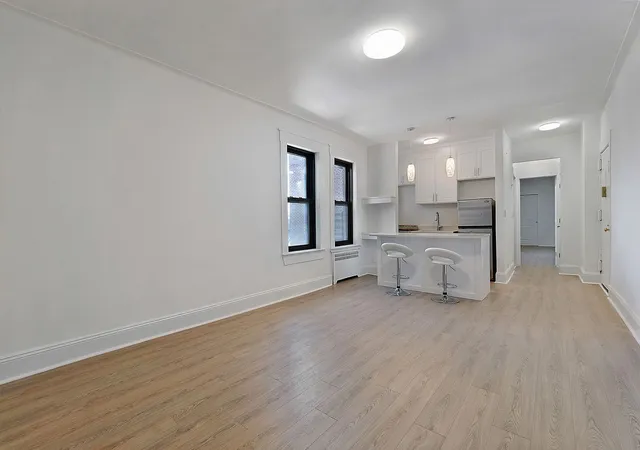
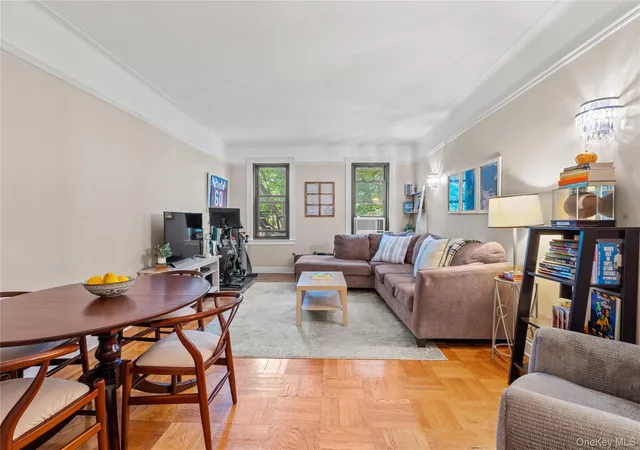
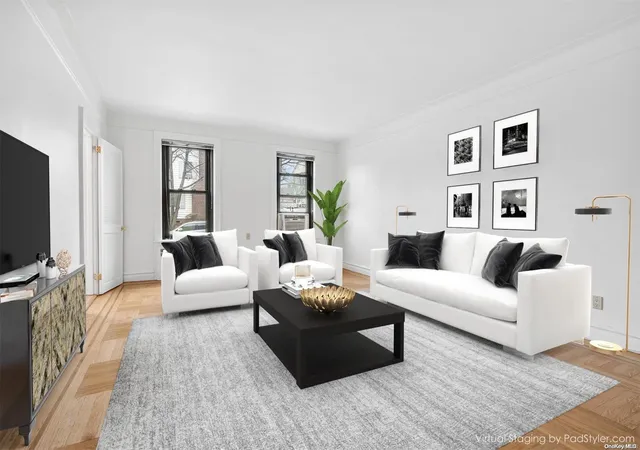
The Thomas Edison Cooperative is a six-story, prewar co-op constructed in 1931 on a tree-lined block in Forest Hills. Its masonry façade conceals traditional interiors that emphasize original details: high ceilings, arched doorways, crown molding, hardwood floors, and generous windows that provide abundant southern and eastern light. Most residences are one-bedroom or large junior-four/convertible plans with oversized entry foyers, formal dining possibilities, and windowed eat-in kitchens; many units combine historic charm with modern updates such as quartz or marble counters, stainless appliances, recessed lighting, and renovated baths. Common areas include a staffed lobby, two elevators (one on each wing), two laundry rooms, a fitness room, storage bins for rent, free bike storage, and a landscaped common garden. Building operations feature a live-in superintendent, video intercom/remote entry capabilities, and on-site maintenance; there is no dedicated in-building parking though public garages are nearby. The co-op’s board allows unlimited subletting with approval after two years of ownership; pets are limited (cats typically permitted, dogs not permitted), and there is no flip tax. Located steps from Austin Street shopping and dining, the building sits adjacent to Ehrenreich-Austin Park with Forest Park, the Westside Tennis Club, and transit options (E/F subway lines, express/local buses, and nearby LIRR) within easy walking distance.
HOA Management
76-66 Austin Owners Corp]
HOA Fees
$930/ Monthly
76-66 Austin Street Owners Corp.
HOA Fees
$1,041/ Monthly
Amenities
 Amenities and services may be covered by one or multiple associations and service providers.
 Fitness Center
 Landscaping
 Snow Removal
 Children's Playroom
Door Person
Elevator(s)
Live In Super
Maintenance
Maintenance Grounds
Park
Trash
Disclaimer: Amenities are based on third-party information and may vary; buyers must independently verify all amenities, as information is deemed reliable but not guaranteed.
Available Units



Floor
(2 Units)

Floor
(1 Unit)

Building Features
Interior
Interior Features
Breakfast Bar
Cathedral Ceiling(s)
Chefs Kitchen
Crown Molding
Eat In Kitchen
Eat In Kitchen
Elevator
Entrance Foyer
Entrance Foyer
Formal Dining
Galley Kitchen
Granite Counters
High Ceilings
Kitchen Window
Marble Counters
Master Downstairs
Natural Woodwork
Original Details
Primary Bathroom
Quartz/quartzite Counters
Recessed Lighting
Separate Formal Dining Room
Storage
Walk Through Kitchen
Walk In Closet(s)
Flooring
Hardwood
Heating
Baseboard
Hot Water
Natural Gas
None
Oil
Radiant
See Remarks
Steam
Cooling
None
Wall/window Unit(s)
Window Units
Appliances
Cooktop
Dishwasher
Freezer
Gas Oven
Gas Range
Gas Water Heater
Gas Oven
Gas Range
Microwave
Oil Water Heater
Oven
Range
Refrigerator
Stainless Steel Appliance(s)
Tankless Water Heater
Amenities & Parking
Other Features
Parking Features
None
Off Street
On Street
Open
Waitlist
Exterior Amenities
Building Garden
Building Storage
Garden
Mailbox
Disclaimer: Unit Features may vary by unit; buyers must independently verify all features. Information is deemed reliable but not guaranteed
- Home
- Homes For Sale
- New York
- New York
- 76-66 Austin St
Frequently Asked Questions
How many units are for sale at 76-66 Austin St?

How much does a condo at 76-66 Austin St cost?
What are the HOA fees at 76-66 Austin St?
What bedroom options are available in 76-66 Austin St?