- Overview
- Description
- Property Details
- Location
- Facts & Features
- Getting Around
- Nearby Homes




Listed by: Nicole E Brodeur | Keller Williams Realty/Merrimack Valley (978) 692-3280
$1,400,000
Monthly Est:$6,968
 5 Beds
 4 Baths
2 full baths + 1 half bath
 3,460sqft
76 Captain Bannon Cir, Merrimack, NH 03054
$1,400,000
$6,968/moEst:
Get Pre-Approved
Single Family Residence
Built in 2024
$-- HOA
1.05 acres lot
$405/sq.ft
Description
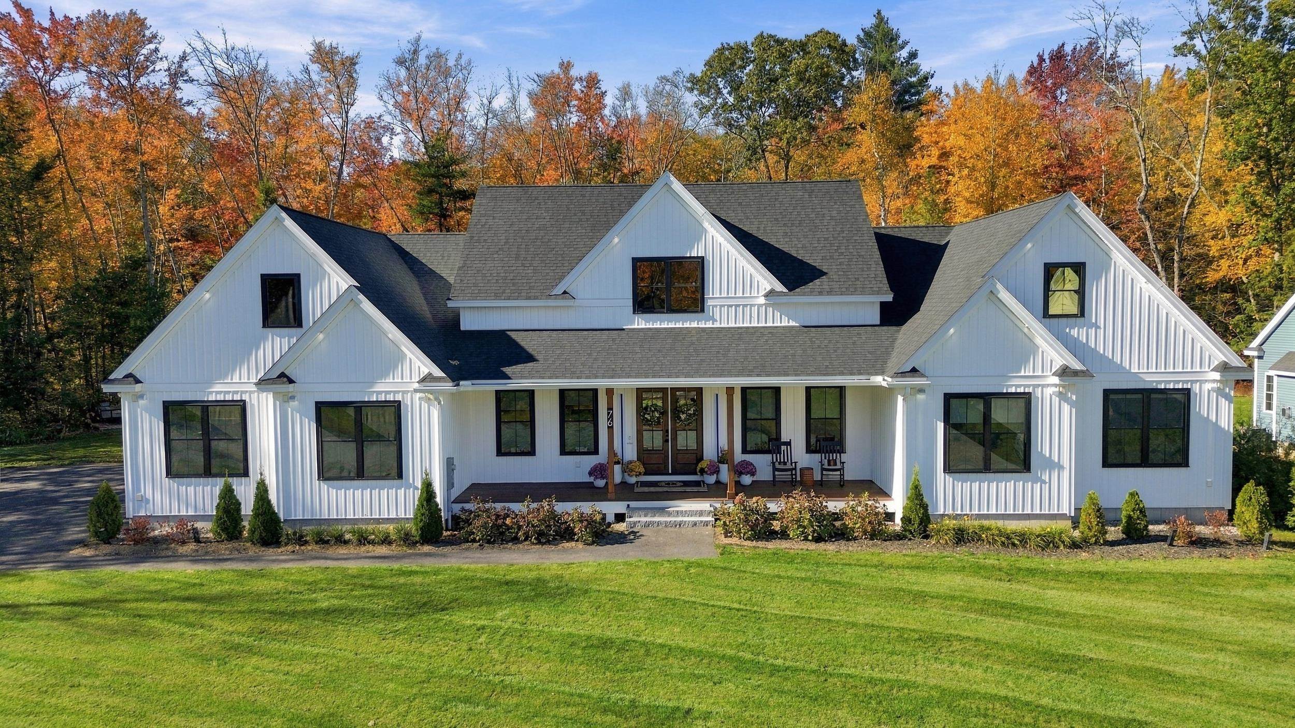
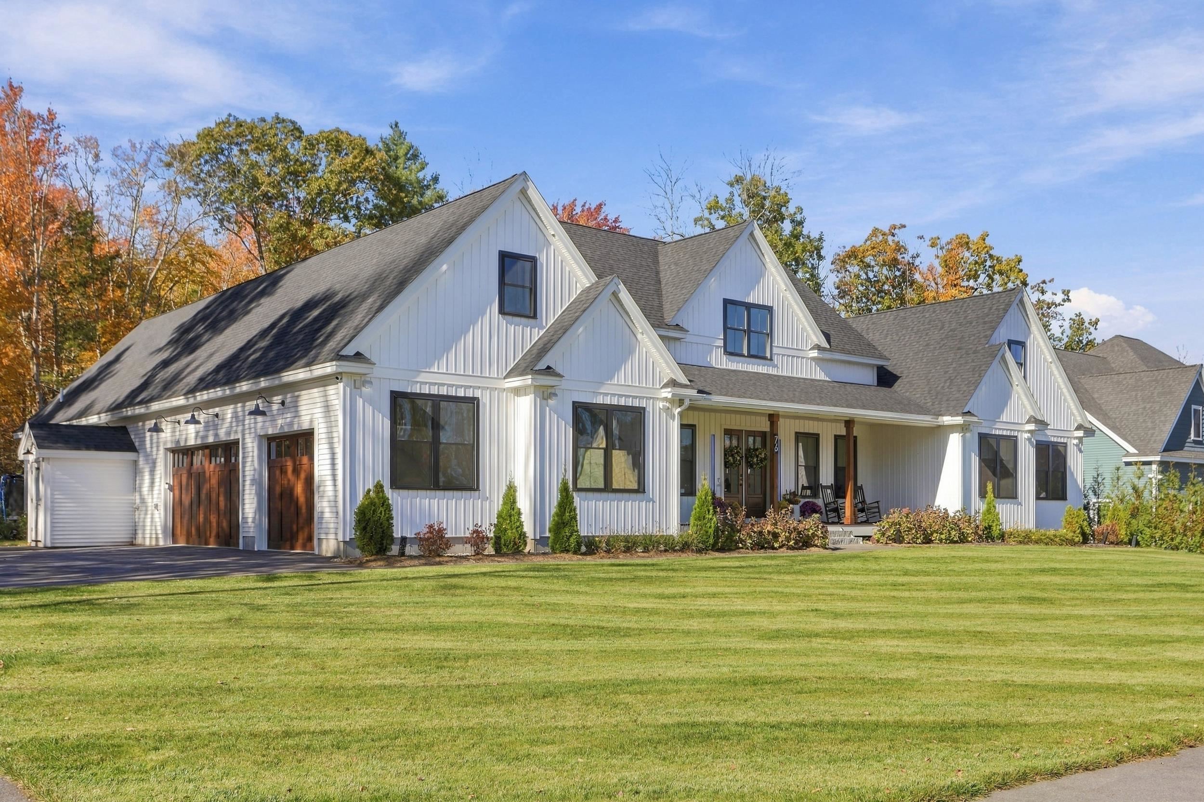
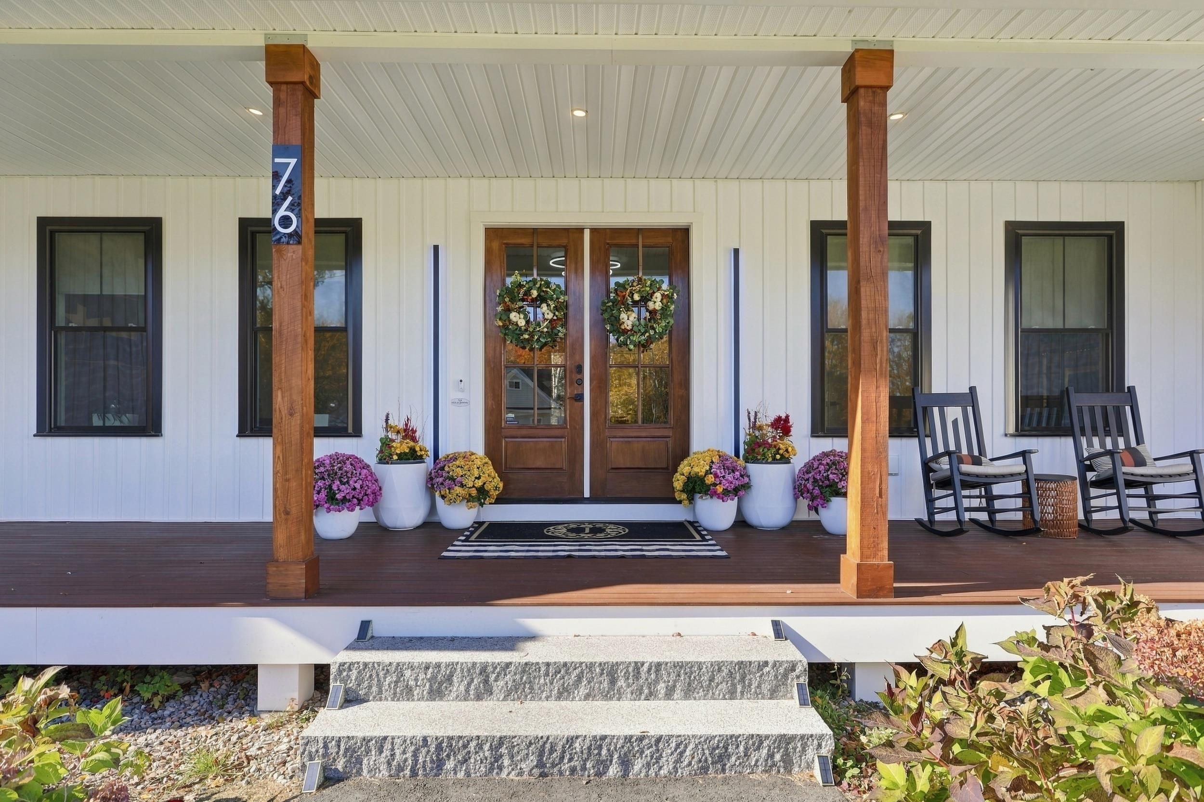
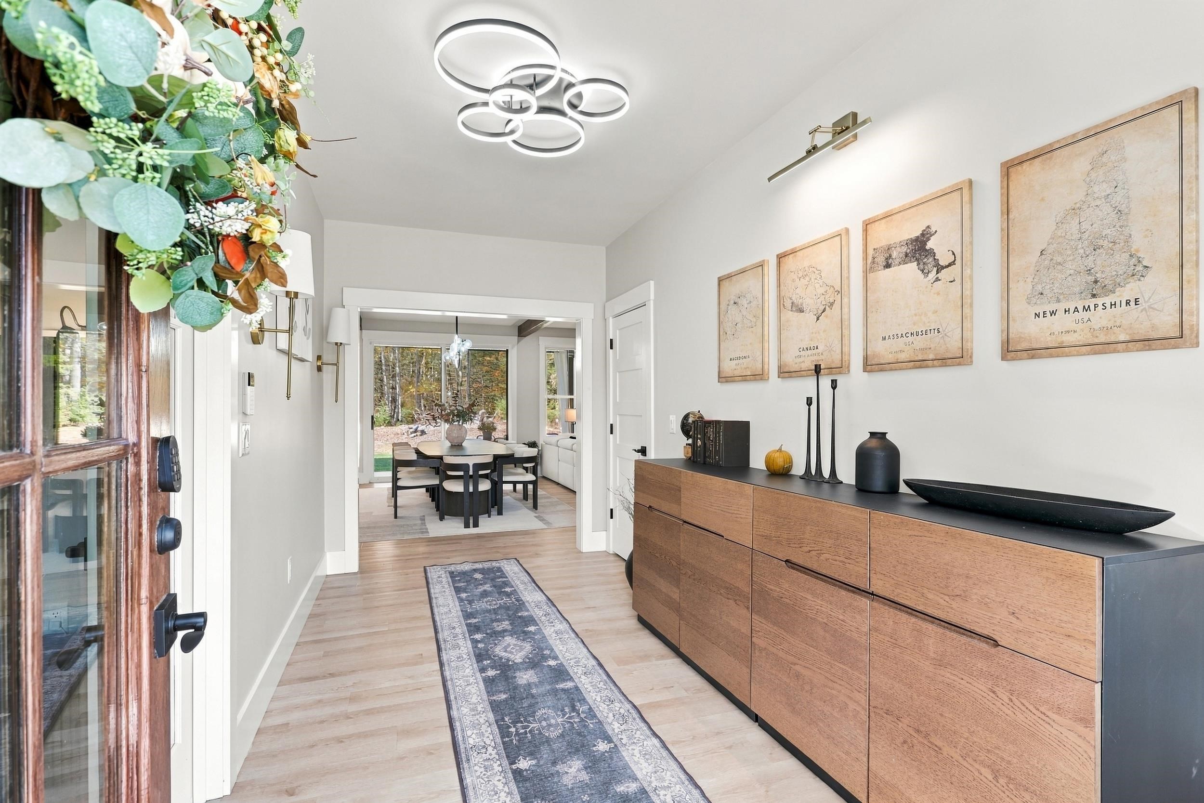
Welcome to 76 Captain Bannon Circle, where modern farmhouse charm meets exceptional craftsmanship and contemporary luxury. Just two years young, this beautifully custom-built ranch-style home offers 5 bedrooms, 3.5 bathrooms, and over 3,400 square feet of finished living space, thoughtfully designed with style, comfort, and functionality in mind. From the moment you arrive, you'll appreciate the attention to detail, quality construction, and extensive upgrades that make this home truly stand out. The desirable single-level living design blends timeless farmhouse appeal with modern finishes and spacious living areas, creating the perfect setting for both everyday living and entertaining. With five generously sized bedrooms, there is plenty of room for family, guests, a home office, or flexible living arrangements. The impressive finished living space offers endless possibilities to suit today's lifestyle. Nearly new and meticulously crafted, this exceptional property delivers the feel of a brand-new home without the wait to build. If you've been searching for a distinctive, move-in-ready home with modern style, custom details, and room to grow, this Merrimack gem is a must-see!
- Houzeo last checked: 7 hours ago
- Listing updated: October 23, 2026 at 1:20 pm
- Source: NEREN/Prime MLS-NH | MLS#: 5115009

Property Details
Status
Active
Type
Single Family Residence
No. of Stories
-
County
City
Neighborhood
--
Year Built
2024
HOA Fees
-
Finished Area
3,460 sqft
Lot Size
1.05 acres lot
Basement Area
- sqft
MLS Name
NEREN/Prime MLS
MLS Number
5115009
MLS Status
(10) Active - Active
Days on Market
8

Continue Your Journey in App
Find your dream home, receive real-time updates, and many more!
Continue Your Journey in App
Find your dream home, receive real-time updates, and many more!
Location
Facts & Features
Rooms
Bedrooms & bathrooms
Bedrooms: 5
Bathrooms: 4
Interior
Interior Features
Blinds, Gas Fireplace, Kitchen Island, Led Lighting, Primary Br W/ Ba, Natural Light, 1st Floor Laundry
Cooling
Central Air
Appliances
Dishwasher, Disposal, Dryer, Range Hood, Microwave, Double Oven, Wall Oven, Gas Range, Refrigerator, Washer, On Demand Water Heater, Tankless Water Heater, Wine Cooler, Exhaust Fan
Exterior Features
Deck, Porch, Shed
Heating
Forced Air
Sewer
Public
Flooring
Tile, Vinyl
Construction
Year Built
Year Built: 2024
Home type
Single Family Residence
Property Condition
Existing
Architectural Style
Ranch
Foundation Details
Concrete
Roof
Asphalt Shingle
Construction Materials
Vinyl Siding
Utilities & Energy
Electric
200+ Amp Service
Basement
Concrete Floor, Unfinished
Parking Features
Driveway, Garage
Water Source
Public
Utilities
Cable, Propane
Other Features
Lot Features
Landscaped, Abuts Conservation
Subdivision Name
Chestnut Hill
Price History
| Date | Event | Price |
|---|---|---|
10/23/2026 Source: | Listed for Sale | $1,400,000 $405/sqft |

Nearby Homes




Find Homes by Property Features in Merrimack, NH


Based on information from PrimeMLS Inc. through Oct 29, 2026, 06:30AM. This display of listings may or may not be the entire Compilation from the PrimeMLS database, and PrimeMLS does not guarantee the accuracy of such information. The listing broker's offer of compensation is made only to other real estate licensees who are participant members of PrimeMLS. This information is deemed reliable, but not guaranteed. The data relating to real estate displayed on this display comes in part from the IDX Program of PrimeMLS. The information being provided is for consumers' personal, non- commercial use and may not be used for any purpose other than to identify prospective properties consumers may be interested in purchasing. Data last updated Oct 29, 2026, 06:30AM. © 2026 PrimeMLS, Inc. All Rights Reserved.
 Advertising Broker: Derek Greene | The Greene Realty Group
