- Overview
- Description
- Property Details
- Location
- HOA Management
- Facts & Features
- Getting Around
- Nearby Homes
 Price Drop: $100K (09/18)

Street View
$1,695,000
Monthly Est:$8,437
 3 Beds
 3 Baths
2 full baths + 1 half bath
 3,688sqft
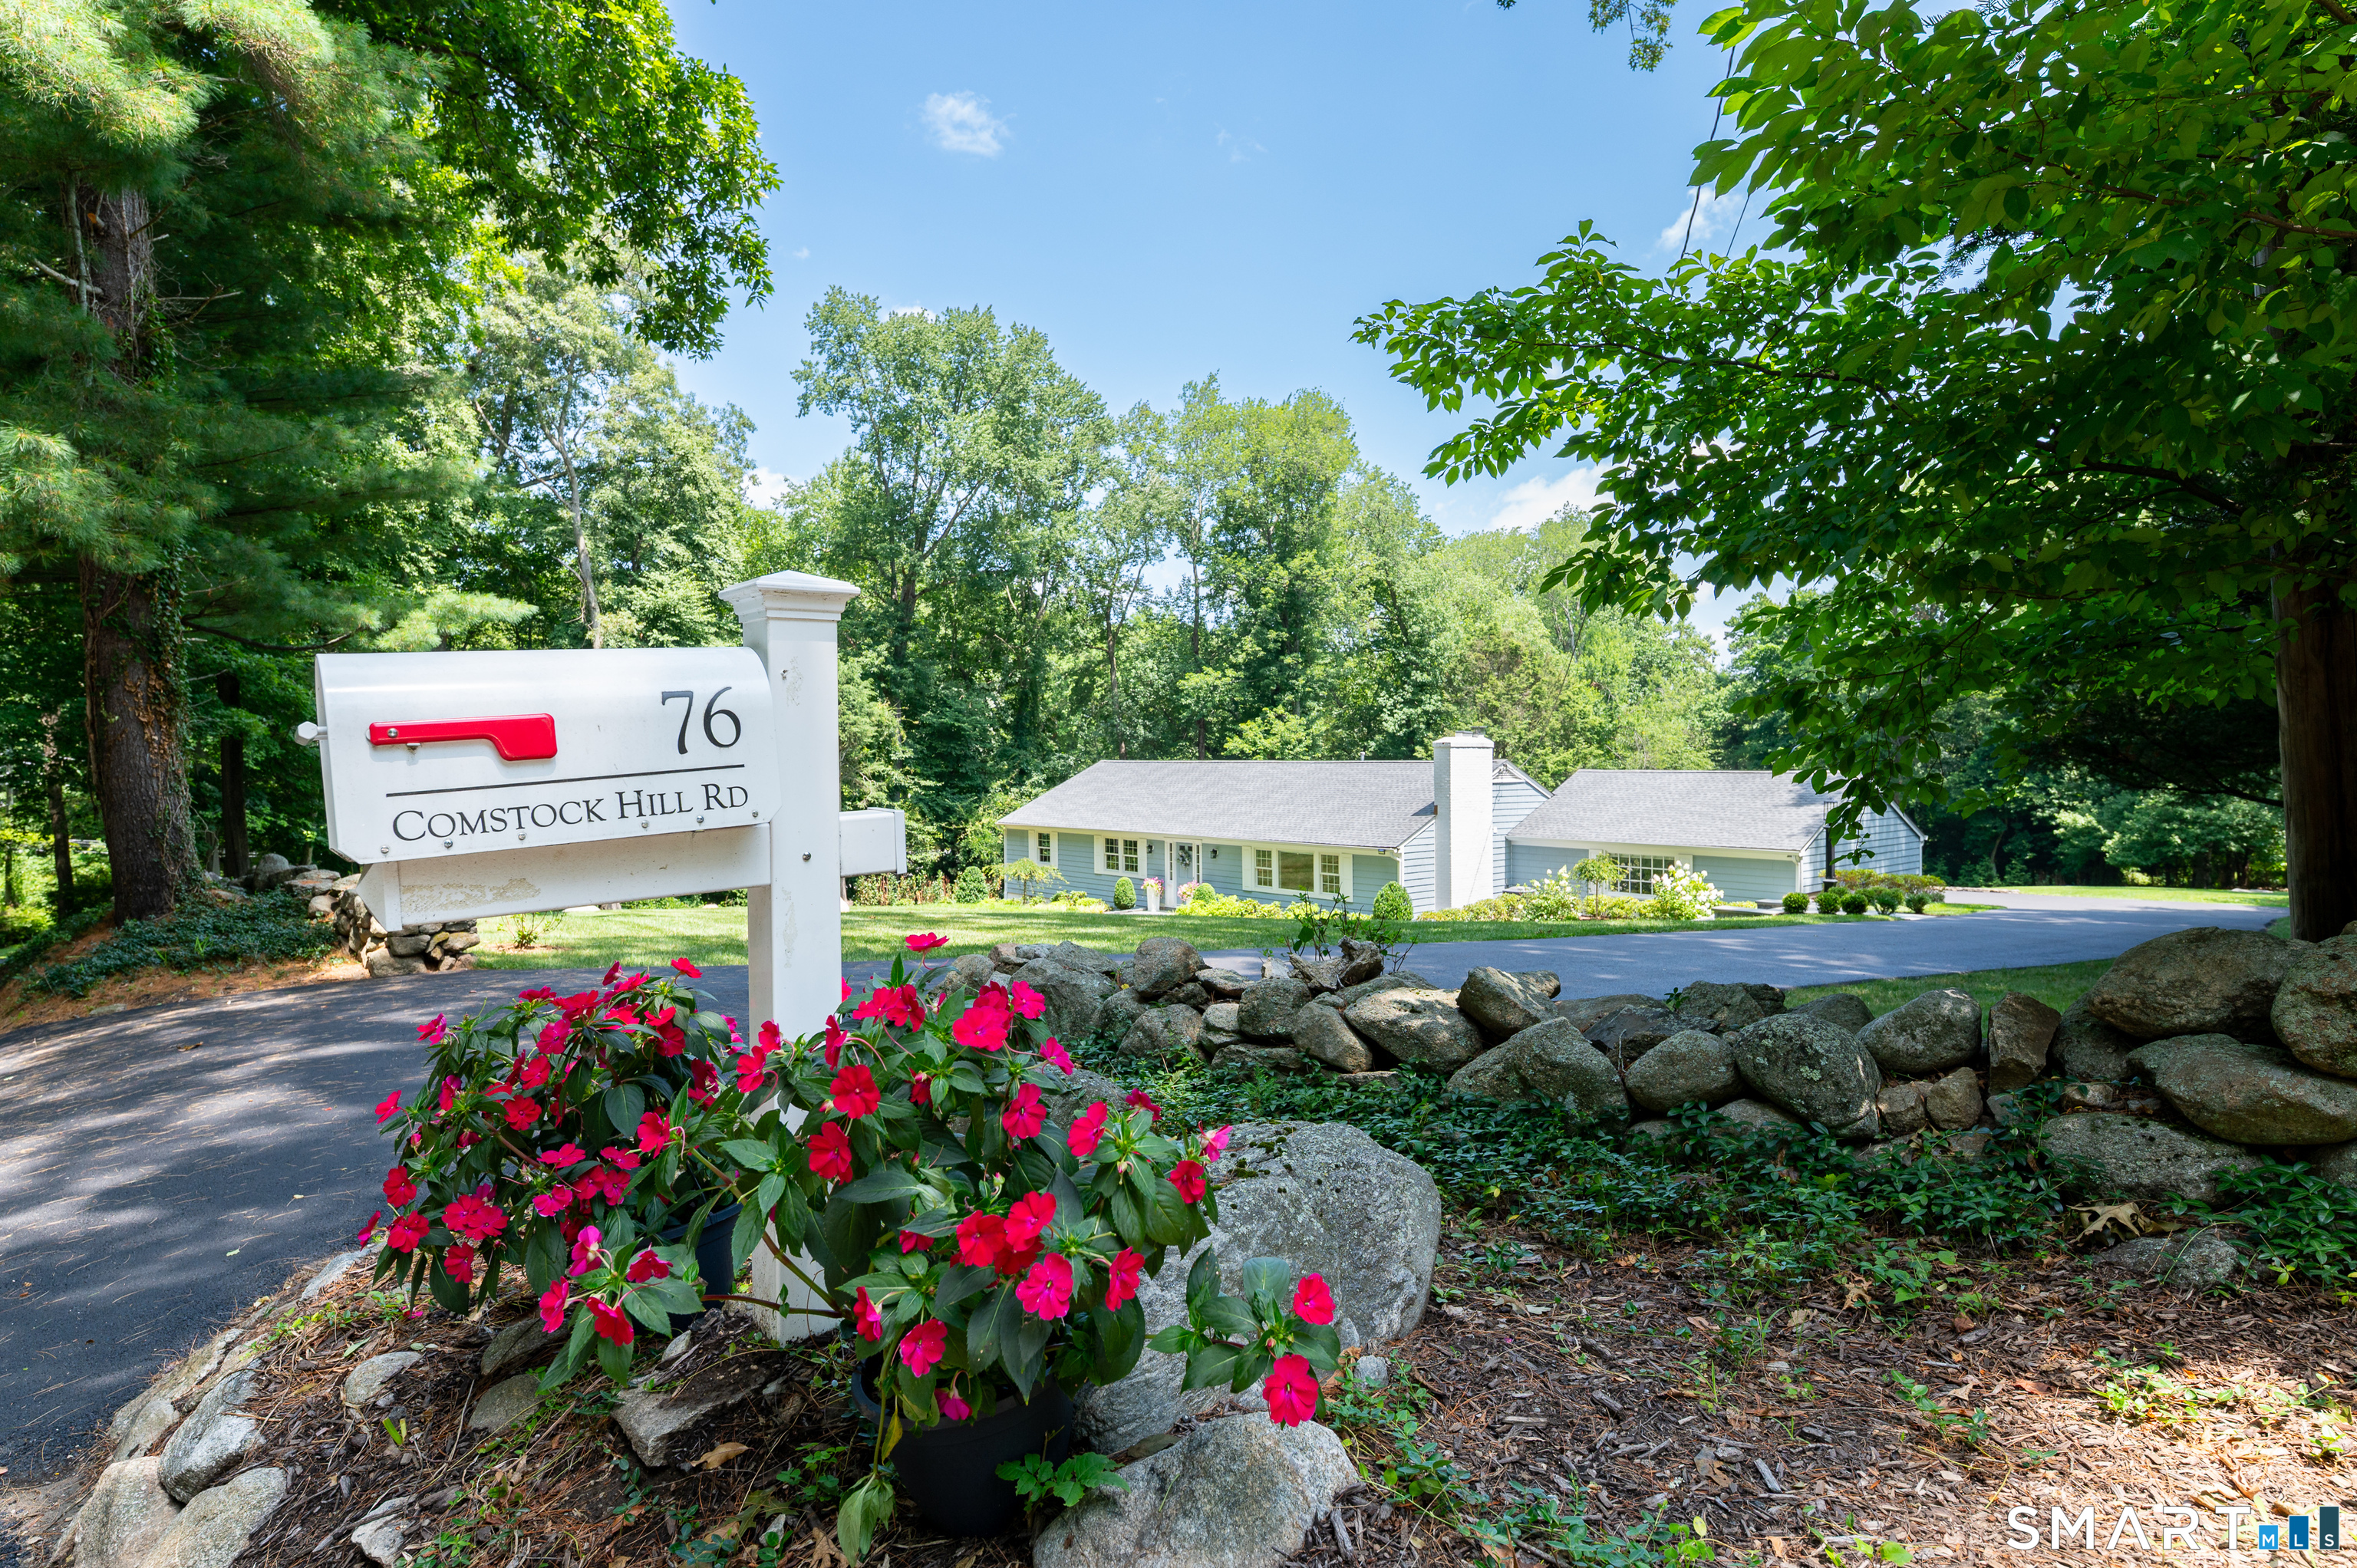
76 Comstock Hl Rd, New Canaan, CT 06840
$1,695,000
$8,437/moEst:
Get Pre-Approved
Single Family Residence
Built in 1957
$-- HOA
1.07 acres lot
$460/sq.ft
Description
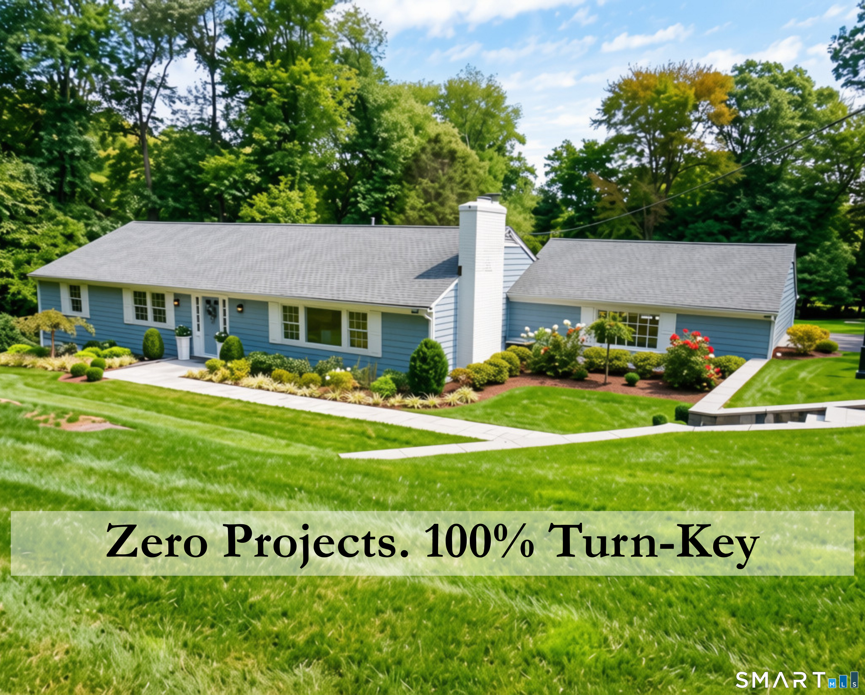
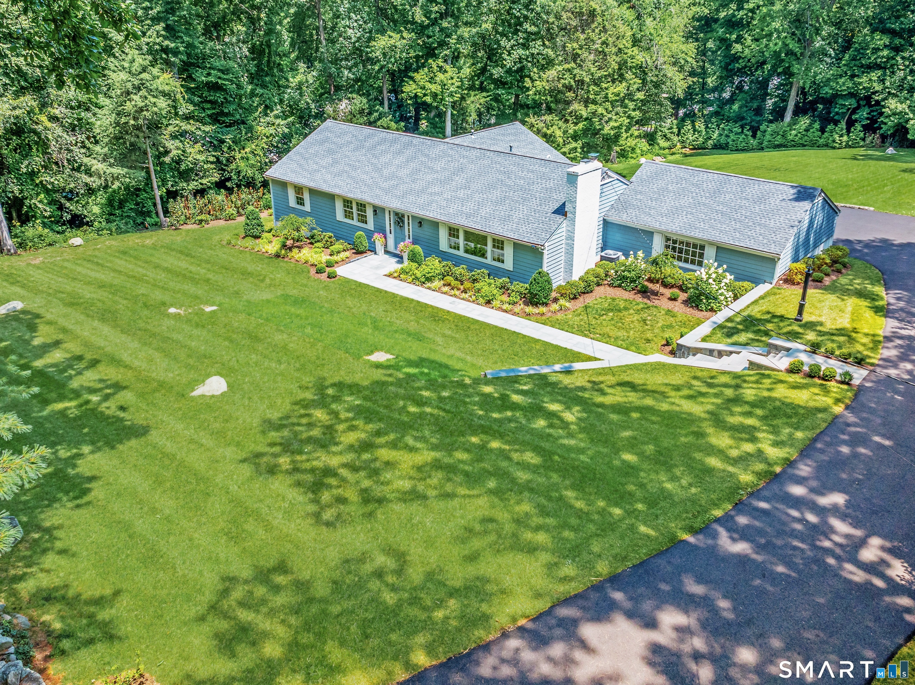
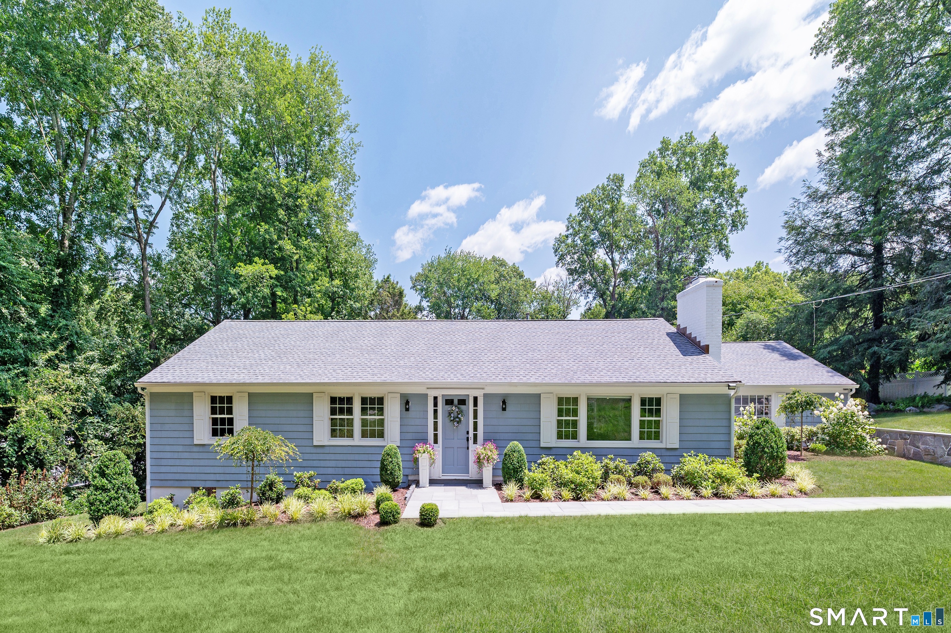
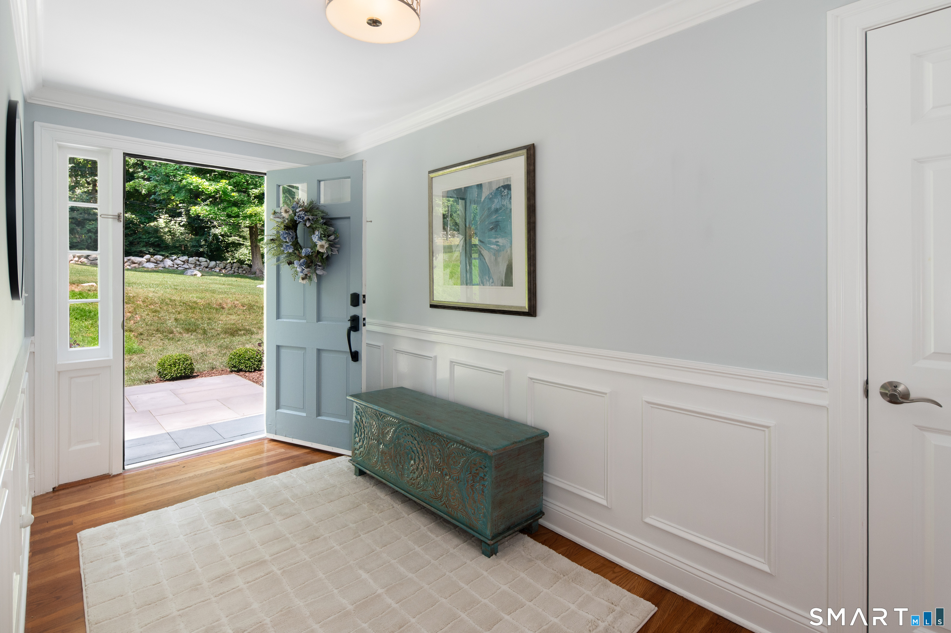
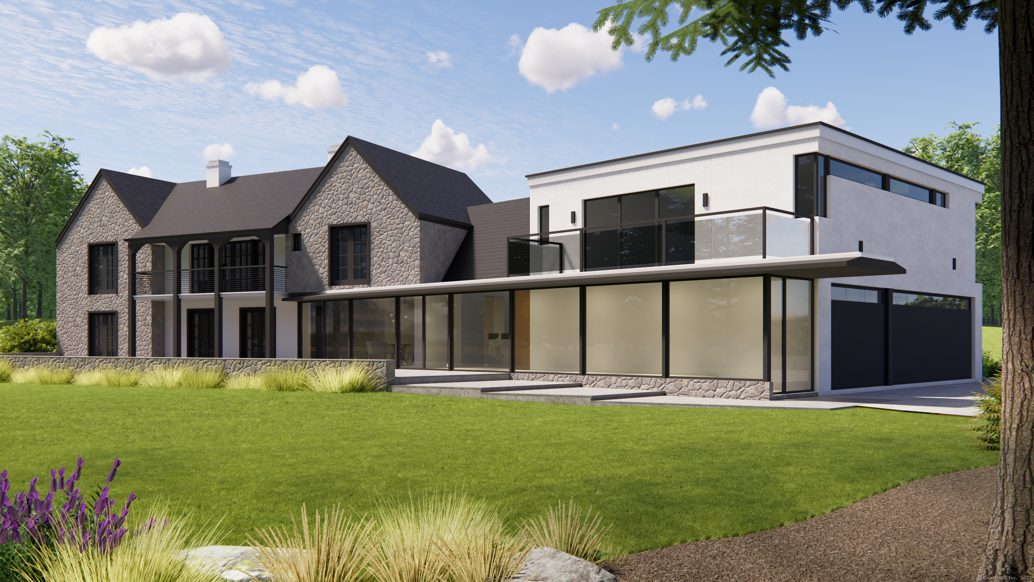
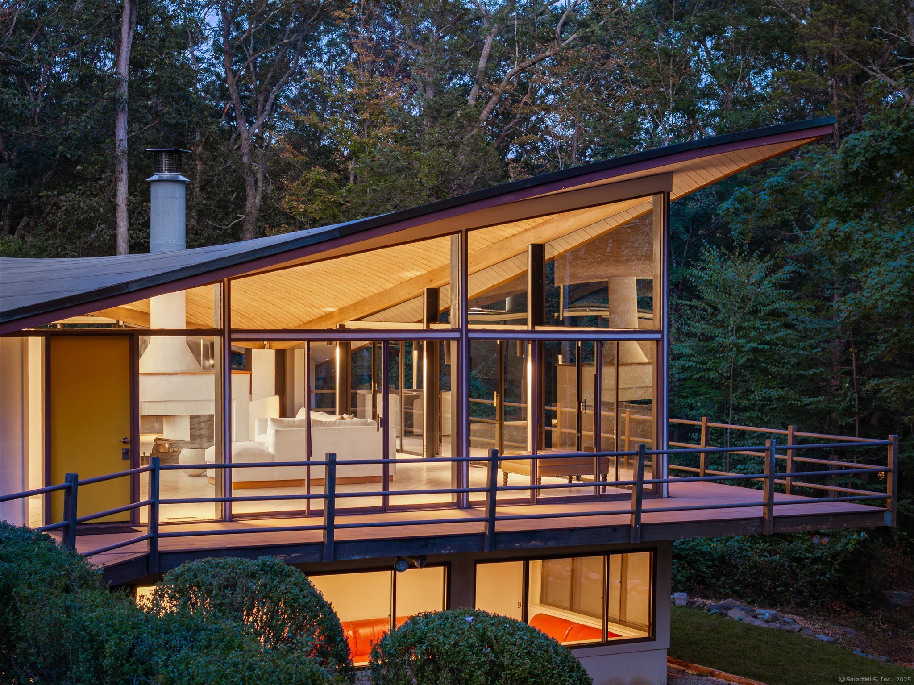
Set in the sought-after Silvermine community, this sophisticated, turnkey residence offers an exceptional one-level living in a tranquil historic setting. Just a short walk to the Silvermine Arts Center and The Inn at Gray Barns-with acclaimed dining, a neighborhood cafe, and scenic Silvermine River views-the property combines privacy and serenity with effortless convenience. The open, sun-filled interior features fine millwork, architectural details, and gleaming hardwood floors. A bright quartz kitchen with new appliances and flows into a spacious family room, leading to a private stone terrace and expansive landscaped grounds with the potential for a pool. The private bedroom wing includes a serene primary suite, two additional bedrooms, full hall bath and sunset views. A bright, finished walkout lower level adds approximately 1,400 square feet of versatile space, a half bath, and three exterior access points-ideal for a flex space, TV room, home office, gym, guest accommodations, or for in-law stays. Recent improvements include a new heating and cooling system, a new roof and windows, fully paved driveway, new stone entry, professional landscaping, and fresh interior and exterior paint. Minutes from downtown New Canaan, schools, the train station, and major commuter routes.
- Houzeo last checked: 2 hours ago
- Listing updated: October 7, 2026 at 6:42 pm
- Listing Provided by: Anthony Ardino | William Raveis Real Estate
- Source: SMART MLS-CT | MLS#: 24192934

Property Details
Status
Active
Type
Single Family Residence
No. of Stories
-
County
City
Neighborhood
--
Year Built
1957
HOA Fees
-
Finished Area
3,688 sqft
Lot Size
1.07 acres lot
Basement Area
- sqft
MLS Name
SMART MLS
MLS Number
24192934
MLS Status
Active
Days on Market
77
Open House

Continue Your Journey in App
Find your dream home, receive real-time updates, and many more!
Download App
Continue Your Journey in App
Find your dream home, receive real-time updates, and many more!
Location
HOA Management
0
HOA Fees
$-/
Disclaimer: Amenities are based on third-party information and may vary; buyers must independently verify all amenities, as information is deemed reliable but not guaranteed.
Facts & Features
Rooms
Bedrooms & bathrooms
Bedrooms: 3
Bathrooms: 3
Interior
Exterior Features
Terrace, Gutters, Stone Wall, Patio
Cooling
Central Air
Appliances
Electric Range, Microwave, Refrigerator, Dishwasher, Washer, Dryer
Sewer
Septic
Heating
Oil
Construction
Year Built
Year Built: 1957
Home type
Single Family Residence
Architectural Style
Ranch
Roof
Asphalt Shingle
Foundation Details
Masonry
Utilities & Energy
Water Source
Private Well
Basement
Full, Heated, Storage, Fully Finished, Cooled, Liveable Space, Full With Walk Out
Laundry Features
Lower Level
Parking Features
Attached Garage
Other Features
Lot Features
Dry, Level Lot, Sloping Lot, Professionally Landscaped
Subdivision Name
Silvermine
Price History
| Date | Event | Price |
|---|---|---|
09/18/2026 Source: | Price Decreased | $1,695,000 -5.57% $460/sqft |
07/22/2026 Source: | Listed for Sale | $1,795,000 +38921.74% $487/sqft |
09/05/2014 Source: | Price Increased | $4,600 +41.54% $1/sqft |
01/24/2007 Source: | Listing Removed | $3,250 $1/sqft |

Nearby Homes

Find Homes by Property Features in New Canaan, CT


Based on information provided to and compiled by the SMART MLS, Inc. through Oct 08, 2026, 11:00AM. IDX information is provided exclusively for consumers’ personal, non-commercial use. It may not be used for any purpose other than to identify prospective properties consumers may be interested in purchasing. The data is deemed reliable but is not guaranteed accurate by the MLS. ©2026 SMART MLS, Inc. All Rights Reserved.
 Advertising Broker: Derek Greene | The Greene Realty Group