
- Overview
- Description
- Property Details
- Location
- HOA Management
- Facts & Features
- Getting Around
- Nearby Homes
$310,000
Monthly Est:$1,543
 3 Beds

1 full bath + 2 half baths
 1,457sqft
76 Laurelwoods Dr, Lake Harmony, PA 18624
$310,000
$1,543/moEst:
Townhouse
Built in 1989
$587.08/mo HOA
1,457 sqft lot
$213/sq.ft
Description
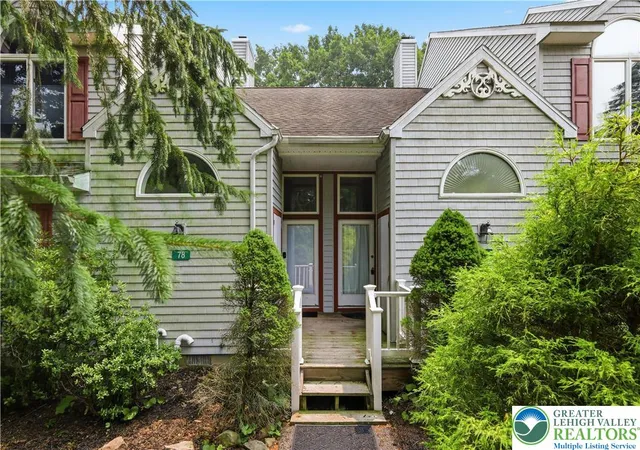
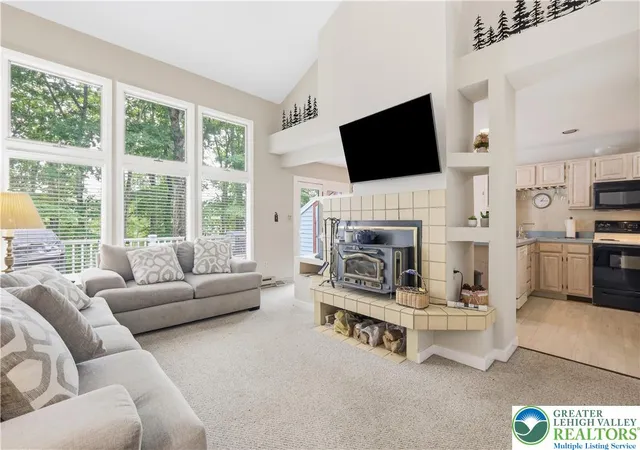
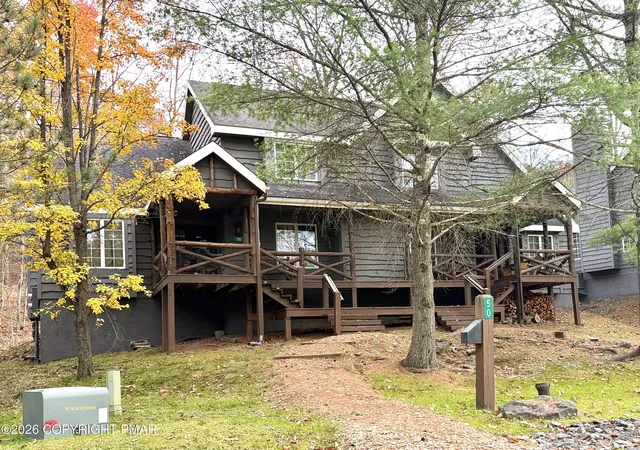
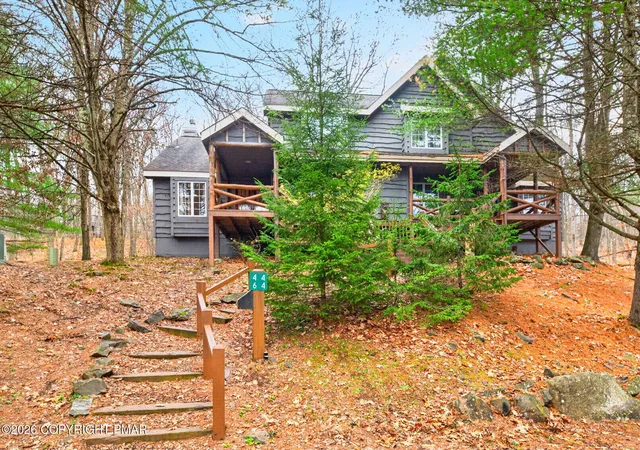
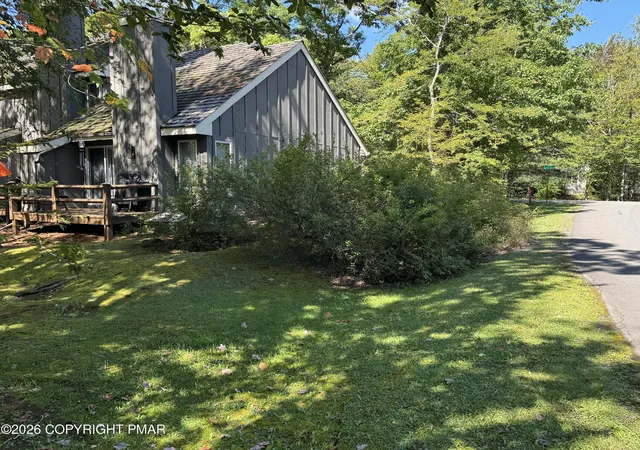
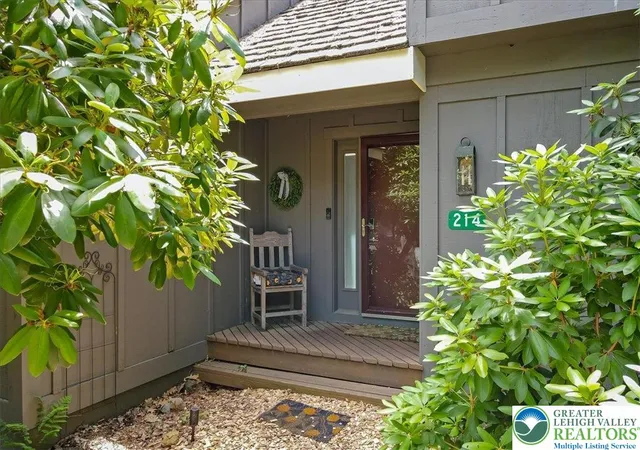
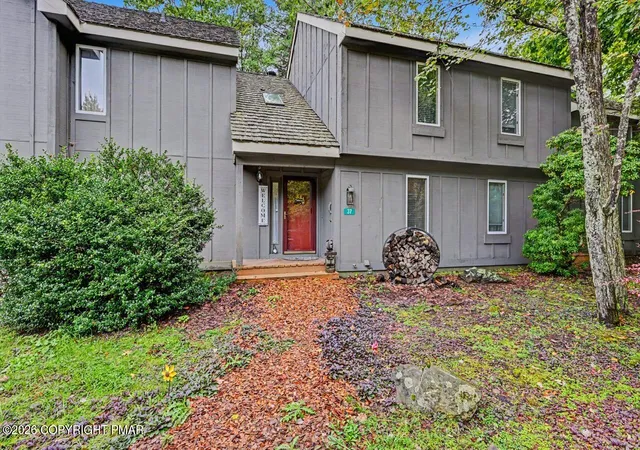
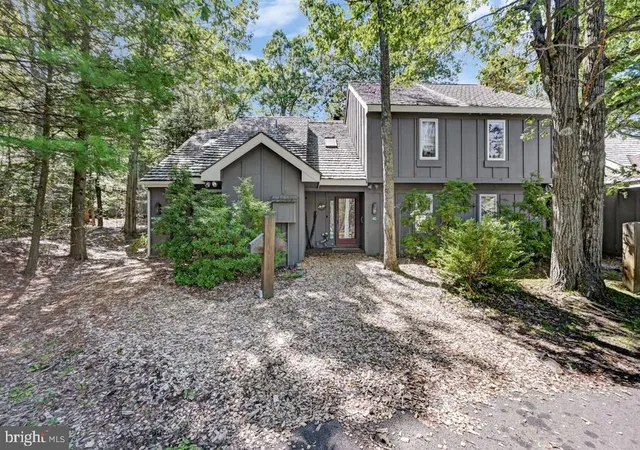
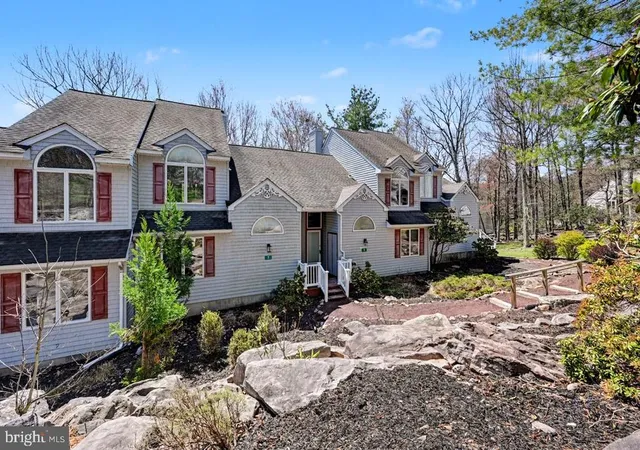
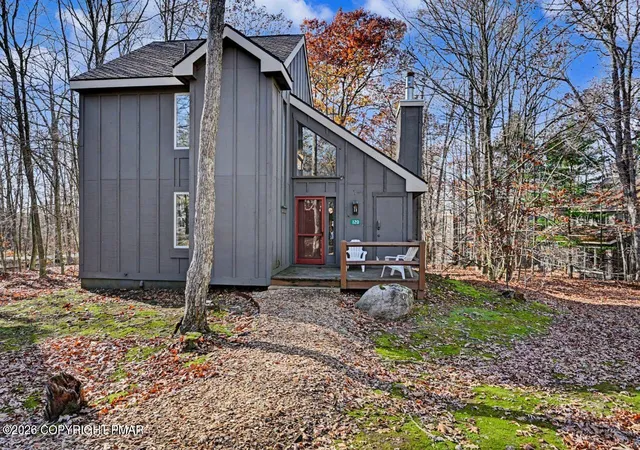
Experience mountain living at its finest in this beautifully maintained 3-bedroom, 2-bath townhome in the sought-after Laurelwoods community at Big Boulder Lake. Whether you're searching for the perfect Poconos getaway, a year-round residence, or an income-producing vacation rental, this home offers the ideal blend of comfort, charm, and location. Step inside to a dramatic living room featuring soaring cathedral ceilings and a stunning wood-burning fireplace that serves as the heart of the home. The spacious first-floor primary suite provides a private retreat complete with a large jetted soaking tub, separate shower, and generous space to unwind after a day on the slopes or the lake. Upstairs, a cozy loft overlooks the main living area, creating the perfect space for a reading nook, home office, or additional gathering area. Two additional bedrooms and a second full bathroom provide plenty of room for family and guests. Outside, relax or entertain on the rear deck while enjoying scenic views of Big Boulder Ski Area and seasonal views of Big Boulder Lake. Whether you're sipping your morning coffee, hosting friends after a day of adventure, or simply taking in the mountain atmosphere, this outdoor space is sure to impress. Located just minutes from skiing, boating, golf, hiking, restaurants, and all the year-round attractions that make the Poconos one of Pennsylvania's premier vacation destinations, this Laurelwoods townhome offers the mountain lifestyle you've been looking for.
- Houzeo last checked: 10 minutes ago
- Listing updated: November 12, 2026 at 7:27 pm
- Listing Provided by: Michael A. Wlodarczyk (610) 867-8888 | Keller Williams Northampton (610) 867-8888
- Source: Greater Lehigh Valley MLS-PA | MLS#:

Property Details
Status
Active
Type
Townhouse
No. of Stories
2
County
City
Neighborhood
--
Year Built
1989
HOA Fees
$587.08/mo
Finished Area
1,457 sqft
Lot Size
1,457 sqft lot
Basement Area
- sqft
MLS Name
Greater Lehigh Valley MLS
MLS Number
781061
MLS Status
Active
Days on Market
123
Continue Your Journey in App
Find your dream home, receive real-time updates, and many more!
Location
HOA Management
N/A
HOA Fees
$7,045/ Annually
Disclaimer: Amenities are based on third-party information and may vary; buyers must independently verify all amenities, as information is deemed reliable but not guaranteed.
Facts & Features
Rooms
Bedrooms & bathrooms
Bedrooms: 3
Bathrooms: 3
Den
Level: Second
Area: 72.00 Square Feet
Dimensions: 9.00 x 8.00
HalfBath
Level: Second
Area: 35.00 Square Feet
Dimensions: 7.00 x 5.00
Bedroom
Level: Second
Area: 140.00 Square Feet
Dimensions: 14.00 x 10.00
Bedroom
Level: Second
Area: 190.00 Square Feet
Dimensions: 19.00 x 10.00
Other
Level: First
Area: 21.00 Square Feet
Dimensions: 7.00 x 3.00
HalfBath
Level: First
Area: 25.00 Square Feet
Dimensions: 5.00 x 5.00
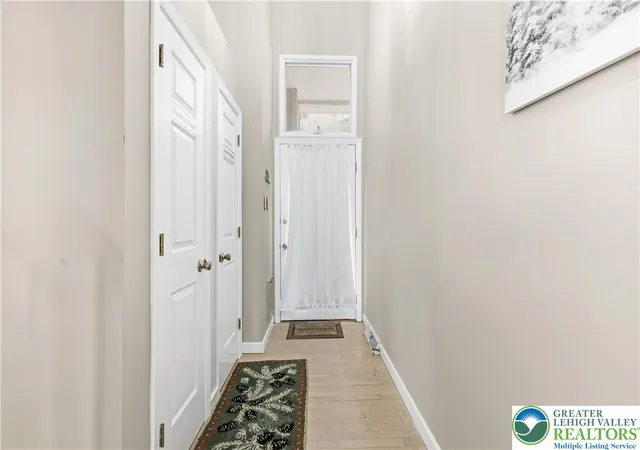
Foyer
Level: First
Area: 40.00 Square Feet
Dimensions: 8.00 x 5.00
PrimaryBathroom
Level: First
Area: 90.00 Square Feet
Dimensions: 10.00 x 9.00
PrimaryBedroom
Level: First
Area: 180.00 Square Feet
Dimensions: 18.00 x 10.00
Kitchen
Level: First
Area: 100.00 Square Feet
Dimensions: 10.00 x 10.00
BreakfastRoomNook
Level: First
Area: 90.00 Square Feet
Dimensions: 10.00 x 9.00
LivingRoom
Level: First
Area: 252.00 Square Feet
Dimensions: 18.00 x 14.00
Interior
Interior Features
Cathedral Ceilings, Dining Area, High Ceilings, Kitchen Island, Loft, Vaulted Ceilings
Heating
Electric, Forced Air, Wood Stove
Flooring
Carpet, Ceramic Tile, Hardwood
Exterior Features
Deck
Cooling
Central Air, Ceiling Fans
Appliances
Dryer, Dishwasher, Electric Oven, Electric Range, Electric Water Heater, Microwave, Refrigerator, Washer
Sewer
Public Sewer
Construction
Year Built
Year Built: 1989
Home type
Townhouse
Roof
Asphalt, Fiberglass
Architectural Style
Contemporary
Construction Materials
Vinyl Siding
Utilities & Energy
Basement
Crawl Space, Dirt Floor, Exterior Entry
Parking Features
No Garage
Water Source
Community Coop
Fireplace Features
Living Room
Other Features
Lot Features
Sloped, Views, Wooded
Patio And Porch Features
Deck
Subdivision Name
Laurel Woods
Price History
| Date | Event | Price |
|---|---|---|
07/21/2026 Source: | Listed for Sale | $325,000 +4.84% $223/sqft |
07/21/2026 Source: | Price Increased | $310,000 +47.62% $213/sqft |
04/13/2021 Source: | Price Increased | $210,000 +3.45% $144/sqft |
04/13/2021 Source: | Price Increased | $203,000 +58.59% $139/sqft |
05/30/2018 Source: | Price Decreased | $128,000 -5.11% $88/sqft |


Show more

Find Homes by Property Features in Lake Harmony, PA


Based on information from the Greater Lehigh Valley Realtors, Inc. (GLVR) from the Multiple Listing Service through Nov 22, 2026, 12:15AM. MLS Listing Information has not been verified and is not guaranteed by MLS. Information is provided exclusively for consumers’ personal, non-commercial use, it may not be used for any purpose other than to identify prospective properties consumers may be interested in purchasing. The data is deemed reliable but is not guaranteed to be accurate by the MLS. This website may not include listings or property addresses of sellers who have directed their listing brokers to withhold their listing or their property address from display on the Internet. The data relating to real estate for sale on this website comes in part from the IDX program of the GLVR MLS. Real estate listings held by brokerage firms other than Sell Your Home Services.com include the name of the listing broker. © 2026 Greater Lehigh Valley REALTORS® Multiple Listing Service - All Rights Reserved.
 Advertising Broker: Daniel Demers | Sell Your Home Services