- Overview
- Description
- Property Details
- Location
- Facts & Features
- Getting Around
- Nearby Homes
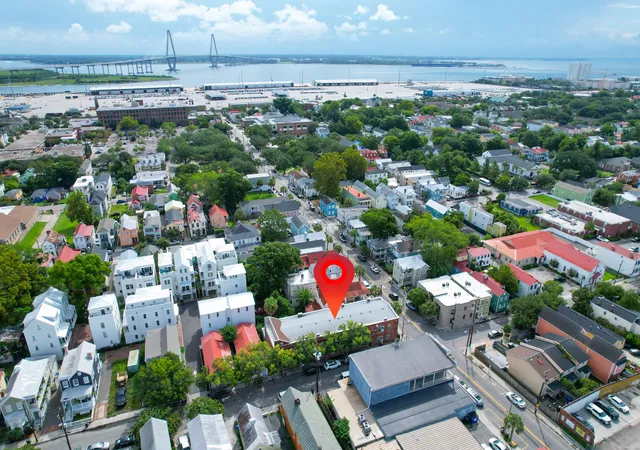

Street View
$3,990,000
Monthly Est:$19,860
 -- Bed
 -- Bath
 8,888sqft
76 Nassau #Apt B, Charleston, SC 29403
$3,990,000
$19,860/moEst:
Get Pre-Approved
Multi Family
Built in 1911
$-- HOA
0.11 acre lot
$449/sq.ft
Description
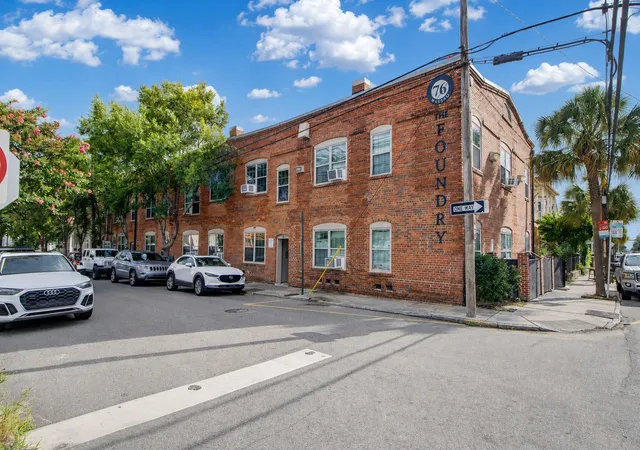
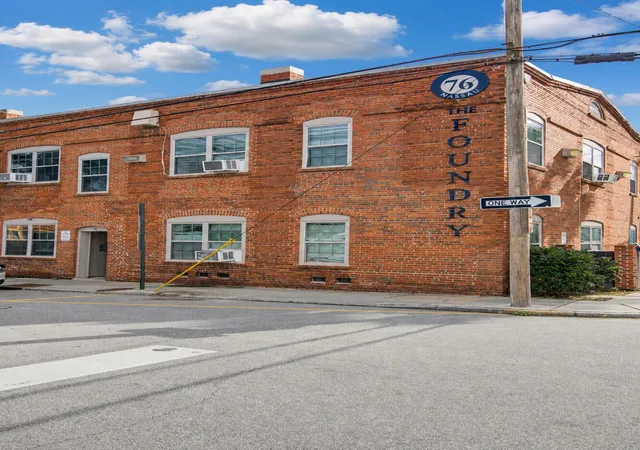
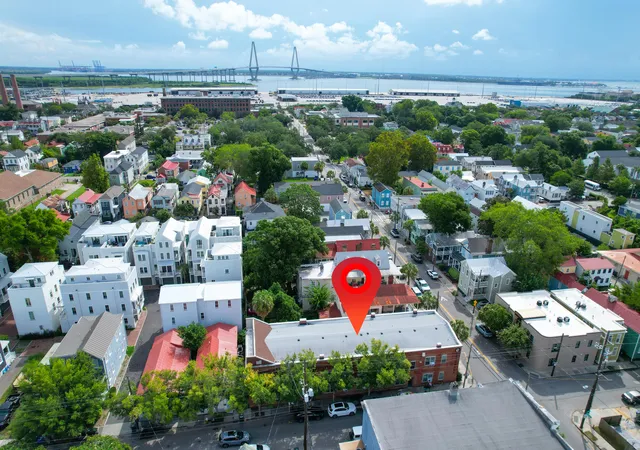
The Foundry at 76 Nassau Street is a rare surviving landmark of Charleston's 19th-century industrial history, thoughtfully adapted for modern use as a 14-unit multifamily residential property. Today, the property sits at the center of Downtown Charleston's continued growth, just one block from Meeting Street and within walking distance of Upper King Street. The property consists of two two-bedroom apartments, ten one-bedroom apartments, and two studio apartments, each with one full bathroom. Residents also have access to a shared laundry facility. The Foundry presents a turnkey investment opportunity with 100% occupancy and an exceptional rental history. According to ownership, the property has experienced no vacancies or evictions during their entire ownership period, while average rents have increased approximately 9% annually since 2022. Professional property management is already in place and available to continue managing the property for a new owner. The solid-brick building is relatively simple to operate and maintain and benefits from significant recent capital improvements, including a new roof and new windows installed in 2022. The Foundry apartments are well positioned as an attractive, reasonably priced rental option within the rapidly evolving Upper King Street area. The surrounding district has emerged as one of Downtown Charleston's most dynamic mixed-use neighborhoods following substantial redevelopment over the past decade. Anchored by Greystar's global headquarters just one block west and the multi-phase Courier Square redevelopment, the area has added hundreds of new residences along with significant office, retail, hospitality, and public-space investment. That momentum continues today. New high-end senior housing, additional mixed-use development, and the much-anticipated Lowline linear park are advancing nearby, further extending the energy and appeal of Upper King Street toward the property. The combination of a distinctive historic building, established rental performance, walkable downtown location, and substantial surrounding investment makes The Foundry a compelling opportunity to acquire a stabilized multifamily asset in the path of Downtown Charleston's continued growth.
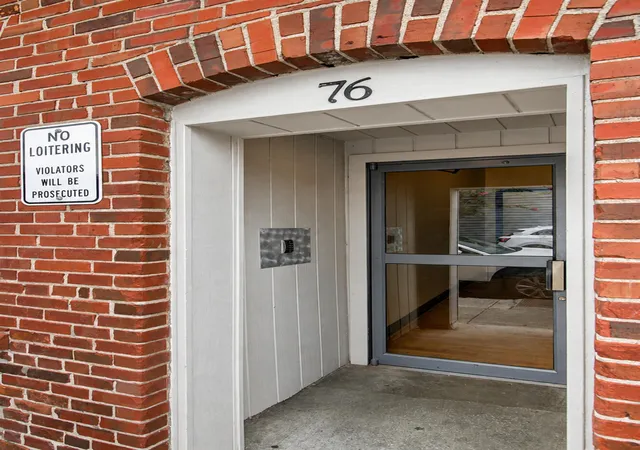
Please note the address "Apt. B" is an error in MLS. This is 14 units, not just apartment B.
- Houzeo last checked: 0 minutes ago
- Listing updated: October 6, 2026 at 9:40 am
- Listing Provided by: Trey Sedalik | Prospect Real Estate Brokers
- Source: CHS Regional MLS | MLS#: 26024065

Part of

Property Details
Status
Active
Type
Multi Family
No. of Stories
2
County
City
Neighborhood
Year Built
1911
HOA Fees
-
Finished Area
8,888 sqft
Lot Size
0.11 acre lot
Basement Area
- sqft
MLS Name
CHS Regional MLS
MLS Number
26024065
MLS Status
Active
Days on Market
47

Continue Your Journey in App
Find your dream home, receive real-time updates, and many more!
Download App
Continue Your Journey in App
Find your dream home, receive real-time updates, and many more!
Location
Facts & Features
Rooms
Bedrooms & bathrooms
Bedroom: --
Bathroom: --
Interior
Sewer
Public Sewer
Cooling
Window Unit(s)
Construction
Year Built
Year Built: 1911
Home type
Multi Family
Construction Materials
Brick
Foundation Details
Crawl Space
Roof
See Remarks
Utilities & Energy
Utilities
Charleston Water Service, Dominion Energy
Water Source
Public
Other Features
Subdivision Name
City Of Charleston
Price History
| Date | Event | Price |
|---|---|---|
10/06/2026 Source: | Listed for Sale | $3,990,000 $449/sqft |

Nearby Homes



Find Homes by Property Features in Charleston, SC

This representation is based in whole or in part on information supplied by the Charleston Trident Association of REALTORS® or its Multiple Listing Service through Oct 11, 2026, 02:45AM. Information is provided exclusively for personal, non-commercial use, and may not be used for any purpose other than to identify prospective properties consumers may be interested in purchasing.This website may not include listings or property addresses of sellers who have directed their listing brokers to withhold their listing or their property address from display on the Internet. All information deemed reliable but not guaranteed. Charleston Trident Multiple Listing Service, Inc. makes no representation or warranty regarding the accuracy of the data. ©2026 Charleston Trident MLS CTMLS. All rights reserved.
 Advertising Broker: Nicholas Huscroft | Chosen Realty