- Overview
- Description
- Property Details
- Location
- Facts & Features
- Getting Around
- Nearby Homes




Listed by: Ashley Emery | BHHS Verani Belmont (603) 527-1111
$589,000
Monthly Est:$2,932
 3 Beds
 2 Baths
1 full bath
 1,602sqft
76 Ridgewood Ave, Gilford, NH 03249
$589,000
$2,932/moEst:
Get Pre-Approved
Single Family Residence
Built in 1960
$-- HOA
17,860 sqft lot
$368/sq.ft
Description
Welcome to 76 Ridgewood Avenue, where thoughtful updates, modern style, and move in ready living come together in the heart of Gilford. This beautifully refreshed 3 bedroom, 2 bath home has been extensively updated, allowing the next owners to simply unpack and enjoy.
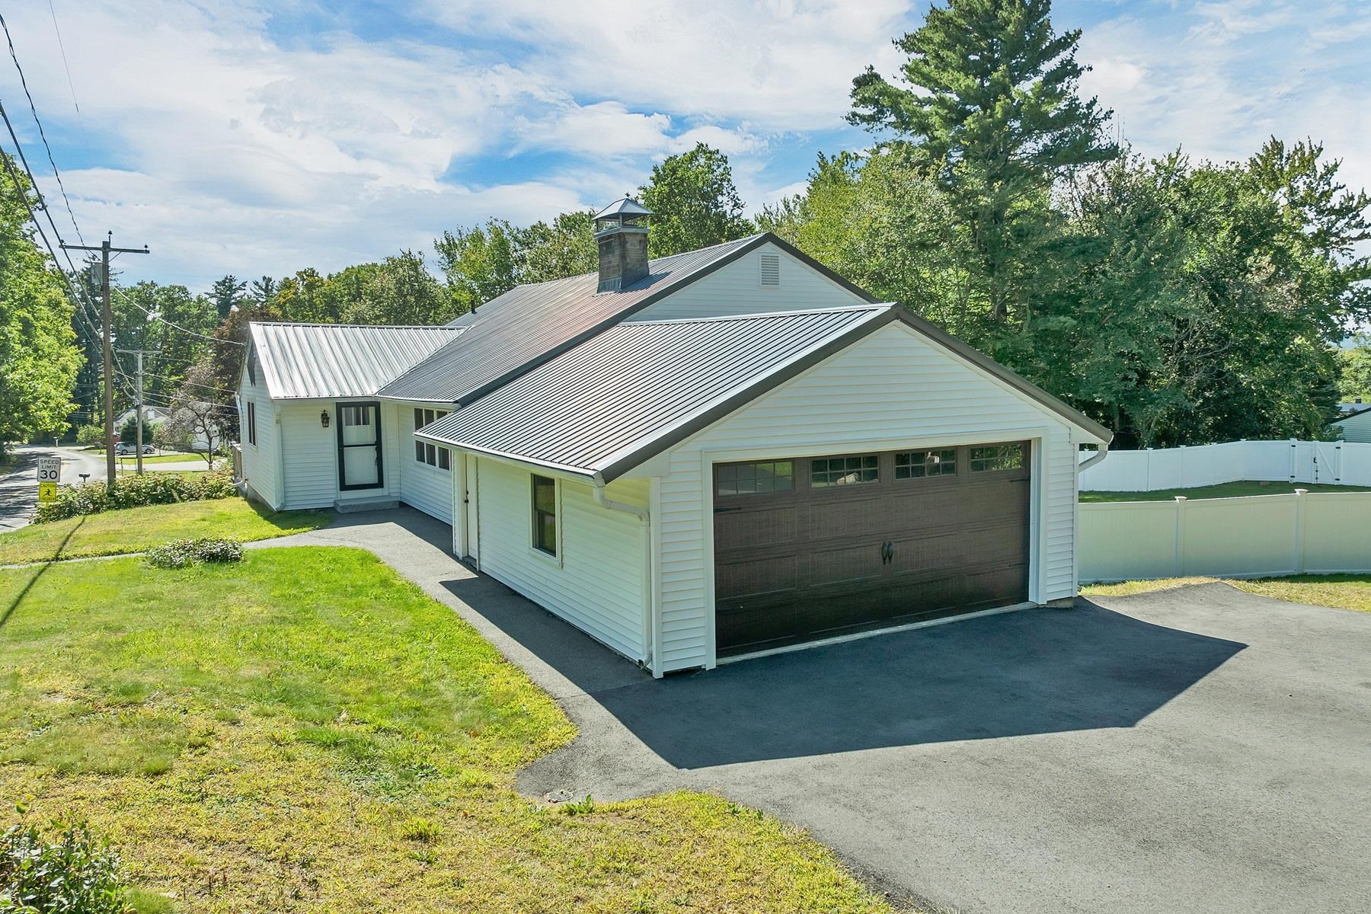
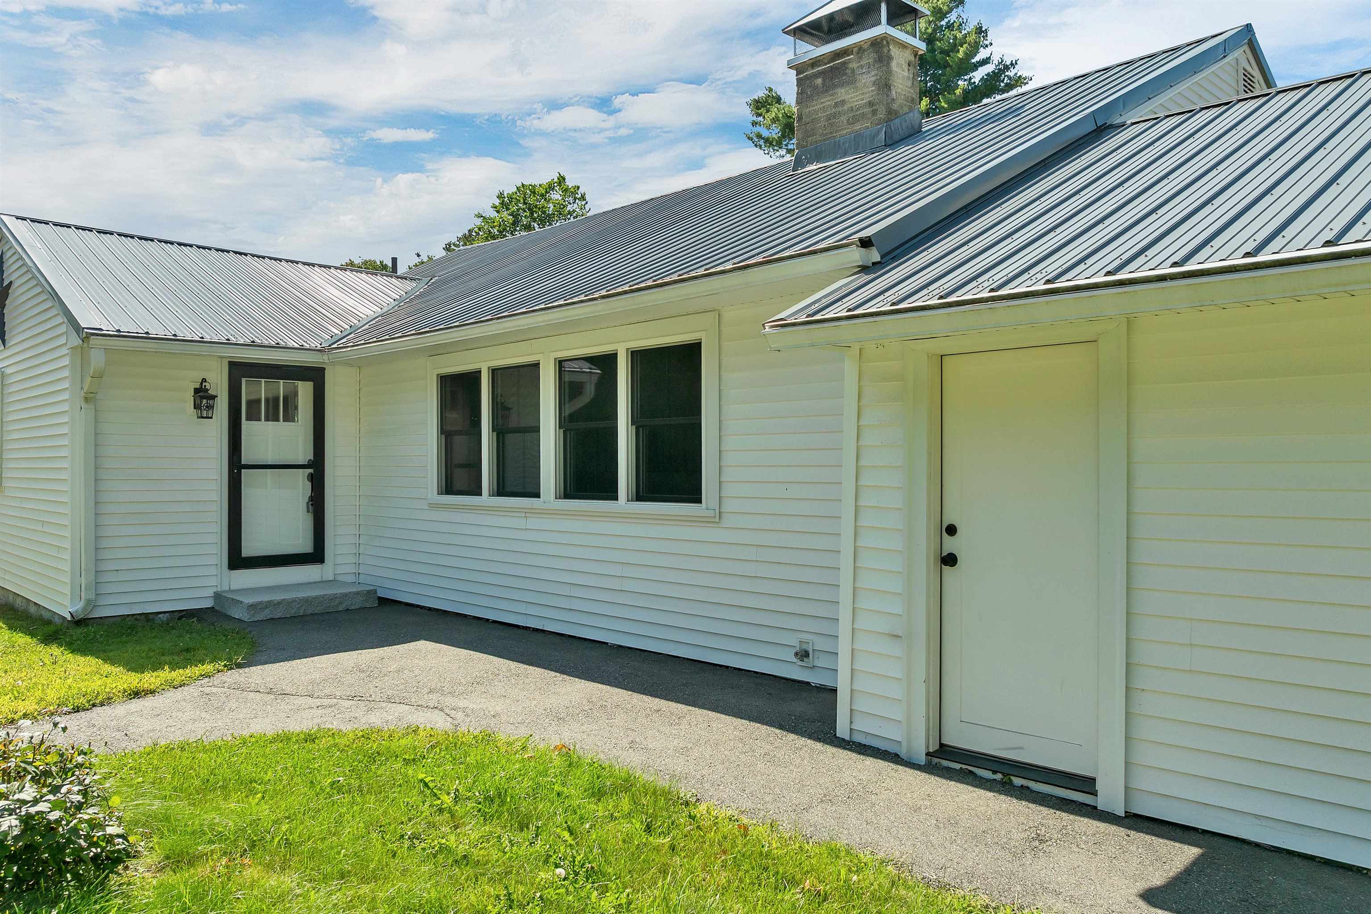
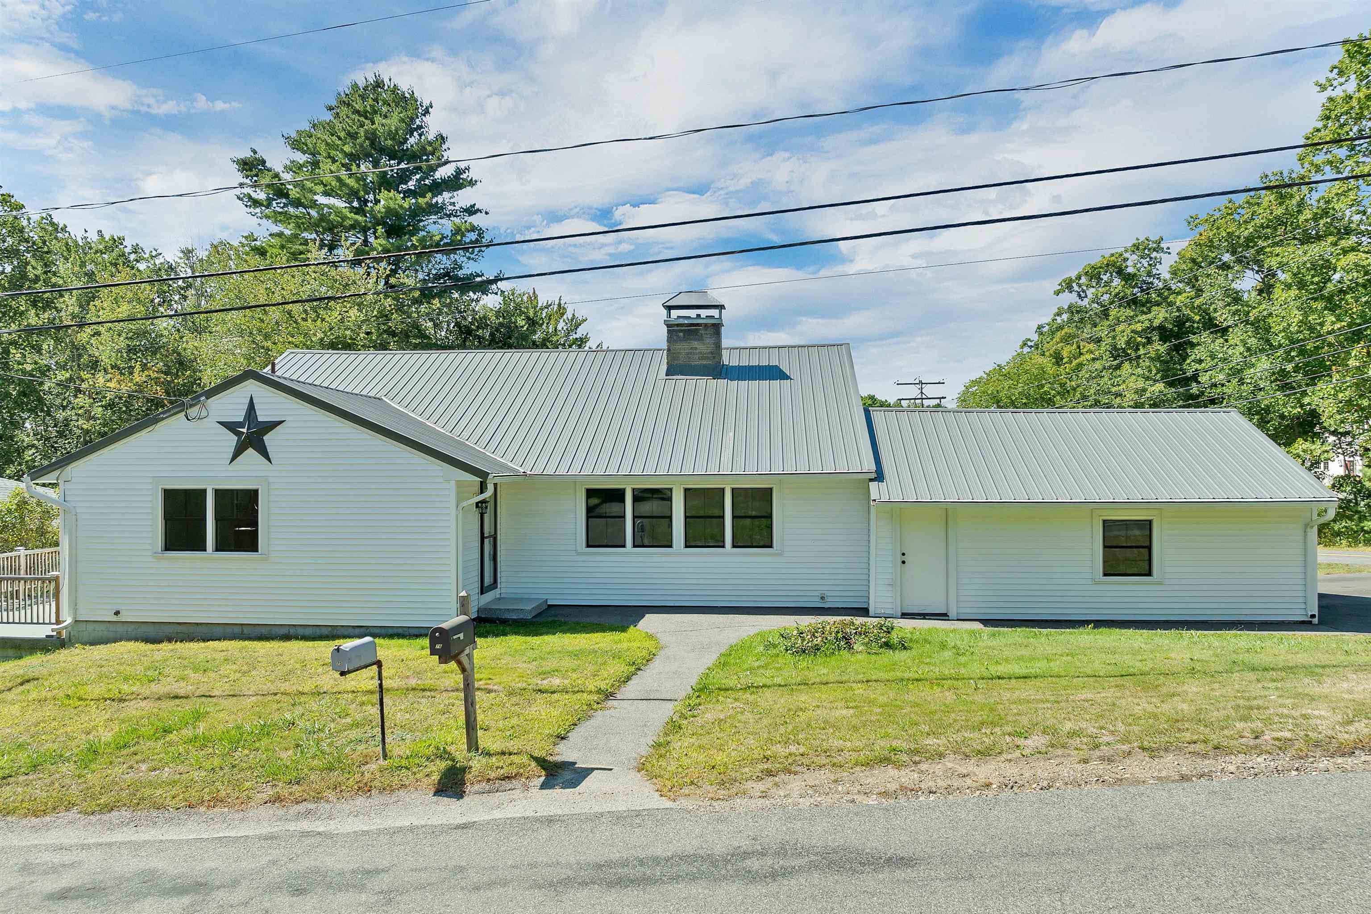
From the moment you arrive, the new metal roof, siding, stylish black windows, and new garage door create a fresh, modern exterior. Step inside to find beautiful hardwood floors, abundant natural light, and freshly painted spaces throughout. A newly installed mini split adds efficient heating and cooling for year round comfort.
The finished basement expands the living space and offers incredible flexibility perfect for a family room, home office, gym, playroom, hobby area, or additional space for guests.
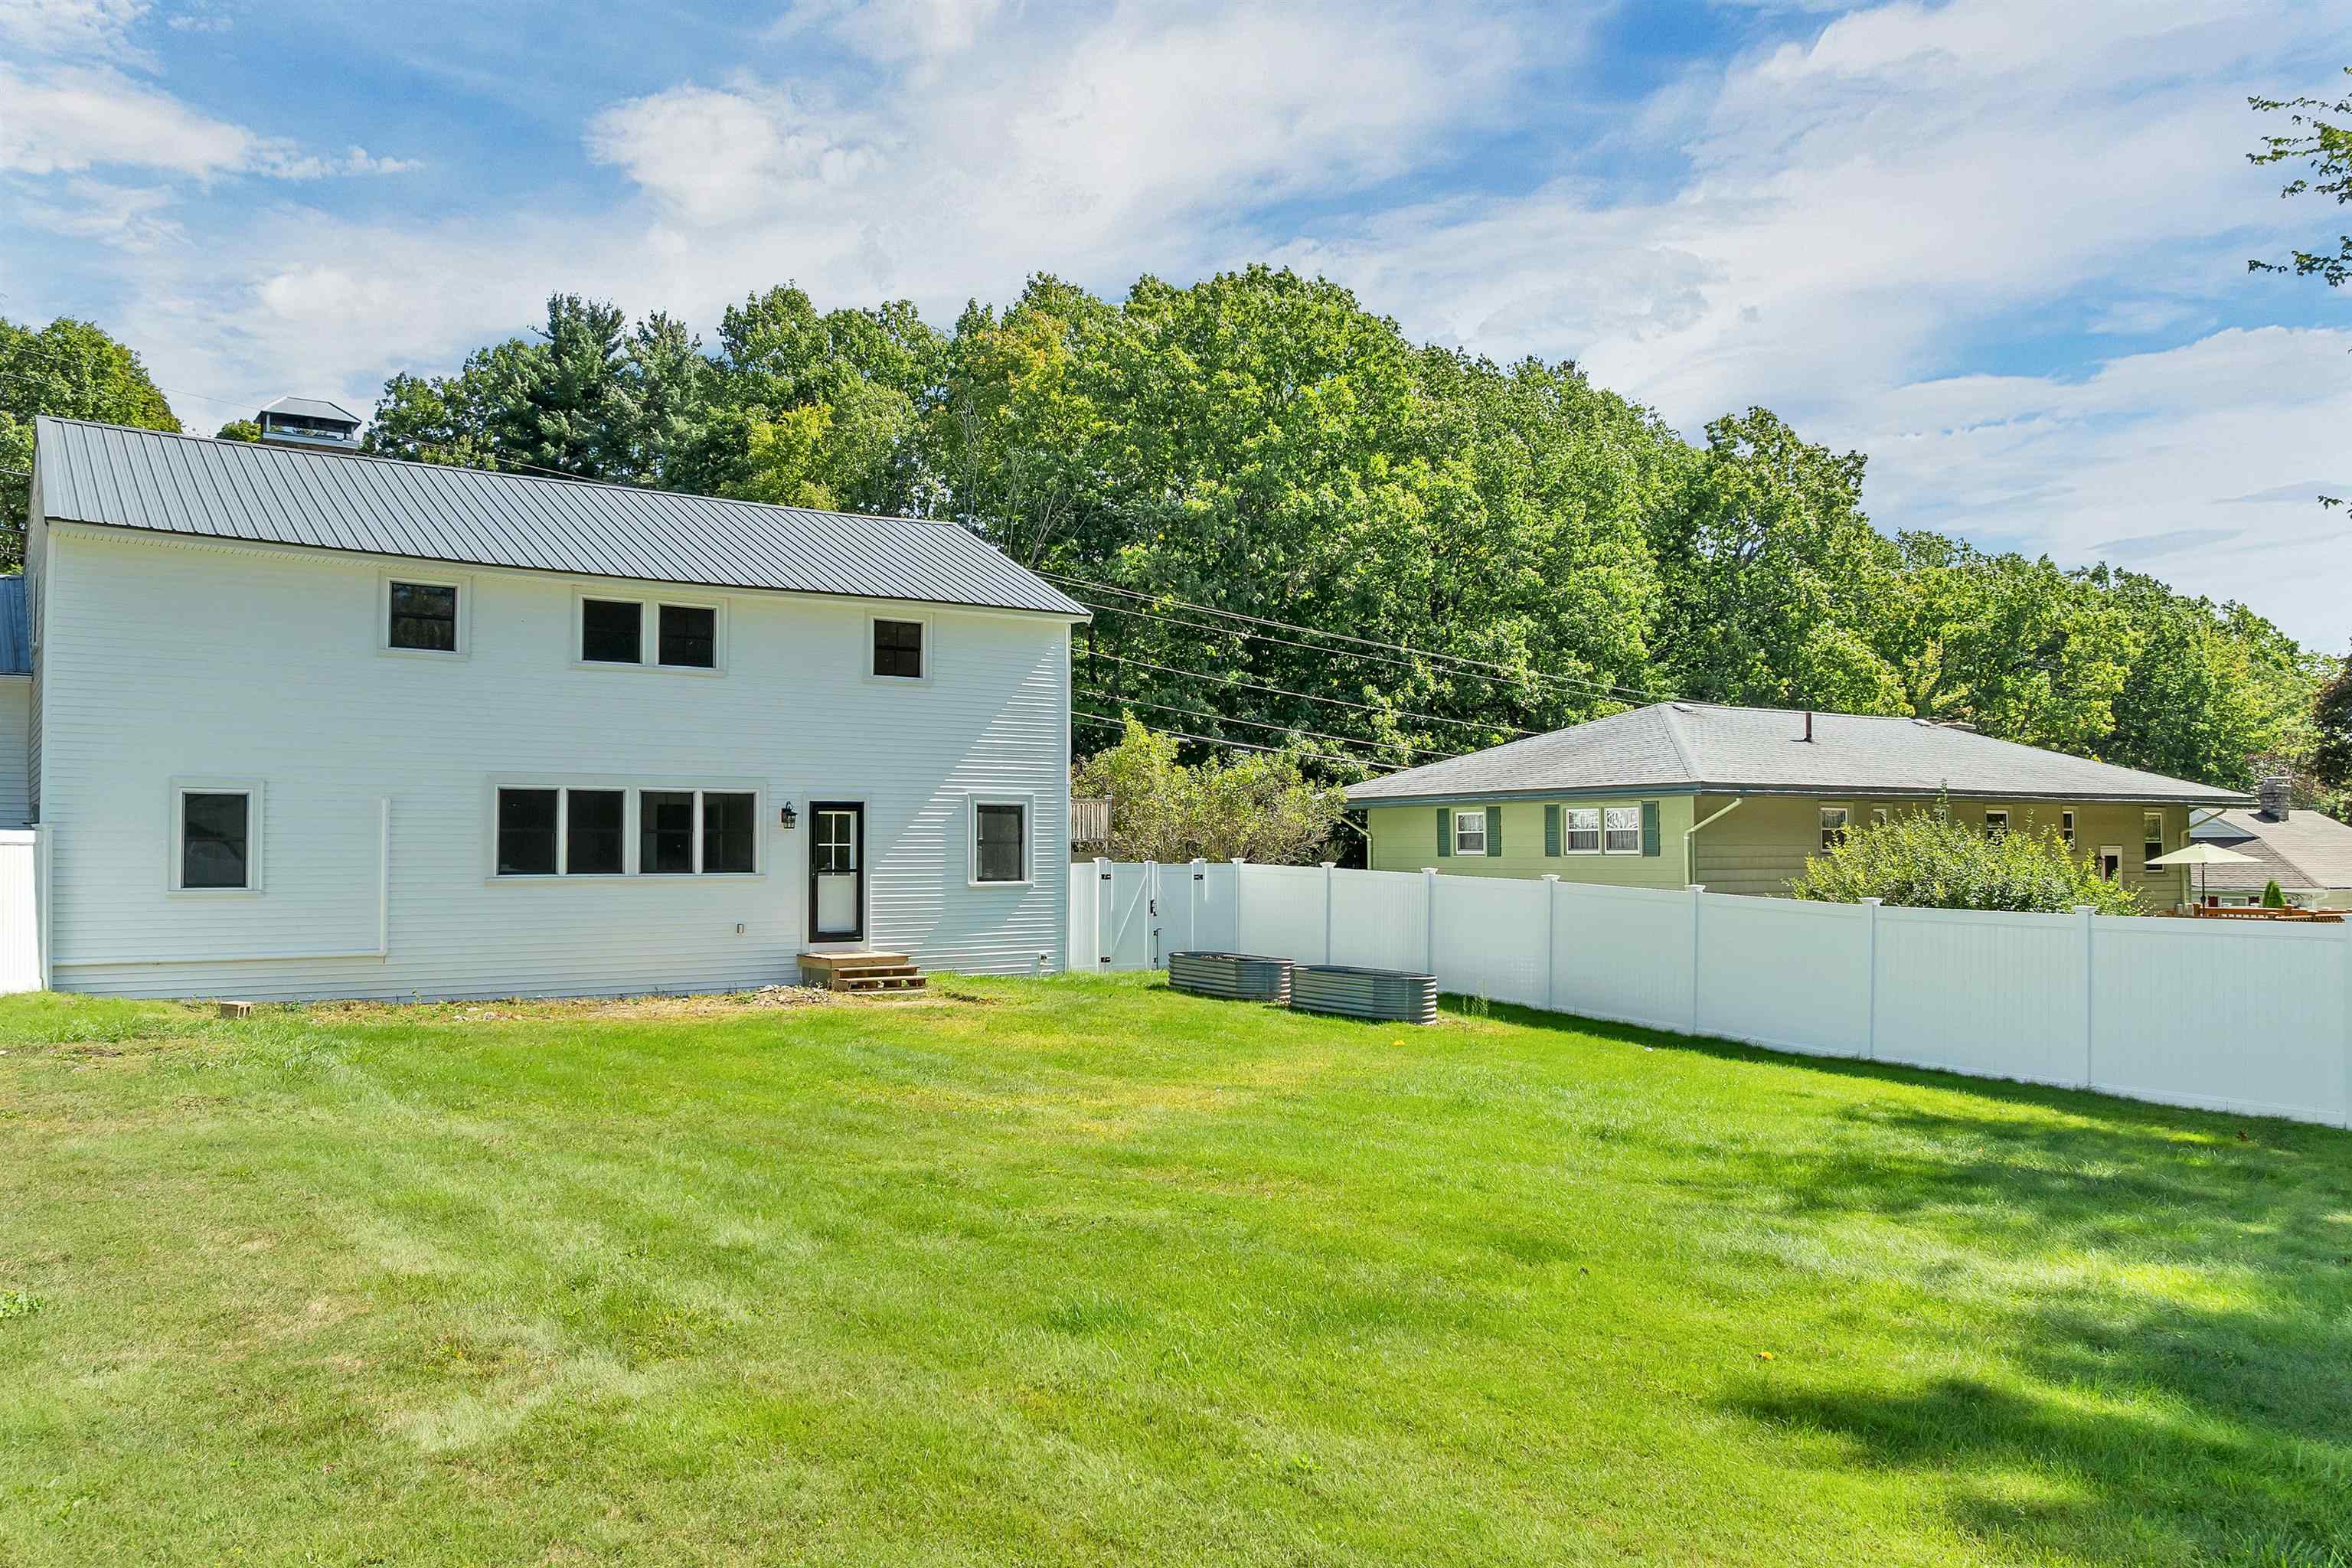
Outside, a new full privacy fence creates your own private retreat with room to entertain, relax, garden, or enjoy time with pets and family.
Located in desirable Gilford, this home puts the best of the Lakes Region within easy reach. Enjoy nearby Lake Winnipesaukee, Gilford Beach, Gunstock Mountain Resort, BankNH Pavilion, shopping, dining, and endless four season recreation.
With major exterior improvements already completed, a refreshed interior, flexible finished space, and a fantastic location, 76 Ridgewood Avenue is truly ready for its next chapter.
- Houzeo last checked: 12 hours ago
- Listing updated: October 5, 2026 at 4:34 pm
- Source: NEREN/Prime MLS-NH | MLS#: 5110557

Property Details
Status
Active
Type
Single Family Residence
No. of Stories
-
County
City
Neighborhood
--
Year Built
1960
HOA Fees
-
Finished Area
1,602 sqft
Lot Size
17,860 sqft lot
Basement Area
- sqft
MLS Name
NEREN/Prime MLS
MLS Number
5110557
MLS Status
(10) Active - Active
Days on Market
19

Continue Your Journey in App
Find your dream home, receive real-time updates, and many more!
Download App
Continue Your Journey in App
Find your dream home, receive real-time updates, and many more!
Location
Facts & Features
Rooms
Bedrooms & bathrooms
Bedrooms: 3
Bathrooms: 2
Interior
Heating
Oil
Appliances
Dishwasher, Disposal, Dryer, Range Hood, Microwave, Refrigerator, Washer, Electric Stove, Water Heater Off Boiler, Exhaust Fan
Flooring
Carpet, Hardwood, Laminate, Tile
Interior Features
Cedar Closet(s), Ceiling Fan(s), Dining Area, 1 Fireplace, Kitchen/dining, Laundry Hook Ups, Living/dining, Natural Light, Indoor Storage, Vaulted Ceiling(s), Walk In Closet(s), 1st Floor Laundry, Attic With Pulldown
Exterior Features
Full Fence, Garden, Patio, Porch, Shed
Sewer
Public
Cooling
Mini Split
Construction
Year Built
Year Built: 1960
Home type
Single Family Residence
Property Condition
Existing
Construction Materials
Vinyl Siding
Roof
Metal
Foundation Details
Block
Architectural Style
Ranch
Utilities & Energy
Water Source
Public
Electric
200+ Amp Service
Association Amenities
Beach Rights
Utilities
Cable Available, Phone Available
Basement
Partially Finished
Other Features
Lot Features
Corner Lot
Price History
| Date | Event | Price |
|---|---|---|
10/05/2026 Source: | Listed for Sale | $589,000 +412.17% $368/sqft |
05/16/2016 Source: | Sold | $115,000 $72/sqft |

Getting Around 76 Ridgewood Ave
Bike Score®

Somewhat Bikeable
12/100
Walk Score®

Car-Dependent
13/100
Data provided by Redfin
Nearby Homes


Find Homes by Property Features in Gilford, NH


Based on information from PrimeMLS Inc. through Oct 07, 2026, 06:00AM. This display of listings may or may not be the entire Compilation from the PrimeMLS database, and PrimeMLS does not guarantee the accuracy of such information. The listing broker's offer of compensation is made only to other real estate licensees who are participant members of PrimeMLS. This information is deemed reliable, but not guaranteed. The data relating to real estate displayed on this display comes in part from the IDX Program of PrimeMLS. The information being provided is for consumers' personal, non- commercial use and may not be used for any purpose other than to identify prospective properties consumers may be interested in purchasing. Data last updated Oct 07, 2026, 06:00AM. © 2026 PrimeMLS, Inc. All Rights Reserved.
 Advertising Broker: Derek Greene | The Greene Realty Group