- Overview
- Description
- Property Details
- Location
- HOA Management
- Facts & Features
- Getting Around
- Nearby Homes



$744,000
Monthly Est:$3,703
 3 Beds
 3 Baths
1 full bath
 2,879sqft
76 Rocky Vista Ct, Livermore, CO 80536
$744,000
$3,703/moEst:
Get Pre-Approved
Single Family Residence
Built in 1994
$75.83/mo HOA
2.53 acres lot
$258/sq.ft
Description
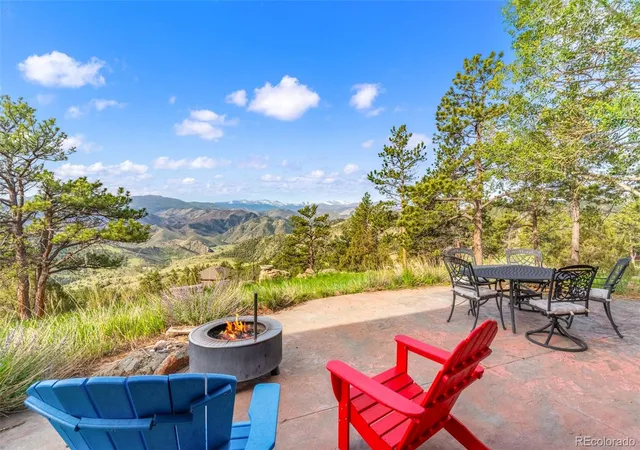
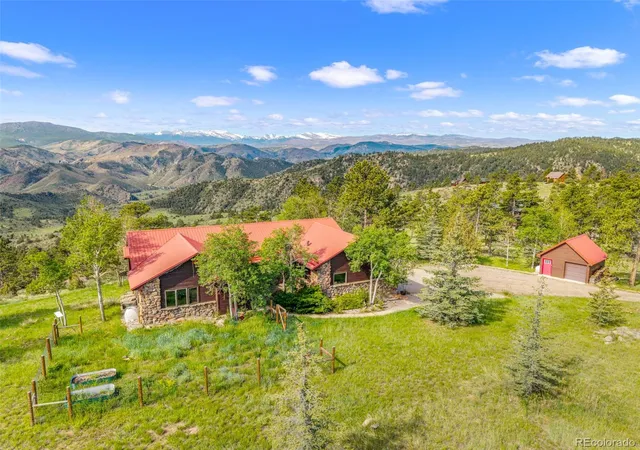
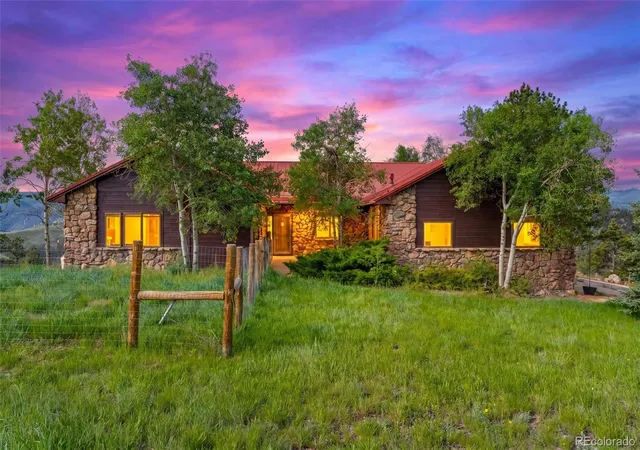
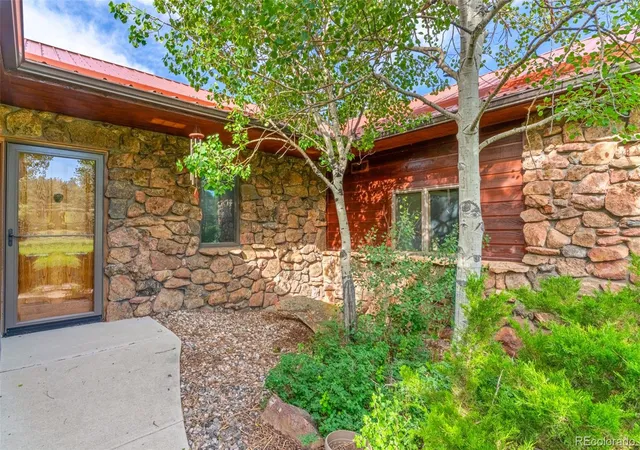
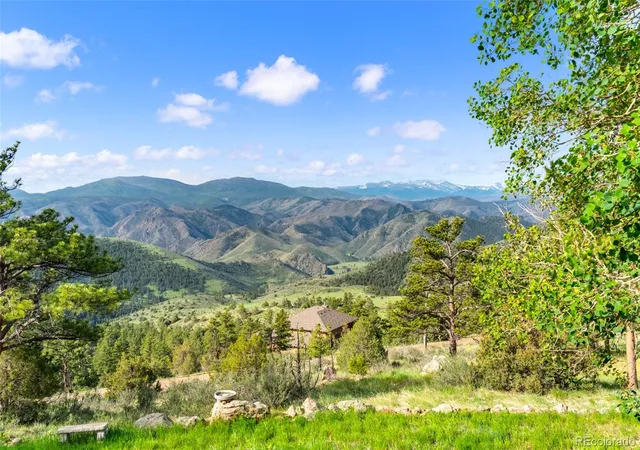
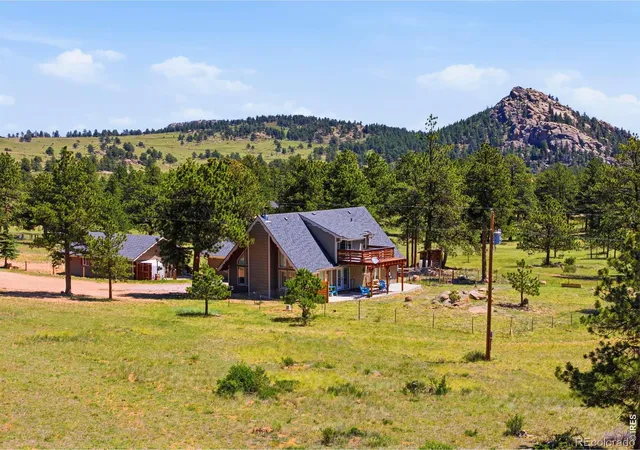
New price = great value!! Seller is ready and wanting to work with you! When you dream of a home in the mountains, this is what comes to mind! Phenomenal forever unobstructed views of the snow capped Mummy Range and the timbered hills and valley below framed by large picture windows in the living areas of the house. So relaxing to take in the mountain air and the incredible skies that Mother Nature provides. Relaxing with your favorite beverage while enjoying a colorful sunset is a wonderful way to end your day. The flagstone patio offers another option with great views and is wired for a future hot tub. Imagine the snow falling while you bask in your private spa! This home offers so many special features such as tongue-in-groove ceilings, solid wood doors, oak-look tile flooring, metal roof, whole house fan, well and septic, storage shed for toys in addition to the attached 3-car garage. Granite counter tops in the kitchen, all appliances are included plus washer and dryer. Great open floor plan offers so much storage and options for living areas and an office if needed. Home would work well for multi-generational living with each level having it's own living space, bedroom(s) and bath. Easy access off Gate One in Glacier View with level roads so coming and going year round is no problem but you'll likely not want to leave once you're home. Road maintenance is provided by the affordable HOA. Feel like you're on vacation in your own mountain home every day and watch the deer, elk and wild turkeys that prowl the land! Nicknamed the "Pinecone" - you won't want to miss this special home and experience the magic of the view and tranquility.
- Houzeo last checked: 4 hours ago
- Listing updated: October 12, 2026 at 9:11 pm
- Listing Provided by: Katherine Beck (970) 213-8475 | The Group Inc - Harmony (970) 229-0700
- Source: DENVER (RE COLORADO) MLS-CO | MLS#: 8817522

Property Details
Status
Pending
Type
Single Family Residence
No. of Stories
-
County
City
Neighborhood
--
Year Built
1994
HOA Fees
$75.83/mo
Finished Area
2,879 sqft
Lot Size
2.53 acres lot
Basement Area
- sqft
MLS Name
DENVER (RE COLORADO) MLS
MLS Number
8817522
MLS Status
Pending
Days on Market
168

Continue Your Journey in App
Find your dream home, receive real-time updates, and many more!
Continue Your Journey in App
Find your dream home, receive real-time updates, and many more!
Location
HOA Management
Glacier View Road and Rec
HOA Fees
$650/ Annually
Glacier View Water & Sewer
HOA Fees
$260/ Annually
Amenities
 Amenities and services may be covered by one or multiple associations and service providers.
 Snow Removal
 Park Playground
 Reserves
Disclaimer: Amenities are based on third-party information and may vary; buyers must independently verify all amenities, as information is deemed reliable but not guaranteed.
Facts & Features
Rooms
Bedrooms & bathrooms
Bedrooms: 3
Bathrooms: 3
Bedroom
Level: Main
Area: Square Feet
Dimensions: 195.00
Bedroom
Level: Main
Area: Square Feet
Dimensions: 144.00
Bedroom
Level: Basement
Area: Square Feet
Dimensions: 192.00
Dining Room
Level: Main
Area: Square Feet
Dimensions: 176.00
Great Room
Level: Basement
Area: Square Feet
Dimensions: 294.00
Kitchen
Level: Main
Area: Square Feet
Dimensions: 154.00
Living Room
Level: Main
Area: Square Feet
Dimensions: 294.00
Game Room
Level: Basement
Area: Square Feet
Dimensions: 294.00
Bathroom Three Quarter
Level: Main
Bathroom Full
Level: Main
Bathroom Three Quarter
Level: Basement
Interior
Cooling
None
Exterior Features
Dog Run
Sewer
Septic Tank
Interior Features
Eat In Kitchen, High Ceilings, Kitchen Island, Open Floorplan, Vaulted Ceiling(s), Walk In Closet(s)
Appliances
Dryer, Oven, Refrigerator, Washer
Heating
Baseboard, Propane
Window Features
Double Pane Windows, Window Coverings
Flooring
Carpet, Tile
Construction
Year Built
Year Built: 1994
Home type
Single Family Residence
Roof
Metal
Construction Materials
Cedar
Architectural Style
Contemporary
Utilities & Energy
Fireplace Features
Gas, Living Room
Laundry Features
In Unit
Association Amenities
Park, Playground
Parking Features
Oversized
Utilities
Electricity Available, Internet Access (wired)
Water Source
Well
Basement
Crawl Space, Daylight
Other Features
Lot Features
Cul De Sac, Level, Rock Outcropping, Rolling Slope
Subdivision Name
Glacier View Meadows
Patio And Porch Features
Deck, Patio
Vegetation
Grassed, Wooded
Price History
| Date | Event | Price |
|---|---|---|
10/12/2026 Source: | Pending | $744,000 $269/sqft |
10/09/2026 Source: | Contingent (Active Under Contract) | $744,000 $269/sqft |
08/12/2026 Source: #RECIR1058827 | Price Decreased | $744,000 -4.00% $269/sqft |
07/20/2026 Source: | Price Decreased | $775,000 -2.88% $280/sqft |
04/30/2026 Source: | Listed for Sale | $798,000 $289/sqft |

Nearby Homes

Find Homes by Property Features in Livermore, CO

Based on information from REcolorado®, Inc.through Oct 29, 2026, 06:30AM. Not all properties were listed and/or closed by Company. This representation is based in whole or in part on content supplied by REcolorado®, Inc. REcolorado®, Inc. does not guarantee nor is it in any way responsible for its accuracy. Content maintained by REcolorado®, Inc. may not reflect all real estate activity in the market. Some IDX listings have been excluded from this website. Any use search of data on the website, other than by a consumer looking to purchase real estate, is prohibited. If Houzeo suspect “scraping” of the data has occurred, the suspicion and any evidence will be reported to the MLS. IDX information is provided exclusively for consumers' personal non-commercial use. It may not be used for any purpose other than to identify prospective properties consumers may be interested in purchasing. The data is deemed reliable but is not guaranteed by REcolorado®. The use of the IDX Data may be subject to an end user license agreement prescribed by REcolorado® as amended from time to time.
Based on information submitted to the MLS GRID as of Oct 29, 2026, 06:30AM. All data is obtained from various sources and may not have been verified by broker or MLS GRID. Supplied Open House information is subject to change without notice. All information should be independently reviewed and verified for accuracy. Properties may or may not be listed by the office/agent presenting the information. ©2026 REcolorado®, Inc. All Rights Reserved.
 Advertising Broker: Albert Gollas | Gollas and Company, Inc.
