- Overview
- Description
- Property Details
- Location
- Facts & Features
- Getting Around
- Nearby Homes
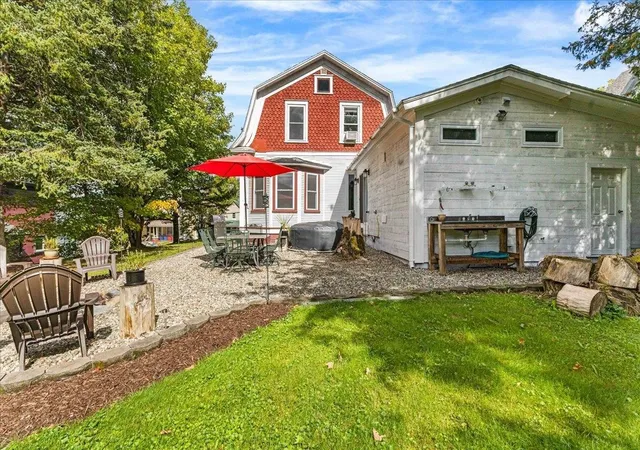

Street View
Listed by: Karen K Whitcomb | Coldwell Banker Carlson Real Estate (802) 253-7358
$349,000
Monthly Est:$1,737
 3 Beds
 2 Baths
1 full bath + 1 half bath
 1,815sqft
76 Upper Cherry St, Hardwick, VT 05843
$349,000
$1,737/moEst:
Get Pre-Approved
Single Family Residence
Built in 1910
$-- HOA
10,890 sqft lot
$192/sq.ft
Description
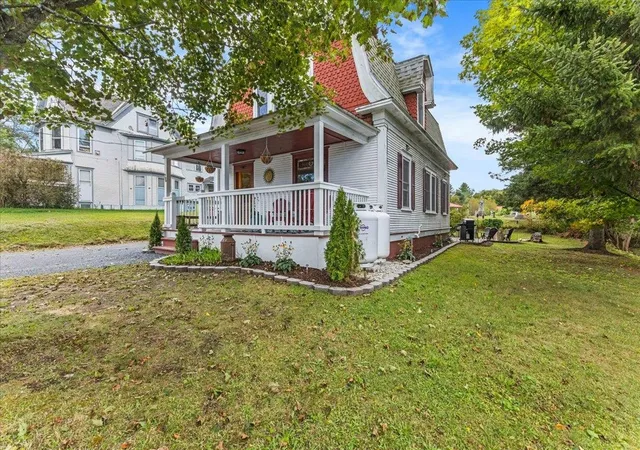
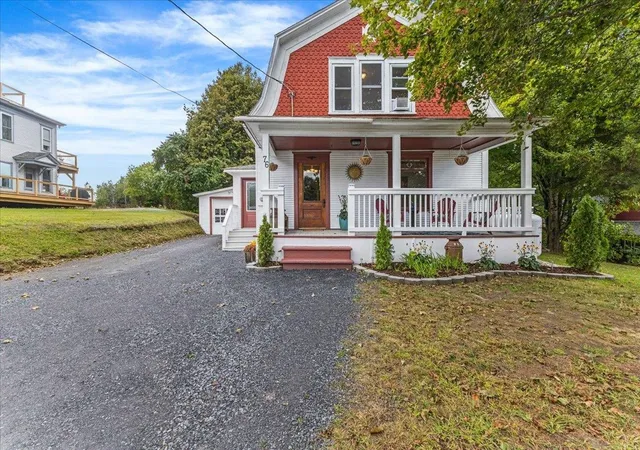
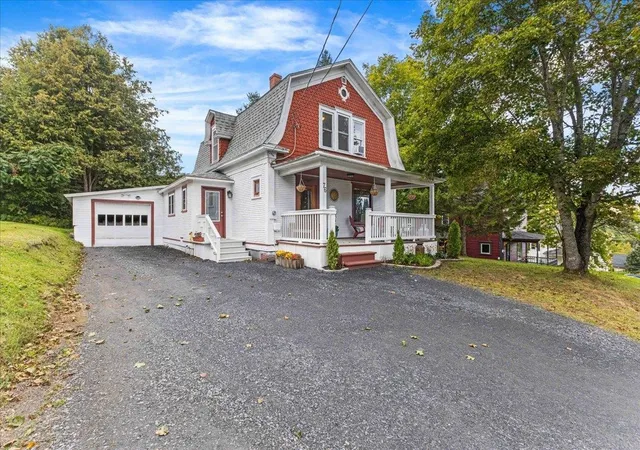
Beautifully renovated while preserving its distinctive character, this Victorian Gambrel-style home blends original craftsmanship with modern comfort. Beautiful woodwork, built-in cabinetry, a classic pocket door, hardwood floors on both levels, and a decorative banister reflect the home’s history, while extensive improvements provide peace of mind.
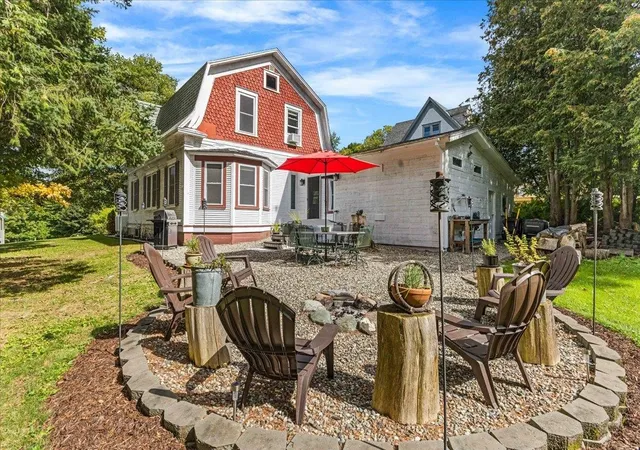
The spacious kitchen is designed for those who love to cook and entertain. Granite countertops, KraftMaid cabinetry with soft-close doors and drawers, a butcher block island, KitchenAid double ovens and five-burner cooktop, a Kenmore Elite side-by-side refrigerator and freezer, and an LG dishwasher create a functional gathering space. Sliding doors open directly to the backyard for easy outdoor entertaining.
A welcoming foyer opens to the formal dining room, living room, and a versatile study with a bay window that could serve as a first-floor bedroom or home office. The expanded family room offers additional living space and direct access to the attached one-car garage. A renovated laundry room with front-load LG washer and dryer and a quarter bath completes the main level. Upstairs are three bedrooms and a refreshed full bathroom, with hardwood flooring continuing throughout.
Improvements completed since 2014 include expanding the kitchen by enclosing the side porch, enclosing and insulating the rear living area, updated plumbing and electrical in the renovated spaces, and a 200-amp electrical service. All windows were replaced in 2015, a new roof was installed in 2019, and a whole-house propane heating system was added in November 2025.
Outside, enjoy the recently replaced front porch, a gravel patio with fire pit, and a generous backyard with room for gardening, recreation, and gatherings. Located on a paved village street with town water and sewer, the home is convenient to village amenities and ready for its next chapter.
- Houzeo last checked: 12 hours ago
- Listing updated: September 18, 2026 at 3:44 pm
- Source: NEREN/Prime MLS-NH | MLS#: 5109398

Property Details
Status
Active Under Contract
Type
Single Family Residence
No. of Stories
-
County
City
Neighborhood
--
Year Built
1910
HOA Fees
-
Finished Area
1,815 sqft
Lot Size
10,890 sqft lot
Basement Area
- sqft
MLS Name
NEREN/Prime MLS
MLS Number
5109398
MLS Status
(31) Under Contract - Active Under Contract
Days on Market
28

Continue Your Journey in App
Find your dream home, receive real-time updates, and many more!
Download App
Continue Your Journey in App
Find your dream home, receive real-time updates, and many more!
Location
Facts & Features
Rooms
Bedrooms & bathrooms
Bedrooms: 3
Bathrooms: 2
Interior
Heating
Propane, Hot Air, Wood Stove, Mini Split
Flooring
Hardwood, Laminate, Tile
Cooling
None
Exterior Features
Partial Fence, Garden, Natural Shade, Porch, Covered Porch
Appliances
Gas Cooktop, Dishwasher, Disposal, Dryer, Freezer, Microwave, Double Oven, Wall Oven, Gas Range, Refrigerator, Washer, Gas Stove
Interior Features
Ceiling Fan(s), Dining Area, Kitchen Island, Kitchen/dining, Kitchen/family, Natural Woodwork, 1st Floor Laundry, Attic With Pulldown
Sewer
Public
Construction
Year Built
Year Built: 1910
Home type
Single Family Residence
Foundation Details
Concrete
Property Condition
Existing
Roof
Asphalt Shingle
Construction Materials
Wood Frame, Clapboard, Shingle Siding, Wood Exterior
Architectural Style
Gambrel, Historic Vintage
Utilities & Energy
Utilities
Cable Available, Propane, Phone Available
Basement
Concrete, Crawl Space, Partial, Storage Space, Unfinished, Basement Stairs
Electric
Circuit Breakers
Water Source
Public
Parking Features
Driveway, Garage, Covered
Other Features
Lot Features
Landscaped, Street Lights, Trail/near Trail, In Town, Near Shopping, Neighborhood, Near School(s)
Price History
| Date | Event | Price |
|---|---|---|
09/18/2026 Source: | Contingent (Active Under Contract) | $349,000 $192/sqft |

Nearby Homes



Find Homes by Property Features in Hardwick, VT


Based on information from PrimeMLS Inc. through Oct 09, 2026, 02:32PM. This display of listings may or may not be the entire Compilation from the PrimeMLS database, and PrimeMLS does not guarantee the accuracy of such information. The listing broker's offer of compensation is made only to other real estate licensees who are participant members of PrimeMLS. This information is deemed reliable, but not guaranteed. The data relating to real estate displayed on this display comes in part from the IDX Program of PrimeMLS. The information being provided is for consumers' personal, non- commercial use and may not be used for any purpose other than to identify prospective properties consumers may be interested in purchasing. Data last updated Oct 09, 2026, 02:32PM. © 2026 PrimeMLS, Inc. All Rights Reserved.
 Advertising Broker: Derek Greene | The Greene Realty Group