- Overview
- Description
- Property Details
- Location
- Facts & Features
- Getting Around
- Nearby Homes




$925,000
Monthly Est:$4,604
 3 Beds
 2 Baths
2 full baths
 2,300sqft
760 Coyote Cir, Black Hawk, CO 80422
$925,000
$4,604/moEst:
Get Pre-Approved
Single Family Residence
Built in 1992
$-- HOA
2.4 acres lot
$402/sq.ft
Description
***PURCHASE THIS HOME WITH A MORTGAGE UP TO 2% BELOW MARKET RATES!!**
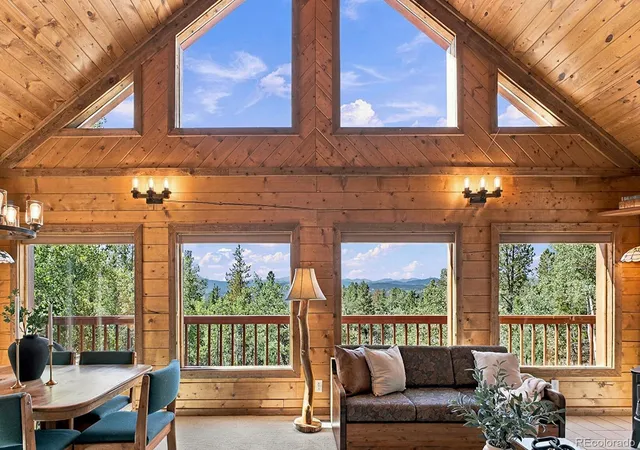
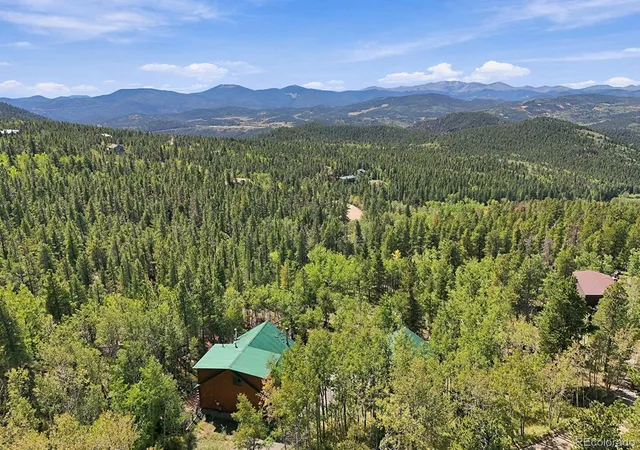
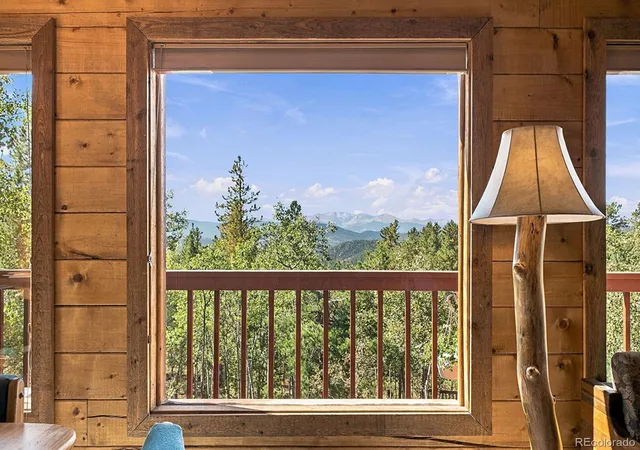
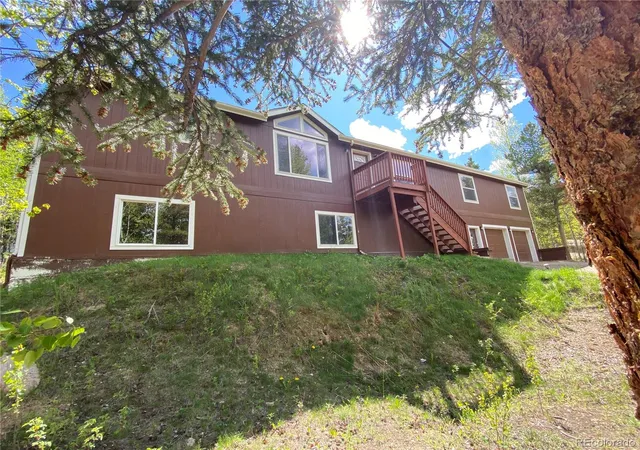
Imagine waking up to the Continental Divide stretched across the horizon, sunlight filtering through a grove of aspens, and elk moving quietly through the trees. Step outside with coffee in the morning and you may find moose and wild turkeys who are regular visitors -- offering a daily reminder that you are living somewhere truly special. This is more than a home—it is a lifestyle defined by quiet mornings and crisp mountain air. 760 Coyote Circle offers the rare opportunity to live the Colorado life people dream about: a private mountain retreat where beauty, comfort and adventure come together every day.
This custom log home was made for buyers who want something increasingly rare: privacy, space, convenience to the city, and an authentic connection to Colorado. Set on a flat mountain lot with sweeping 180-degree views, the property offers a front-row seat to every season. Summers are green and peaceful. Winters transform the surrounding peaks into a dramatic alpine landscape. In autumn, the aspens turn brilliant gold, surrounding the home in one of Colorado's most spectacular natural displays.
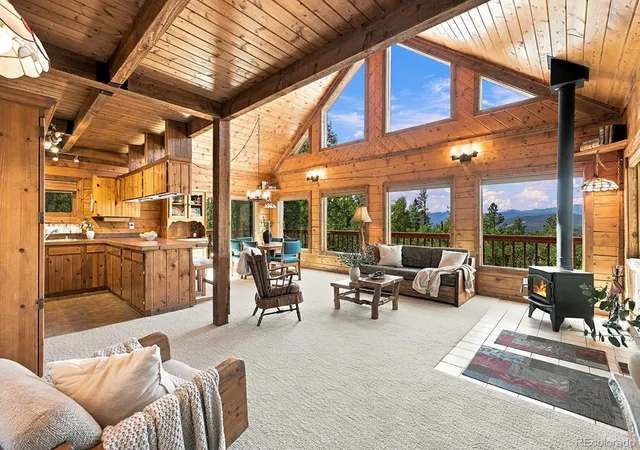
Inside, generous natural light fills the home and draws your attention outward, where the scenery becomes part of the architecture. There is an unmistakable warmth to a custom log home, and here it is paired with expansive views and an extraordinary setting. Painstakingly cared for by the original owners, with recent updates and features you don't find in most mountain homes, including vaulted ceilings, an open layout for entertaining, a dedicated home office with multiple internet options for those work from home days, a thoughtful floor plan that gives everyone their own space, a quiet deck overlooking the yard, and windows that face one of the most beautiful views in the world. All this within 30 minutes of Golden.
You wanted to live in Colorado. This is what you've been dreaming of.
- Houzeo last checked: 8 hours ago
- Listing updated: October 6, 2026 at 8:00 pm
- Listing Provided by: Lauren Weiss (720) 485-1500 | Keller Williams Trilogy (303) 345-3000
- Source: DENVER (RE COLORADO) MLS-CO | MLS#: 2041383

Property Details
Status
Active
Type
Single Family Residence
No. of Stories
-
County
City
Neighborhood
--
Year Built
1992
HOA Fees
-
Finished Area
2,300 sqft
Lot Size
2.4 acres lot
Basement Area
- sqft
MLS Name
DENVER (RE COLORADO) MLS
MLS Number
2041383
MLS Status
Active
Days on Market
24

Continue Your Journey in App
Find your dream home, receive real-time updates, and many more!
Download App
Continue Your Journey in App
Find your dream home, receive real-time updates, and many more!
Location
Facts & Features
Rooms
Bedrooms & bathrooms
Bedrooms: 3
Bathrooms: 2
Family Room
Level: Basement
Laundry
Level: Basement
Office
Level: Basement
Living Room
Level: Main
Dining Room
Level: Main
Kitchen
Level: Main
Bedroom
Level: Main
Bedroom
Level: Main
Bathroom Full
Level: Main
Bedroom
Level: Upper
Bathroom Full
Level: Upper
Loft
Level: Upper
Interior
Sewer
Septic Tank
Interior Features
Audio/video Controls, Breakfast Bar, Five Piece Bath, High Ceilings, Open Floorplan, Primary Suite, Smoke Free, Tile Counters, Vaulted Ceiling(s), Walk In Closet(s)
Appliances
Dryer, Microwave, Oven, Refrigerator, Washer
Window Features
Window Treatments
Exterior Features
Private Yard
Flooring
Carpet, Laminate, Tile
Cooling
Other
Heating
Forced Air
Construction
Year Built
Year Built: 1992
Home type
Single Family Residence
Property Condition
Updated/remodeled
Architectural Style
Mountain Contemporary
Roof
Metal
Construction Materials
Log
Utilities & Energy
Water Source
Well
Basement
Daylight, Exterior Entry, Finished, Interior Entry
Parking Features
220 Volts, Gravel
Other Features
Patio And Porch Features
Deck, Wrap Around
Lot Features
Foothills, Level, Many Trees, Secluded
Subdivision Name
Aspen Springs
Price History
| Date | Event | Price |
|---|---|---|
09/15/2026 Source: | Price Decreased | $950,000 -2.56% $413/sqft |
09/14/2026 Source: | Listed for Sale | $975,000 +5.41% $424/sqft |
09/14/2026 Source: | Price Decreased | $925,000 -7.41% $402/sqft |
08/17/2026 Source: | Listing Removed | $999,000 -3.85% $434/sqft |
05/14/2026 Source: | Listed for Sale | $1,039,000 +4.00% $452/sqft |

Show more
Nearby Homes

Find Homes by Property Features in Black Hawk, CO

Based on information from REcolorado®, Inc.through Oct 09, 2026, 02:30PM. Not all properties were listed and/or closed by Company. This representation is based in whole or in part on content supplied by REcolorado®, Inc. REcolorado®, Inc. does not guarantee nor is it in any way responsible for its accuracy. Content maintained by REcolorado®, Inc. may not reflect all real estate activity in the market. Some IDX listings have been excluded from this website. Any use search of data on the website, other than by a consumer looking to purchase real estate, is prohibited. If Houzeo suspect “scraping” of the data has occurred, the suspicion and any evidence will be reported to the MLS. IDX information is provided exclusively for consumers' personal non-commercial use. It may not be used for any purpose other than to identify prospective properties consumers may be interested in purchasing. The data is deemed reliable but is not guaranteed by REcolorado®. The use of the IDX Data may be subject to an end user license agreement prescribed by REcolorado® as amended from time to time.
Based on information submitted to the MLS GRID as of Oct 09, 2026, 02:30PM. All data is obtained from various sources and may not have been verified by broker or MLS GRID. Supplied Open House information is subject to change without notice. All information should be independently reviewed and verified for accuracy. Properties may or may not be listed by the office/agent presenting the information. ©2026 REcolorado®, Inc. All Rights Reserved.
 Advertising Broker: Albert Gollas | Gollas and Company, Inc.