- Overview
- Description
- Property Details
- Location
- HOA Management
- Facts & Features
- Getting Around
- Nearby Homes



$725,000
Monthly Est:$3,609
 3 Beds
 2 Baths
2 full baths
 2,630sqft
760 Santa Fe Dr #2, Denver, CO 80204
$725,000
$3,609/moEst:
Get Pre-Approved
Condominium
Built in 1866
$500/mo HOA
-- sqft lot
$276/sq.ft
Description
Older than the state of Colorado. Cooler than anything built this century.
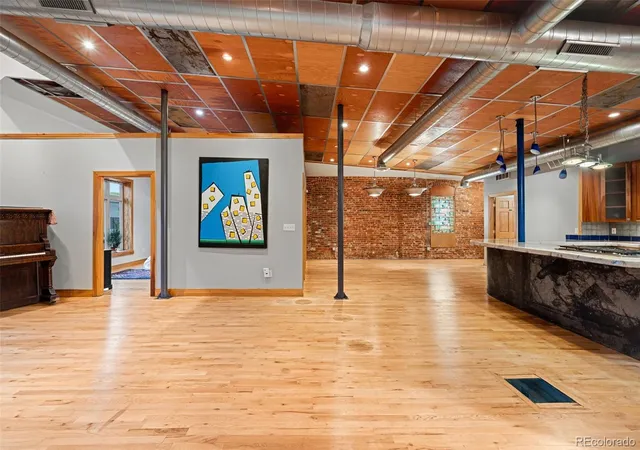
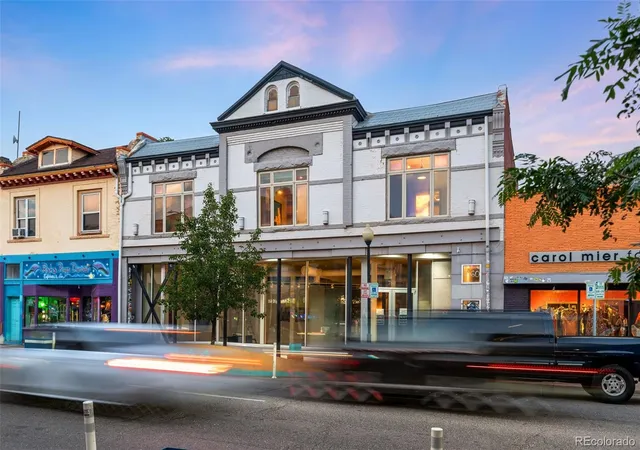
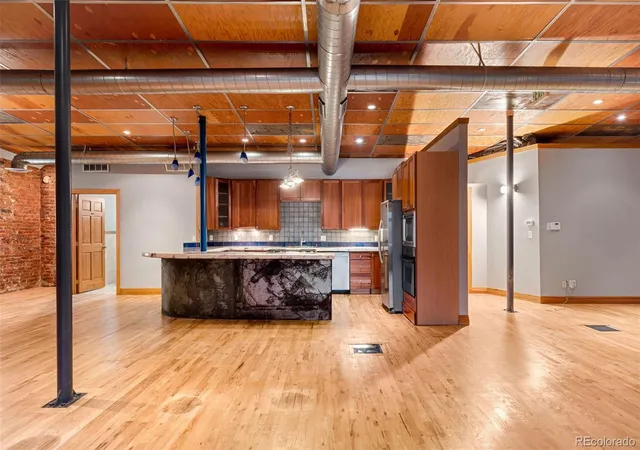
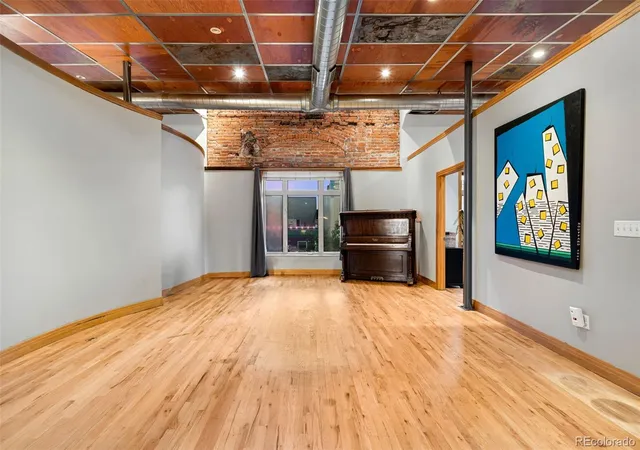
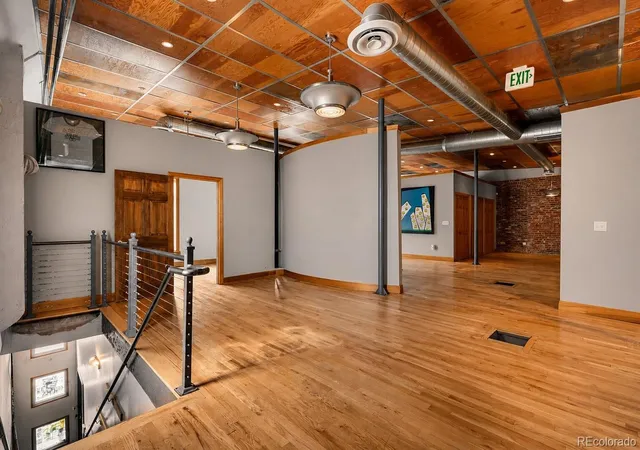
Step into a piece of Denver history in the heart of the Santa Fe Arts District. Built in 1866 and converted to condos in 1944, this one-of-a-kind loft blends nearly two centuries of character with modern comfort. Exposed brick and original hardwood floors ground the space in its history, while a sculptural, one-of-a-kind ceiling turns the home itself into a work of art. The kitchen makes its own statement with a patina metal-clad island, a built-in wine cooler, and a kegerator. Artful details like the stained glass light box give this home a warmth you can't replicate in new construction. Zoned for short-term rentals, it's a rare find for an owner-occupant, an Airbnb investor, or a long-term lease play alike. The HOA is refreshingly simple: just two members, this residence and the Michael Warren Gallery below. With a 92 Walk Score, you're steps from award-winning restaurants, wine bars, and the district's best galleries. Homes like this aren't built, they're preserved. Come see a true piece of history.
- Houzeo last checked: 12 hours ago
- Listing updated: September 23, 2026 at 4:40 pm
- Listing Provided by: Zane Nguyen (970) 402-1909 , Jennifer White | Keller Williams Real Estate LLC (303) 768-9200
- Source: DENVER (RE COLORADO) MLS-CO | MLS#: 9332553

Part of

Property Details
Status
Active
Type
Condominium
No. of Stories
-
County
City
Neighborhood
Year Built
1866
HOA Fees
$500/mo
Finished Area
2,630 sqft
Lot Size
-- sqft lot
Basement Area
- sqft
MLS Name
DENVER (RE COLORADO) MLS
MLS Number
9332553
MLS Status
Active
Days on Market
63

Continue Your Journey in App
Find your dream home, receive real-time updates, and many more!
Download App
Continue Your Journey in App
Find your dream home, receive real-time updates, and many more!
Location
HOA Management
Zane Nguyen
HOA Fees
$500/ Monthly
Amenities
 Amenities and services may be covered by one or multiple associations and service providers.
 Trash Pickup
 Water
Water
 Sewer
Sewer
Disclaimer: Amenities are based on third-party information and may vary; buyers must independently verify all amenities, as information is deemed reliable but not guaranteed.
Facts & Features
Rooms
Bedrooms & bathrooms
Bedrooms: 3
Bathrooms: 2
Bedroom
Level: Main
Area: Square Feet
Dimensions: 320.00
Bedroom
Level: Main
Area: Square Feet
Dimensions: 208.00
Bedroom
Level: Main
Area: Square Feet
Dimensions: 160.00
Bathroom Full
Level: Main
Area: Square Feet
Dimensions: 154.00
Bathroom Full
Level: Main
Area: Square Feet
Dimensions: 64.00
Dining Room
Level: Main
Area: Square Feet
Dimensions: 336.00
Living Room
Level: Main
Area: Square Feet
Dimensions: 357.00
Living Room
Level: Main
Area: Square Feet
Dimensions: 494.00
Kitchen
Level: Main
Area: Square Feet
Dimensions: 252.00
Interior
Window Features
Double Pane Windows
Interior Features
Built In Features, Ceiling Fan(s), Eat In Kitchen, Entrance Foyer, High Ceilings, Kitchen Island, Open Floorplan, Primary Suite, Smoke Free, Solid Surface Counters, Walk In Closet(s)
Appliances
Bar Fridge, Convection Oven, Cooktop, Dishwasher, Disposal, Dryer, Microwave, Oven, Refrigerator, Washer, Wine Cooler
Sewer
Public Sewer
Heating
Forced Air
Flooring
Tile, Wood
Cooling
Central Air
Exterior Features
Balcony, Rain Gutters
Construction
Year Built
Year Built: 1866
Home type
Condominium
Architectural Style
Loft
Construction Materials
Brick, Cement Siding, Concrete, Rock, Stone, Steel Siding
Roof
Rolled/hot Mop
Utilities & Energy
Laundry Features
In Unit
Utilities
Electricity Connected, Internet Access (wired)
Water Source
Public
Other Features
Subdivision Name
Elmwood
Patio And Porch Features
Deck, Patio, Rooftop
Price History
| Date | Event | Price |
|---|---|---|
09/23/2026 Source: | Price Decreased | $725,000 -3.33% $276/sqft |
08/24/2026 Source: | Price Decreased | $750,000 -1.32% $285/sqft |
08/07/2026 Source: | Listed for Sale | $760,000 $289/sqft |
08/07/2026 Source: | Price Decreased | $760,000 -7.88% $289/sqft |
04/27/2026 Source: | Listing Removed | $825,000 -2.94% $314/sqft |

Show more
Getting Around 760 Santa Fe Dr
Bike Score®

Biker's Paradise
93/100
Walk Score®

Walker's Paradise
93/100
Transit Score®

Good Transit
57/100
Data provided by Redfin
Nearby Homes

Find Homes by Property Features in Denver, CO

Based on information from REcolorado®, Inc.through Oct 09, 2026, 02:30PM. Not all properties were listed and/or closed by Company. This representation is based in whole or in part on content supplied by REcolorado®, Inc. REcolorado®, Inc. does not guarantee nor is it in any way responsible for its accuracy. Content maintained by REcolorado®, Inc. may not reflect all real estate activity in the market. Some IDX listings have been excluded from this website. Any use search of data on the website, other than by a consumer looking to purchase real estate, is prohibited. If Houzeo suspect “scraping” of the data has occurred, the suspicion and any evidence will be reported to the MLS. IDX information is provided exclusively for consumers' personal non-commercial use. It may not be used for any purpose other than to identify prospective properties consumers may be interested in purchasing. The data is deemed reliable but is not guaranteed by REcolorado®. The use of the IDX Data may be subject to an end user license agreement prescribed by REcolorado® as amended from time to time.
Based on information submitted to the MLS GRID as of Oct 09, 2026, 02:30PM. All data is obtained from various sources and may not have been verified by broker or MLS GRID. Supplied Open House information is subject to change without notice. All information should be independently reviewed and verified for accuracy. Properties may or may not be listed by the office/agent presenting the information. ©2026 REcolorado®, Inc. All Rights Reserved.
 Advertising Broker: Albert Gollas | Gollas and Company, Inc.