
- Overview
- Description
- Property Details
- Location
- HOA Management
- Facts & Features
- Getting Around
- Nearby Homes
 3D Tour

$599,000
Monthly Est:$2,981
 4 Beds

3 full baths + 2 half baths
 3,640sqft
7600 Alders Gate Ln, Denton, TX 76208
$599,000
$2,981/moEst:
Single Family Residence
Built in 2018
$43.58/mo HOA
0.42 acre lot
$165/sq.ft
Description
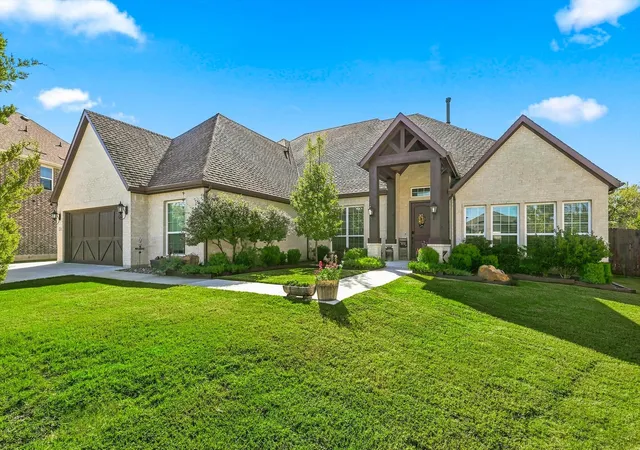
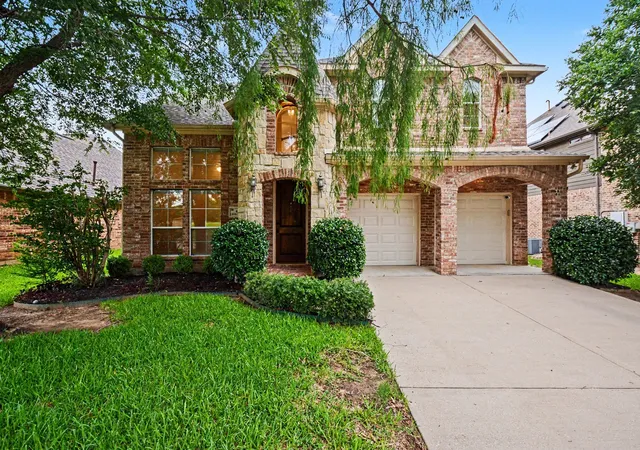
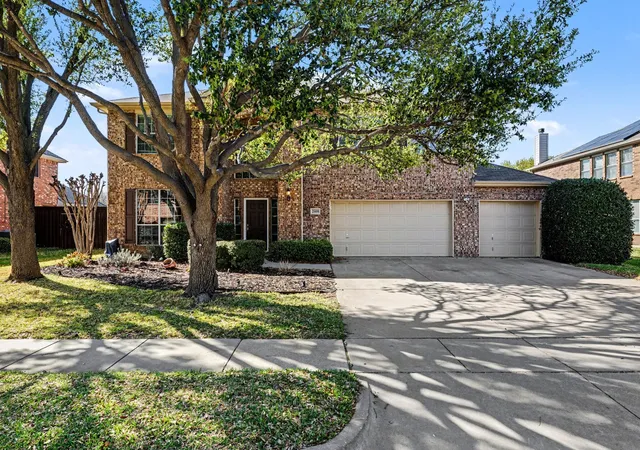
Big on space, easy on the eyes, and backing to a greenbelt—this one understood the assignment! Set on approximately .4 acres in The Preserve at Pecan Creek, 7600 Alders Gate Lane delivers custom character, impressive storage, and a patio that may become your favorite room.
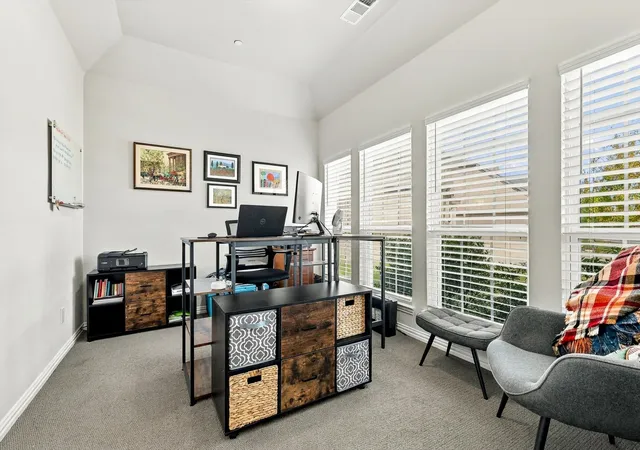
With 4 bedrooms, 3 full baths, and 2 half baths, there’s room to gather without being on top of one another. Soaring ceilings, wood-look tile, and a floor-to-ceiling brick fireplace set the scene, while the kitchen handles everything from Tuesday tacos to Thanksgiving dinner with quartz countertops, a five-burner gas cooktop, and double ovens. A dedicated office and formal dining room round out the gathering spaces—and both are getting a fresh start, with new carpet comparable to the existing carpet scheduled for installation November 16.
All four bedrooms are downstairs, including a spacious suite with accessibility features such as a roll-in shower, accessible vanity, and roll-in closet. The primary retreat offers a double-head walk-in shower and an oversized closet. Upstairs, a generous bonus room with its own half bath is ready for movie marathons, game days, or hobbies that deserve their own space.
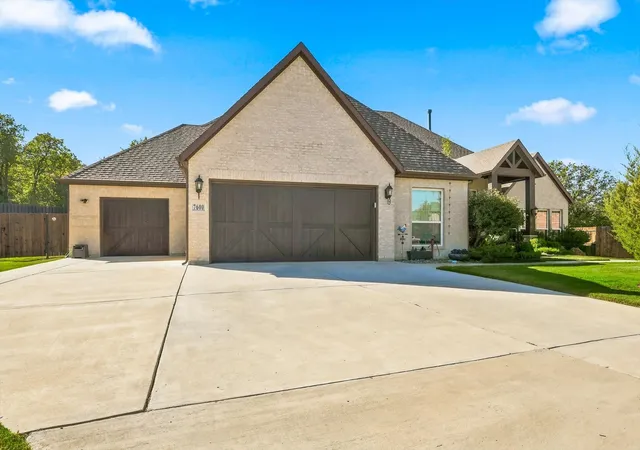
Storage enthusiasts, rejoice: a walk-out attic keeps seasonal treasures within reach, and the oversized three-car garage offers room for vehicles, tools, and your next project.
Outside, the greenbelt backdrop brings a welcome dose of breathing room. Two separate side yards offer options for gardening, play, or pets, while a covered patio, two pergolas, and electric shades make “let’s sit outside for a minute” an all-evening affair.
Owned solar panels and a Tesla Powerwall battery add substance to the style.
Per a May 2025 appraisal, the home appraised at $690,000. Come for the space. Stay for the backyard. Start deciding who’s hosting the next get-together.
We have received multiple offers. Deadline will be 11.18.2026 at 7:00pm
- Houzeo last checked: 3 minutes ago
- Listing updated: November 20, 2026 at 2:45 pm
- Listing Provided by: Missy Phipps (469) 261-8990 | Keller Williams Realty-FM (972) 874-1905
- Source: NTREIS MLS-TX | MLS#:

Property Details
Status
Active Under Contract
Type
Single Family Residence
No. of Stories
2
County
City
Neighborhood
--
Year Built
2018
HOA Fees
$43.58/mo
Finished Area
3,640 sqft
Lot Size
0.42 acre lot
Basement Area
- sqft
MLS Name
NTREIS MLS
MLS Number
21423961
MLS Status
ActiveUnderContract
Cumulative Days on Market
7
Continue Your Journey in App
Find your dream home, receive real-time updates, and many more!
Location
HOA Management
The Preserve at Pecan Creek HOA
HOA Fees
$523/ Annually
Amenities
 Amenities and services may be covered by one or multiple associations and service providers.
Maintenance
 Maintenance
AssociationManagement
 AssociationManagement
AllFacilities
Disclaimer: Amenities are based on third-party information and may vary; buyers must independently verify all amenities, as information is deemed reliable but not guaranteed.
Facts & Features
Rooms
Bedrooms & bathrooms
Bedrooms: 4
Bathrooms: 5
Laundry
Level: First
Area: 104.00 Square Feet
Dimensions: 8 x 13
Office
Level: First
Area: 144.00 Square Feet
Dimensions: 16 x 9
Kitchen
Level: First
Area: 208.00 Square Feet
Dimensions: 16 x 13
BreakfastRoomNook
Level: First
Area: 154.00 Square Feet
Dimensions: 14 x 11
DiningRoom
Level: First
Area: 154.00 Square Feet
Dimensions: 14 x 11
Bedroom
Level: First
Area: 209.00 Square Feet
Dimensions: 19 x 11
GameRoom
Level: Second
Area: 368.00 Square Feet
Dimensions: 16 x 23
LivingRoom
Level: First
Area: 323.00 Square Feet
Dimensions: 17 x 19
Bedroom
Level: First
Area: 168.00 Square Feet
Dimensions: 12 x 14
Bedroom
Level: First
Area: 130.00 Square Feet
Dimensions: 10 x 13
PrimaryBedroom
Level: First
Area: 272.00 Square Feet
Dimensions: 16 x 17
Interior
Flooring
Carpet, Ceramic Tile
Appliances
Double Oven, Dishwasher, Gas Cooktop, Disposal, Microwave, Tankless Water Heater, Water Purifier
Heating
Fireplaces, Natural Gas
Exterior Features
Gas Grill, Lighting, Outdoor Living Area, Rain Gutters
Window Features
Window Coverings
Sewer
Public Sewer
Cooling
Central Air, Ceiling Fans, Electric
Interior Features
Decorative Designer Lighting Fixtures, Double Vanity, Granite Counters, High Speed Internet, Multiple Master Suites, Pantry, Smart Home, Cable Tv, Vaulted Ceilings, Walk In Closets
Construction
Year Built
Year Built: 2018
Home type
Single Family Residence
Roof
Composition
Construction Materials
Brick
Architectural Style
Traditional, Detached
Property Condition
Resale
Foundation Details
Slab
Utilities & Energy
Pool Features
None, Community
Laundry Features
Washer Hookup, Electric Dryer Hookup, Laundry In Utility Room
Electric
Photovoltaics Seller Owned
Water Source
Public
Fireplace Features
Glass Doors, Gas Log, Living Room, Masonry
Utilities
Electricity Connected, Natural Gas Available, Sewer Available, Separate Meters, Water Available, Cable Available
Parking Features
Concrete, Door Multi, Driveway, Epoxy Flooring, Garage Faces Front, Garage, Garage Door Opener, Lighted, Oversized, Storage, Workshop In Garage
Security Features
Security System Owned, Smoke Detectors
Other Features
Lot Features
Backs To Greenbelt Park, Greenbelt, Interior Lot, Landscaped, Few Trees
Subdivision Name
The Preserve At Pecan Creek Se
Community Features
Clubhouse, Fishing, Playground, Park, Pickleball, Pool, Trails Paths, Community Mailbox, Curbs, Sidewalks
Patio And Porch Features
Rear Porch, Front Porch, Patio, Screened, Covered
Price History
| Date | Event | Price |
|---|---|---|
11/20/2026 Source: | Contingent (Active Under Contract) | $599,000 $165/sqft |
11/13/2026 Source: | Listed for Sale | $599,000 $165/sqft |

Find Homes by Property Features in Denton, TX
Nearby New Homes For Sale

Based on information from the North Texas Real Estate Information Systems, Inc., through Nov 22, 2026, 07:15PM. Information is provided exclusively for consumers’ personal, non-commercial use. It may not be used for any purpose other than to identify prospective properties consumers may be interested in purchasing. Data is deemed reliable but is not guaranteed accurate. This website may not include listings or property addresses of sellers who have directed their listing brokers to withhold their listing or their property address from display on the Internet. ©2026 North Texas Real Estate Information Systems, Inc. All Rights Reserved.
 Advertising Broker: Michelle Brecker | Pathway To Home Realty