- Overview
- Description
- Property Details
- Location
- Facts & Features
- Getting Around
- Nearby Homes


Street View
$264,900
Monthly Est:$1,319
 4 Beds
 2 Baths
1 full bath + 1 half bath
 1,536sqft
7600 Stonecrest Dr, Dayton, OH 45424
$264,900
$1,319/moEst:
Get Pre-Approved
Single Family Residence
Built in 1972
$-- HOA
11,326 sqft lot
$172/sq.ft
Description
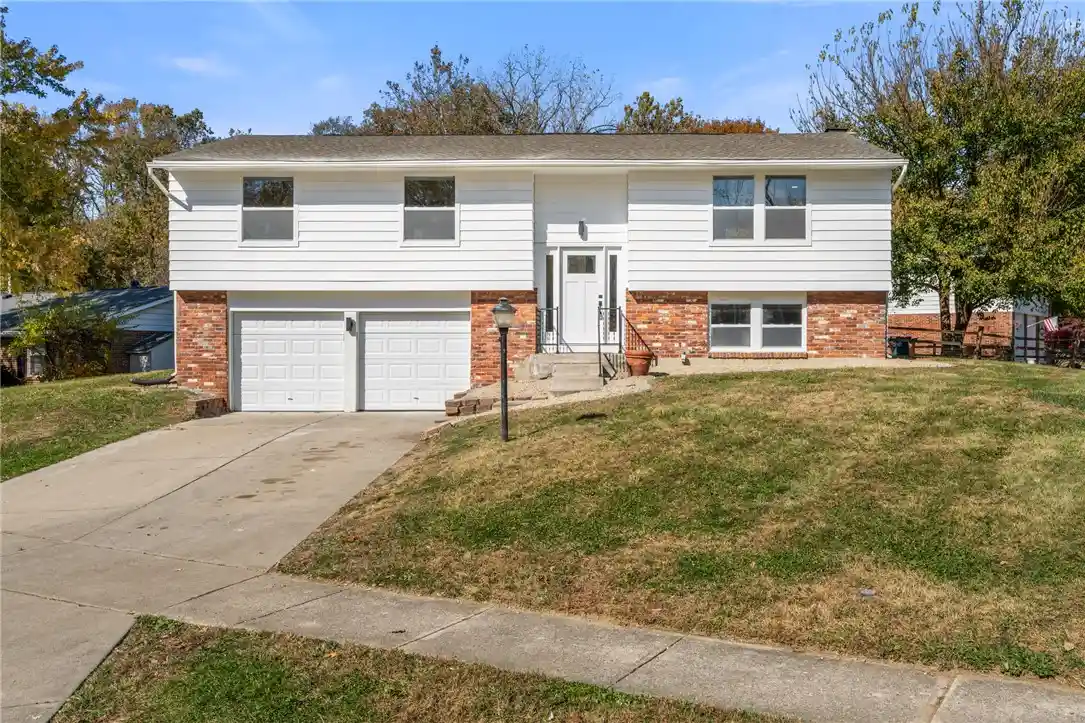
NEW ROOF. NEW HVAC. NEW APPLIANCES. 4 BEDROOMS. 2-CAR GARAGE. If you're looking for a home where many of the big-ticket updates have already been taken care of, 7600 Stonecrest Drive deserves a closer look.
Offering more than 1,500 square feet of living space, this 4-bedroom home combines comfortable everyday living with the flexibility today's buyers are looking for. Step inside to a welcoming floor plan with plenty of room to spread out, relax, and entertain. The main level features inviting living spaces, a fireplace that adds warmth and character, and a functional kitchen equipped with new appliances.
Upstairs, you'll find four bedrooms, providing plenty of options beyond simply sleeping space. Use the additional rooms for guests, a home office, workout space, hobbies, or whatever best fits your lifestyle. Having four bedrooms gives you the flexibility to adapt the home as your needs change over time.
Outside, the privacy-fenced backyard creates your own space to unwind, entertain, garden, or simply enjoy being outdoors. The in-ground pool is an added bonus and will be ready to become a favorite gathering spot when the warm Ohio weather returns. A 2-car garage provides additional convenience along with valuable parking and storage space.
What really sets this home apart are the improvements you don't have to add to your immediate to-do list. With a new roof, new HVAC system, and new appliances, several of the costly items homeowners worry about have already been addressed.
With more than 1,500 square feet, four bedrooms, a 2-car garage, private fenced backyard, in-ground pool, and significant recent updates, there's a lot here to appreciate.
Take a fresh look at 7600 Stonecrest Drive. Schedule your private showing and see everything this home has to offer.
- Houzeo last checked: 12 hours ago
- Listing updated: October 26, 2026 at 7:53 pm
- Listing Provided by: Diane K Heeter (937) 604-2413 | RE/MAX Alliance Realty (937) 898-4400
- Source: Dayton Realtors MLS-OH | MLS#: 968701

Property Details
Status
Active
Type
Single Family Residence
No. of Stories
2
County
City
Neighborhood
--
Year Built
1972
HOA Fees
-
Finished Area
1,536 sqft
Lot Size
11,326 sqft lot
Basement Area
- sqft
MLS Name
Dayton Realtors MLS
MLS Number
968701
MLS Status
Active
Days on Market
52

Continue Your Journey in App
Find your dream home, receive real-time updates, and many more!
Continue Your Journey in App
Find your dream home, receive real-time updates, and many more!
Location
Facts & Features
Rooms
Bedrooms & bathrooms
Bedrooms: 4
Bathrooms: 2
UtilityRoom
Level: Main
Area: 30.00 Square Feet
Dimensions: 6 x 5
Bedroom
Level: Second
Area: 110.00 Square Feet
Dimensions: 11 x 10
Bedroom
Level: Second
Area: 121.00 Square Feet
Dimensions: 11 x 11
Bedroom
Level: Second
Area: 110.00 Square Feet
Dimensions: 11 x 10
PrimaryBedroom
Level: Second
Area: 154.00 Square Feet
Dimensions: 14 x 11
EntryFoyer
Level: Main
Area: 48.00 Square Feet
Dimensions: 8 x 6
DiningRoom
Level: Main
Area: 132.00 Square Feet
Dimensions: 12 x 11
Kitchen
Level: Main
Area: 154.00 Square Feet
Dimensions: 14 x 11
LivingRoom
Level: Main
Area: 220.00 Square Feet
Dimensions: 20 x 11
Interior
Appliances
Dishwasher, Microwave, Range, Refrigerator, Electric Water Heater
Exterior Features
Deck, Fence, Pool, Storage
Interior Features
Ceiling Fans
Heating
Electric, Forced Air
Cooling
Central Air
Construction
Year Built
Year Built: 1972
Home type
Single Family Residence
Construction Materials
Brick, Vinyl Siding
Foundation Details
Slab
Utilities & Energy
Pool Features
Above Ground
Parking Features
Attached, Garage, Two Car Garage, Garage Door Opener
Fireplace Features
One
Water Source
Public
Utilities
Sewer Available, Water Available
Other Features
Subdivision Name
Huber Homes
Patio And Porch Features
Deck
Price History
| Date | Event | Price |
|---|---|---|
10/02/2026 Source: | Price Decreased | $268,900 -0.37% $175/sqft |
09/23/2026 Source: | Price Increased | $269,900 +1.89% $176/sqft |
09/12/2026 Source: | Price Decreased | $264,900 -3.67% $172/sqft |
09/12/2026 Source: | Listed for Sale | $275,000 $179/sqft |

Nearby Homes
Find Homes by Property Features in Dayton, OH
Nearby New Homes For Sale

Based on information from Dayton Realtors® MLS through Nov 02, 2026, 02:15PM. Information is provided exclusively for consumers’ personal, non-commercial use, that it may not be used for any purpose other than to identify prospective properties consumers may be interested in purchasing. The data is deemed reliable but is not guaranteed accurate by the MLS. The MLS may, at its discretion, require use of other disclaimers as necessary to protect participants and/or the MLS from liability. This website may not include listings or property addresses of sellers who have directed their listing brokers to withhold their listing or their property address from display on the Internet. © 2026 Dayton Area Board of Realtors®, Inc. All rights reserved.
 Advertising Broker: Nicholas Huscroft | Chosen Realty
