- Overview
- Description
- Property Details
- Location
- HOA Management
- Facts & Features
- Getting Around
- Nearby Homes



$820,000
Monthly Est:$4,081
 3 Beds
 4 Baths
3 full baths + 1 half bath
 2,535sqft
7600 Sun Is Dr S #804, South Pasadena, FL 33707
$820,000
$4,081/moEst:
Get Pre-Approved
Condominium
Built in 1979
$1,675/mo HOA
-- sqft lot
$323/sq.ft
Description
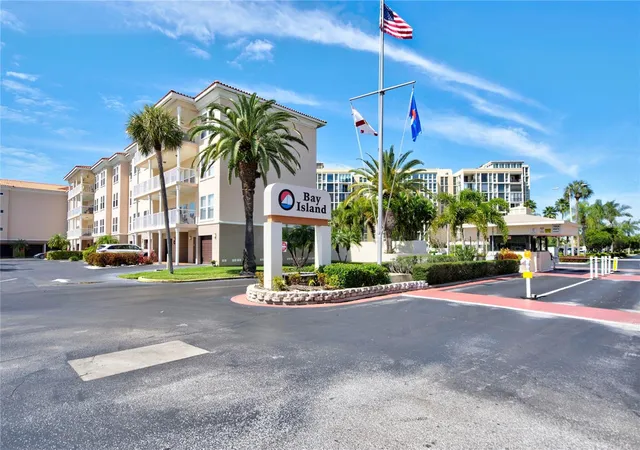
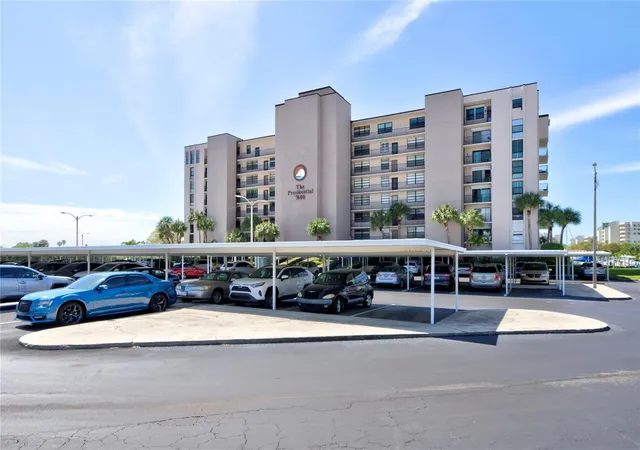
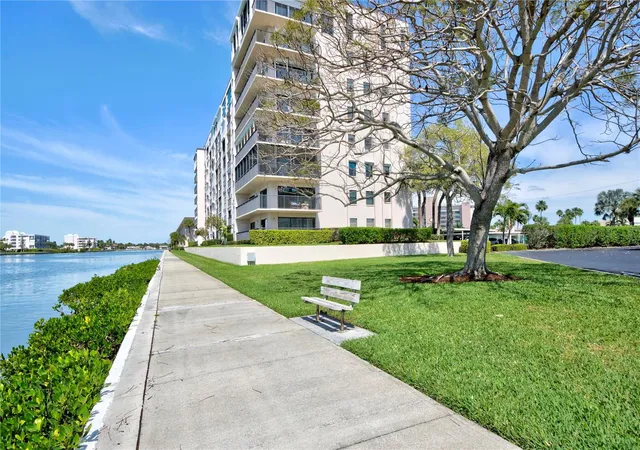
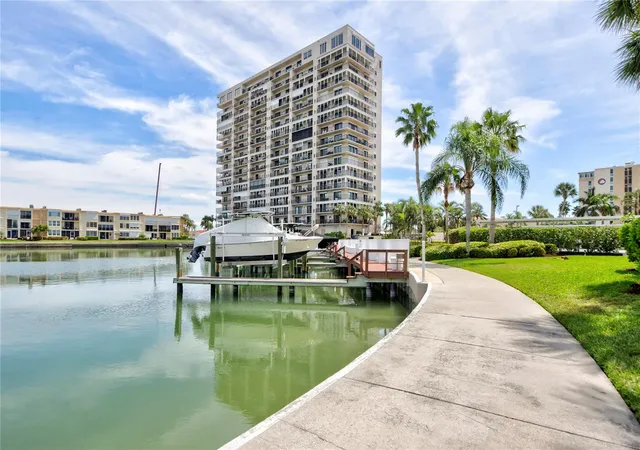
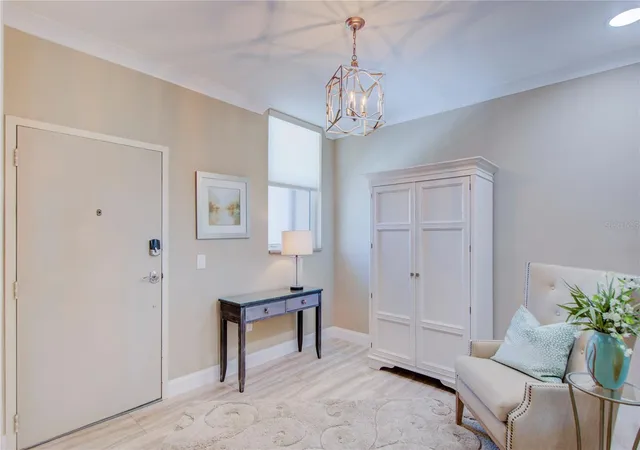
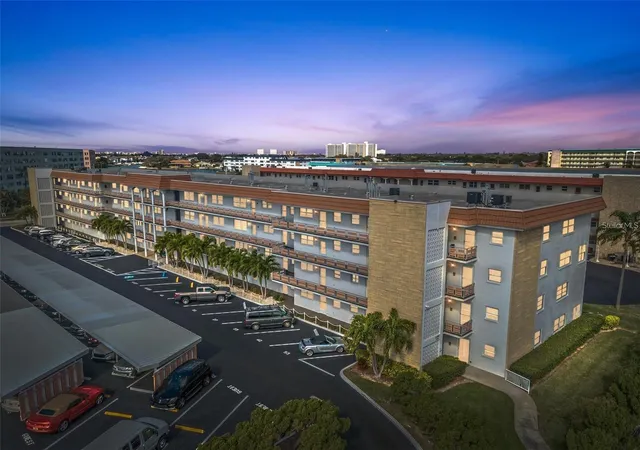
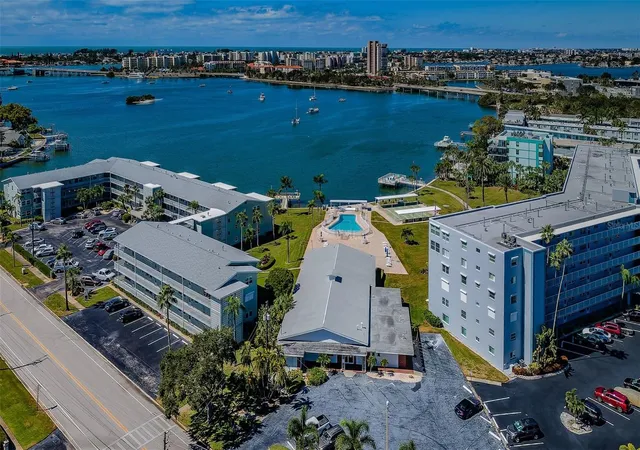
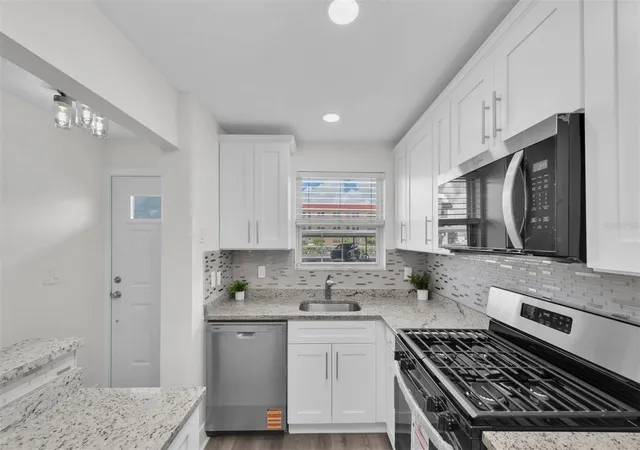
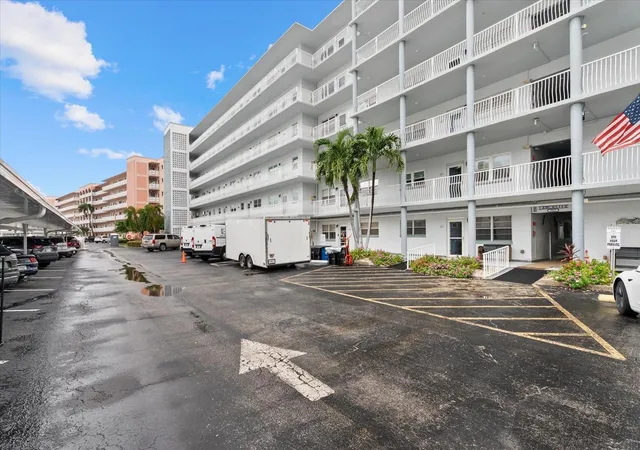
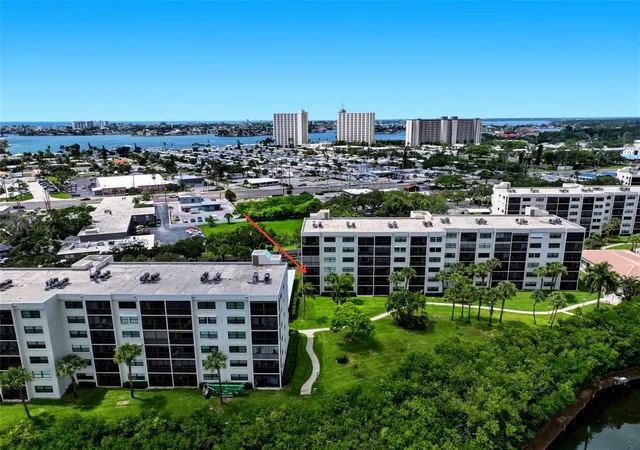
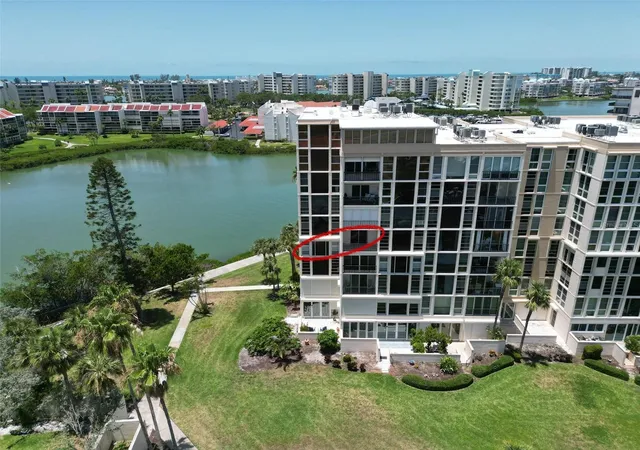
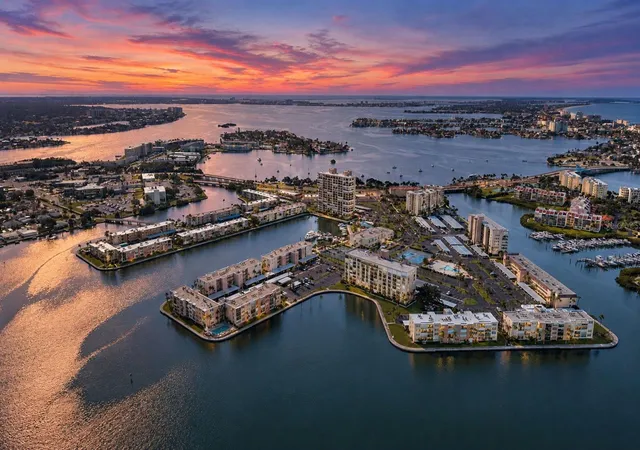
Under contract-accepting backup offers. PENTHOUSE PARADISE! NO DAMAGE IN PRESIDENTIAL BUILDING FROM HURRICANES. This is a must see. SPECTACULAR 55+ waterfront living in the exclusive Bay Island 24 hour guard attended/gated community! This is an opportunity to own a penthouse unit in the Presidential building with wide open Gulf and Intercoastal water views that reach from Treasure Island to the Don Cesar on Pass-A-Grille.This HOA is on top of their game by completing the engineer reports and required repairs to satisfy state compliance, or state requirements . Enjoy watching sailboats, dolphins, manatees, and stingrays while soaking in those gorgeous gulf sunsets . This one-of-a kind unit was just remodeled from top to bottom. Roof was replaced 6 months ago. Interior remodeling includes: 17 sleek shaker doors, frames and brushed nickel hardware, all popcorn ceilings removed, elevated the ceilings in bathrooms, crown molding, can lighting replaced with recessed LED lighting, all non-carpeted floors changed to high end luxury vinyl and carpeting in all 3 bedrooms, 5 inch baseboards in every room, all new flat side toilets (4), 2 new AC units and handlers with google nest remote programmable thermostats, all duct work inspected, roof 1 year, new stainless steel appliances including: flat-top stove, microwave, large single sink, dishwasher, washer and dryer (2024), new kitchen island w/waterfall, 2 water heaters (2024), all floor to ceiling PGT hurricane windows throughout entire condo replaced, electronic shades, all new quartzite counters and backsplash in kitchen including new counter-height master bathroom vanity with quartzite counter 28ft of living room space feels like your sitting on the water . This unit is perfection from décor to stunning views. Bay Island Amenities include a marina, 5 pools, Jacuzzis, 4 tennis and pickle ball courts, outdoor grills with tikihut picnic areas, club house with ball room for rent, pool tables , Ping-Pong tables, dart board room ,card room, shuffle board court, saunas and showers, a his and hers fitness center with the updated equipment, a mile+ of waterfront sidewalks and a Social Director with multiple dances/community gatherings year round. In close proximity to restaurants, shopping, Sun Runner bus right at gated entrance. 2 front row covered parking spots near entrance with 2 elevator access.This HOA is on top of their game by completing the engineer reports and required repairs to satisfy state compliance, or state requirements . THIS IS A MUST VIEW.
- Houzeo last checked: 12 hours ago
- Listing updated: August 14, 2026 at 2:28 pm
- Listing Provided by: Michal Rhodus (813) 367-7806 | FOREVER FLORIDA REAL ESTATE (727) 440-6444
- Source: Stellar MLS-FL | MLS#: TB8525129

Part of

Property Details
Status
Active Under Contract
Type
Condominium
No. of Stories
8
County
City
Neighborhood
--
Year Built
1979
HOA Fees
$1675/mo
Finished Area
2,535 sqft
Lot Size
-- sqft lot
Basement Area
- sqft
MLS Name
Stellar MLS
MLS Number
TB8525129
MLS Status
Pending
Days on Market
74
Cumulative Days on Market
13

Continue Your Journey in App
Find your dream home, receive real-time updates, and many more!
Download App
Continue Your Journey in App
Find your dream home, receive real-time updates, and many more!
Location
HOA Management
Condominium /assoiates
HOA Fees
$1,675/ Monthly
Amenities
 Amenities and services may be covered by one or multiple associations and service providers.
 Basket Ball
 Tennis
 Spa
Spa
 Bike Trails
 Insurance
 Security Guard
 Maintenance
 Trash Pickup
 Pest Control
 Gym
Gym
 Sewer
Sewer
 Club House
 Water
Water
 Cable TV
 Internet
 Elevator
 Pool
Pool
 Sports Court
Common Area Taxes
Escrow Reserves Fund
Management
Fidelity Bond
Recreational Facilities
Recreation Facilities
Private Road
Disclaimer: Amenities are based on third-party information and may vary; buyers must independently verify all amenities, as information is deemed reliable but not guaranteed.
Facts & Features
Rooms
Bedrooms & bathrooms
Bedrooms: 3
Bathrooms: 4
Great Room
Level: First
Area: 448.00 Square Feet
Dimensions: 28x16
Dining Room
Level: First
Area: 198.00 Square Feet
Dimensions: 11x18
Kitchen
Level: First
Area: 259.00 Square Feet
Dimensions: 18.5x14
Primary Bedroom
Level: First
Interior
Appliances
Bar Fridge, Built In Oven, Cooktop, Dishwasher, Disposal, Dryer, Electric Water Heater, Exhaust Fan, Ice Maker, Microwave, Refrigerator, Washer
Exterior Features
None, Storage, Tennis Court(s)
Interior Features
Ceiling Fans(s), Crown Molding, Open Floorplan, Primary Bedroom Main Floor, Stone Counters, Thermostat, Walk In Closet(s), Window Treatments
Cooling
Central Air
Window Features
Blinds, Energy Star Qualified Windows, Shades, Tinted Windows, Window Treatments
Sewer
Public Sewer
Heating
Electric
Flooring
Luxury Vinyl
Construction
Year Built
Year Built: 1979
Home type
Condominium
Foundation Details
Slab
Construction Materials
Block, Stucco
Roof
Membrane
Property Condition
Completed
Utilities & Energy
Utilities
Cable Connected, Electricity Available, Sprinkler Recycled, Underground Utilities, Water Connected
Parking Features
Assigned, Covered
Security Features
Fire Sprinkler System, Gated Community, Secured Garage/parking, Security Gate, Security Lights, Smoke Detector(s)
Association Amenities
Basketball Court, Cable Tv, Clubhouse, Elevators, Fitness Center, Maintenance, Pickleball Court(s), Pool, Recreation Facilities, Sauna, Security, Shuffleboard Court, Spa/hot Tub, Tennis Court(s), Trail(s)
Laundry Features
Inside, Same Floor As Condo Unit
Water Source
Public
Other Features
Community Features
Clubhouse, Community Mailbox, Deed Restrictions, Fitness Center, Gated Community Guard, Golf Carts Ok, Pool, Racquetball, Sidewalks, Tennis Court(s)
Patio And Porch Features
None
Lot Features
Flood Insurance Required, Near Marina
Subdivision Name
Bay Island Group 14
Price History
| Date | Event | Price |
|---|---|---|
08/14/2026 Source: #MFRTB8525129 | Contingent (Active Under Contract) | $820,000 $323/sqft |
07/31/2026 Source: | Listed for Sale | $820,000 +5.81% $323/sqft |
04/30/2026 Source: | Listing Removed | $775,000 $306/sqft |
04/14/2026 Source: | Price Decreased | $775,000 -1.90% $306/sqft |
03/26/2026 Source: | Price Decreased | $790,000 -3.07% $312/sqft |

Show more
Nearby Homes
Find Homes by Property Features in South Pasadena, FL

Based on information from Stellar MLS® through Oct 13, 2026, 05:45PM as submitted to and distributed by MLS GRID. All data is obtained from various sources and may not have been verified by the broker or MLS GRID. Supplied Open House Information is subject to change without notice. All information should be independently reviewed and verified for accuracy. Properties may or may not be listed by the office/agent presenting the information. IDX information is provided exclusively for consumers’ personal non-commercial use. It may not be used for any purpose other than to identify prospective properties consumers may be interested in purchasing. The data is deemed reliable but is not guaranteed by MLS GRID. The use of the MLS GRID Data may be subject to an end-user license agreement prescribed by the Member Participant’s applicable MLS, if any, and as amended from time to time. © 2026 Stellar MLS. All Rights Reserved.
 Advertising Broker: Fred McGill | Simple Showing, Inc