- Overview
- Description
- Property Details
- Location
- Facts & Features
- Getting Around
- Nearby Homes

Street View
$575,000
Monthly Est:$2,862
 5 Beds
 5 Baths
4 full baths + 1 half bath
 3,694sqft
7601 Lutz Ave Nw, Massillon, OH 44646
$575,000
$2,862/moEst:
Get Pre-Approved
Single Family Residence
Built in 1967
$-- HOA
4.27 acres lot
$156/sq.ft
Description
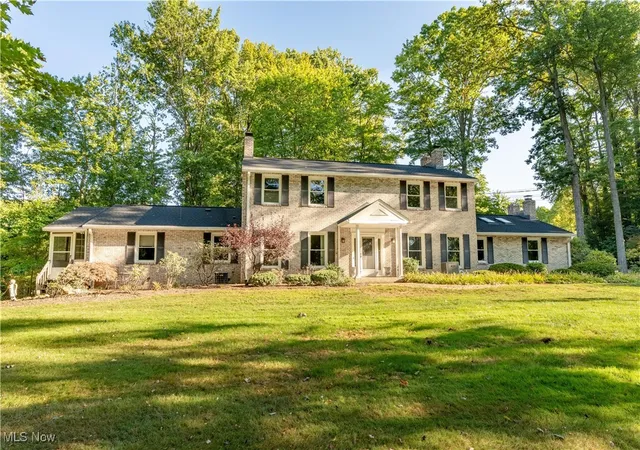
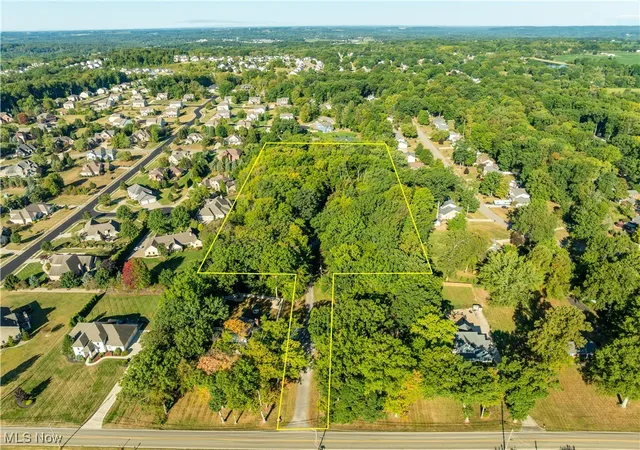
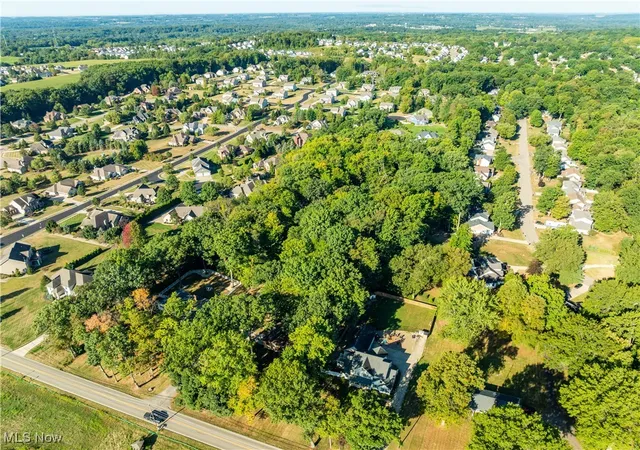
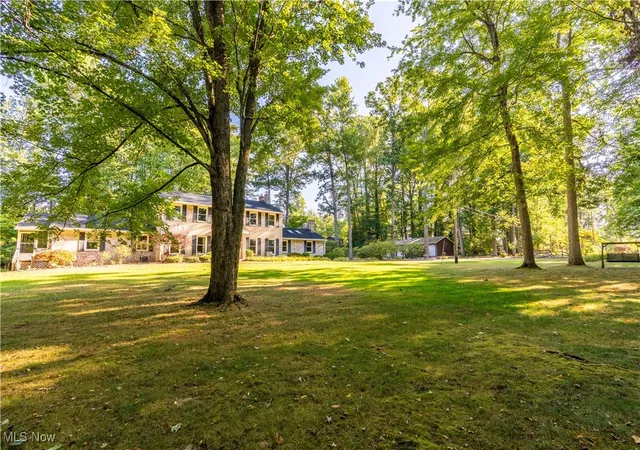
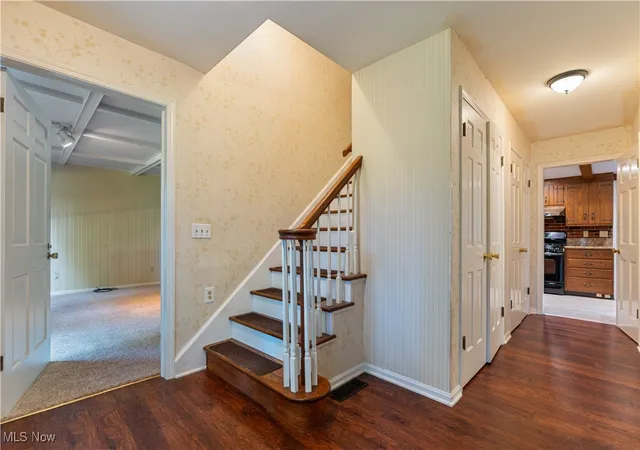
Tucked away in the desirable Jackson Local School District, this all brick Colonial offers 3,694 square feet of living space on a beautifully landscaped 4.27 acre private, wooded lot. The spacious layout includes five bedrooms and 4.5 baths. The home is filled with natural light, highlighted by a Great Room with a gas fireplace, eat-in Kitchen, and screened-in Porch with nature stone flooring. Additionally, there is a large office/dining room. Several rooms offer elegant coffered ceilings. The original in-law suite (or first floor primary) includes a second gas fireplace and features two full bathrooms, a laundry area, sitting room, ample closet space, and access to a private porch. Upstairs, four generously sized bedrooms offer plenty of closet space, including one with its own fireplace. The full, unfinished basement includes multiple storage rooms and endless potential for recreation, hobbies, or a home gym. A rare feature, the home includes an attached heated four car garage with a sauna, water hookup, and floor drain. There is also a detached five car garage - perfect for car collectors or workshop needs. Updates include a 2024 roof, replacement windows throughout, and a whole house generator. This exceptional property combines privacy, space, and unmatched functionality - a truly rare opportunity in Jackson Township.
- Houzeo last checked: 2 minutes ago
- Listing updated: November 18, 2025 at 2:33 pm
- Listing Provided by: Peggy Johnston (330) 704-8009 DRE #232409 | Cutler Real Estate (330) 492-7230
- Source: MLS Now-OH | MLS#: 5155503

Property Details
Status
Pending
Type
Single Family Residence
No. of Stories
2
County
City
Neighborhood
--
Year Built
1967
HOA Fees
-
Finished Area
3,694 sqft
Lot Size
4.27 acres lot
Basement Area
- sqft
MLS Name
MLS Now
MLS Number
5155503
MLS Status
Pending
Days on Market
395
Cumulative Days on Market
36

Continue Your Journey in App
Find your dream home, receive real-time updates, and many more!
Download App
Continue Your Journey in App
Find your dream home, receive real-time updates, and many more!
Location
Facts & Features
Rooms
Bedrooms & bathrooms
Bedrooms: 5
Bathrooms: 5
Other
Level: First
Other
Level: First
Area: Square Feet
Dimensions: 234.00
Other
Level: First
Area: Square Feet
Dimensions: 110.00
Office
Level: First
Area: Square Feet
Dimensions: 225.00
Laundry
Level: First
EntryFoyer
Level: First
Area: Square Feet
Dimensions: 72.00
PrimaryBathroom
Level: First
Area: Square Feet
Dimensions: 204.00
AdditlLivingSuite
Level: Second
Area: Square Feet
Dimensions: 200.00
Bedroom
Level: Second
Area: Square Feet
Dimensions: 240.00
Bedroom
Level: Second
Area: Square Feet
Dimensions: 121.00
Bedroom
Level: Second
Area: Square Feet
Dimensions: 208.00
PrimaryBedroom
Level: First
Area: Square Feet
Dimensions: 154.00
EatInKitchen
Level: First
Area: Square Feet
Dimensions: 360.00
LivingRoom
Level: First
Area: Square Feet
Dimensions: 432.00
GreatRoom
Level: First
Area: Square Feet
Dimensions: 552.00
Interior
Exterior Features
Private Entrance, Private Yard, Rain Gutters
Appliances
Built In Oven, Dryer, Disposal, Microwave, Range, Refrigerator, Washer
Sewer
Septic Tank
Cooling
Central Air
Window Features
Double Pane Windows, Insulated Windows, Skylights, Shutters
Heating
Forced Air, Fireplaces, Gas
Interior Features
Bookcases, Ceiling Fans, Coffered Ceilings, Entrance Foyer, Eat In Kitchen, Granite Counters, His And Hers Closets, Primary Downstairs, Multiple Closets, Pantry, Recessed Lighting, Storage, Soaking Tub, Sauna, Track Lighting, Natural Woodwork, Walk In Closets, Jetted Tub
Construction
Year Built
Year Built: 1967
Home type
Single Family Residence
Construction Materials
Brick
Architectural Style
Colonial
Foundation Details
Block
Roof
Asphalt, Fiberglass
Utilities & Energy
Fireplace Features
Glass Doors, Gas Log, Gas Starter, Great Room, Living Room, Primary Bedroom, Gas, Other
Laundry Features
Washer Hookup, Electric Dryer Hookup, In Bathroom, In Basement, Main Level
Security Features
Security System, Smoke Detectors
Basement
Full, Interior Entry, Concrete, Unfinished, Sump Pump
Water Source
Well
Parking Features
Attached, Concrete, Detached, Garage, Garage Door Opener, Heated Garage, Shared Driveway, Water Available
Other Features
Patio And Porch Features
Covered, Enclosed, Glass Enclosed, Patio, Porch, Screened
Lot Features
Back Yard, Dead End, Flat, Front Yard, Interior Lot, Landscaped, Level, Many Trees, Wooded
Disclosures
Principal Is Real Estate Licensed
Price History
| Date | Event | Price |
|---|---|---|
10/17/2025 Source: | Pending | $575,000 $156/sqft |
10/02/2025 Source: | Price Decreased | $575,000 -4.15% $156/sqft |
09/22/2025 Source: | Price Decreased | $599,900 -5.53% $162/sqft |
09/10/2025 Source: | Price Increased | $635,000 +5.85% $172/sqft |
09/10/2025 Source: | Listed for Sale | $599,900 $162/sqft |

Nearby Homes


Find Homes by Property Features in Massillon, OH

Based on information from the Board/Association of REALTORS® (alternatively, from the Service) through Oct 11, 2026, 02:45AM. The data relating to real estate for sale on this website comes in part from the Internet Data Exchange program of MLS Now. Real estate listings held by brokerage firms other than Houzeo are marked with the Internet Data Exchange logo and detailed information about them includes the name of the listing broker(s). This website may not include listings or property addresses of sellers who have directed their listing brokers to withhold their listing or their property address from display on the Internet. Information is provided exclusively for personal, non-commercial use, and may not be used for any purpose other than to identify prospective properties consumers may be interested in purchasing. All information deemed reliable but not guaranteed. Houzeo participates in MLS Now IDX program, allowing us to display other IDXP’s’ listings on our website. However, Houzeo does not display the entire MLS Now IDX database on this website. The listings of some real estate brokerage firms have been excluded. The photos may be altered, edited, enhanced or virtually staged. © 2026 Multiple Listing Service, Inc. All Rights Reserved
 Advertising Broker: Nicholas Huscroft | Chosen Realty