- Overview
- Description
- Property Details
- Location
- HOA Management
- Facts & Features
- Getting Around
- Nearby Homes
 New Construction
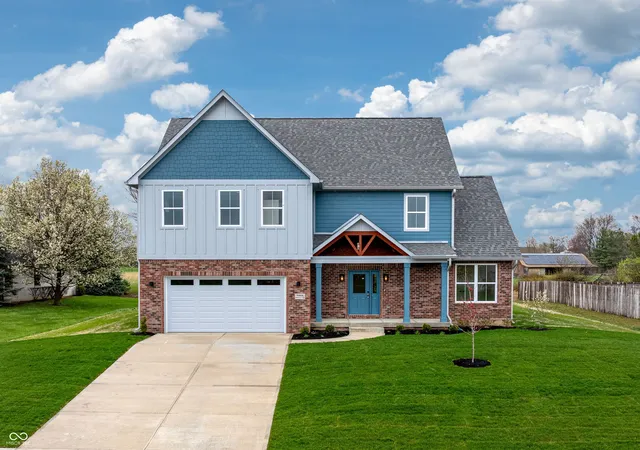


Street View
$525,000
Monthly Est:$2,613
 5 Beds
 3 Baths
3 full baths
 3,198sqft
7604 Brownstone Ct, Greenfield, IN 46140
$525,000
$2,613/moEst:
Get Pre-Approved
Single Family Residence
Built in 2023
$23.33/mo HOA
15,987 sqft lot
$164/sq.ft
Description
Still looking? So am I. Maybe we should talk. You may have seen me before. And if you have, you might be wondering why a home like me is still available. Here's something you probably don't know: Someone already tried to make me theirs. I received a contingent offer last year at this price. Unfortunately, that buyer couldn't get their existing home sold, and eventually we had to part ways. So here I am again. And while I've been waiting, I haven't gotten any less impressive. I'm a nearly-new 5-bedroom, 3-bath home in Cobblefield Estates built with the kind of details you don't always notice in listing photos - but you absolutely appreciate once you live here. My exterior isn't wrapped in vinyl. I'm finished in brick and James Hardie siding. Behind the walls you'll find 16" on-center framing, a 96% high-efficiency furnace with rigid ductwork, and even a fully insulated garage and garage door. Inside, I've got the things you're probably actually looking for: a beautiful kitchen with white quartz countertops, upgraded stainless appliances, a walk-in pantry and plenty of room to gather. My oversized primary suite gives you two walk-in closets, double vanities and a custom tiled, glass-enclosed shower. I've got five bedrooms. Three full bathrooms. A big yard. And then there's my basement - a huge unfinished canvas waiting for a gym, theater, bar, extra living space, or whatever your life needs next. And I'm $525,000. Someone already looked at everything I offered and decided I was worth that number. Their house just didn't cooperate. So maybe the question isn't, "Why hasn't someone bought this house?" Maybe it's: "Why haven't I gone to see it yet?" I'm still here. Come take a look.
- Houzeo last checked: 10 minutes ago
- Listing updated: August 10, 2026 at 7:04 pm
- Listing Provided by: Derrick Bailey II | AMR Real Estate LLC (317) 537-2130
- Source: Metropolitan Indianapolis Board of REALTORS (MIBOR) MLS-IN as distributed by MLS GRID | MLS#: 22089935

Property Details
Status
Active
Type
Single Family Residence
No. of Stories
-
County
City
Neighborhood
--
Year Built
2023
HOA Fees
$23.33/mo
Finished Area
3,198 sqft
Lot Size
15,987 sqft lot
Basement Area
- sqft
MLS Name
Metropolitan Indianapolis Board of REALTORS (MIBOR) MLS
MLS Number
22089935
MLS Status
Active
Days on Market
226
Cumulative Days on Market
147

Continue Your Journey in App
Find your dream home, receive real-time updates, and many more!
Continue Your Journey in App
Find your dream home, receive real-time updates, and many more!
Location
HOA Management
N/A
HOA Fees
$280/ Annually
Disclaimer: Amenities are based on third-party information and may vary; buyers must independently verify all amenities, as information is deemed reliable but not guaranteed.
Facts & Features
Rooms
Bedrooms & bathrooms
Bedrooms: 5
Bathrooms: 3
Master Bedroom
Level: Upper
Area: 256.00 Square Feet
Dimensions: 16x16
Bedroom 2
Level: Upper
Area: 182.00 Square Feet
Dimensions: 14x13
Bedroom 3
Level: Upper
Area: 156.00 Square Feet
Dimensions: 12x13
Bedroom 4
Level: Upper
Area: 182.00 Square Feet
Dimensions: 13x14
Bedroom 5
Level: Main
Area: 143.00 Square Feet
Dimensions: 13x11
Kitchen
Level: Main
Area: 240.00 Square Feet
Dimensions: 15x16
Interior
Appliances
Dishwasher, Gas Oven, Range Hood, Refrigerator, Water Heater
Interior Features
High Ceilings, Kitchen Island, Entrance Foyer, In Law Floorplan, Pantry, Walk In Closet(s)
Window Features
Vinyl Windows
Heating
Natural Gas
Cooling
Central Air
Construction
Year Built
Year Built: 2023
Home type
Single Family Residence
Foundation Details
Concrete Perimeter
Property Condition
New Construction
Construction Materials
Brick, Cement Siding, Shingle Siding
Architectural Style
Contemporary
Utilities & Energy
Basement
Ceiling 9+ Feet, Egress Window(s), Finished Ceiling, Full, Roughed In, Storage Space
Laundry Features
Connections All, Upper Level
Water Source
Public
Electric
200+ Amp Service, Circuit Breakers
Fireplace Features
Living Room
Parking Features
Attached
Utilities
Electricity Connected, Natural Gas Connected
Other Features
Lot Features
Curbs, Sidewalks, Suburb
Subdivision Name
Cobblefield Estates
Patio And Porch Features
Covered, Patio
Price History
| Date | Event | Price |
|---|---|---|
03/18/2026 Source: | Listed for Sale | $525,000 -7.88% $164/sqft |
11/02/2024 Source: | Listing Removed | $569,900 +1361.28% $178/sqft |
08/10/2020 Source: | Price Increased | $39,000 +5.41% $12/sqft |
08/10/2020 Source: | Sold | $37,000 $12/sqft |

Nearby Homes
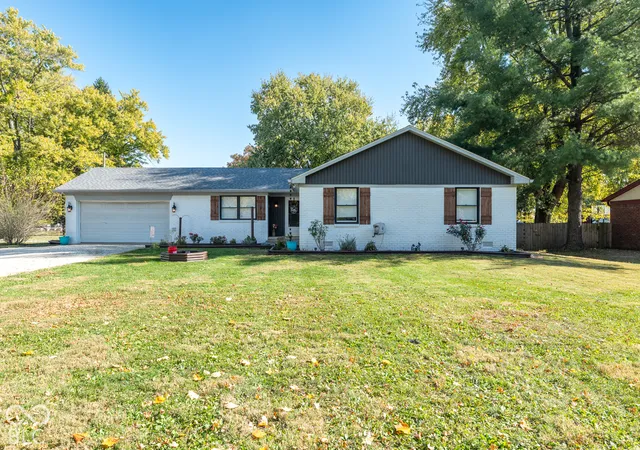
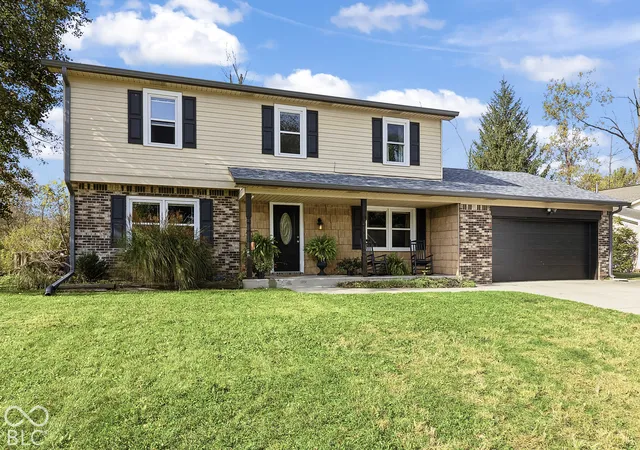
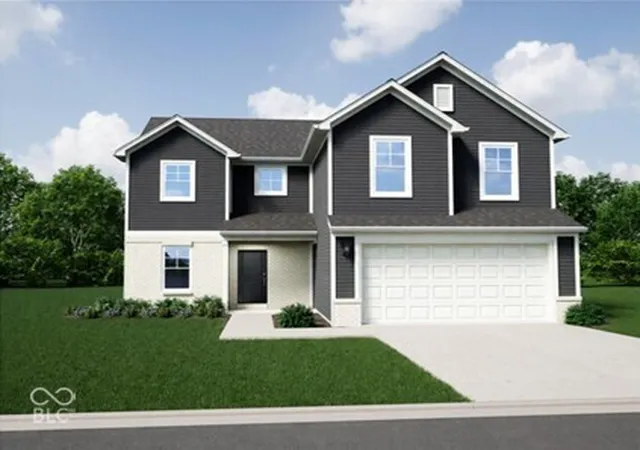
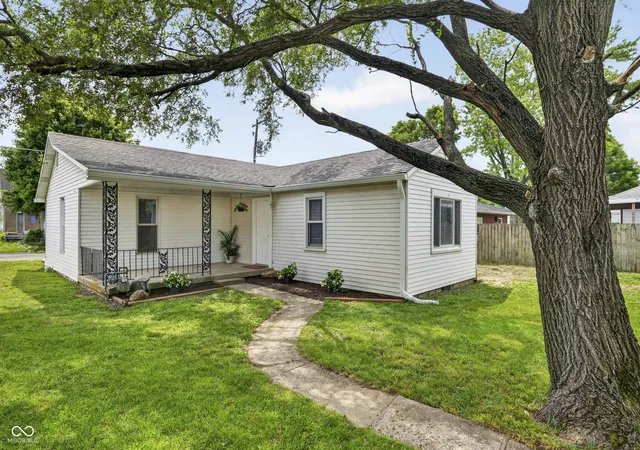
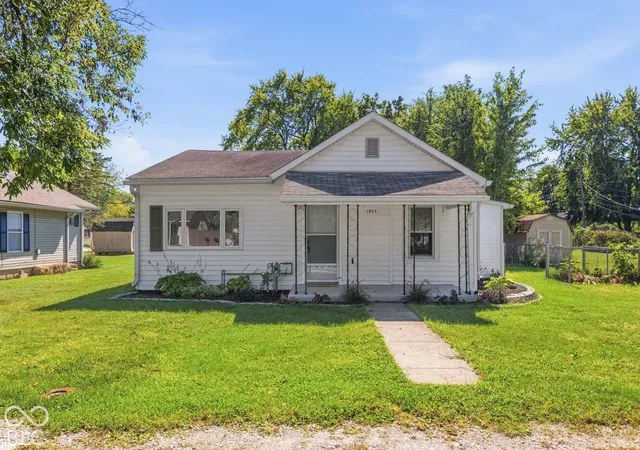
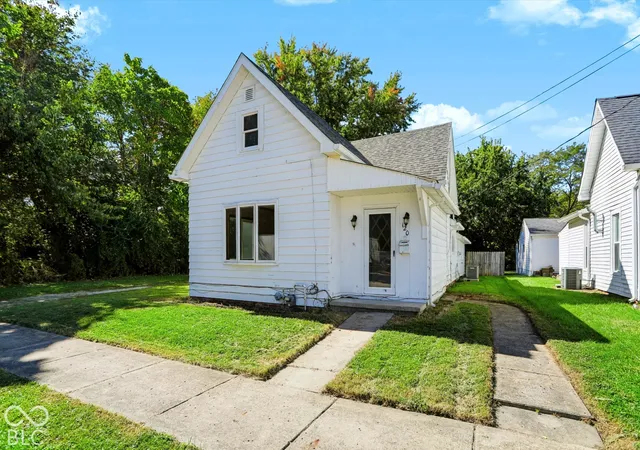
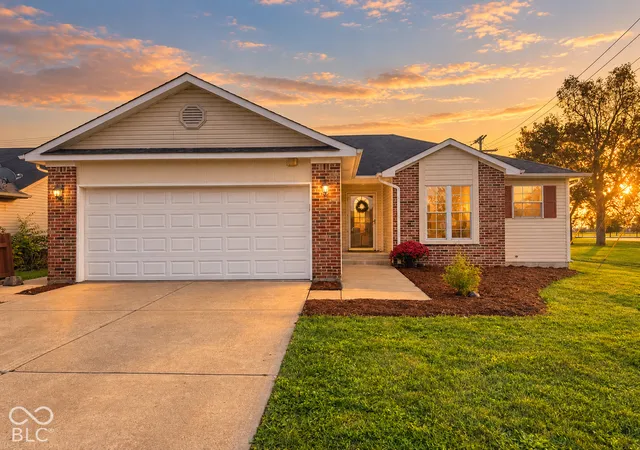
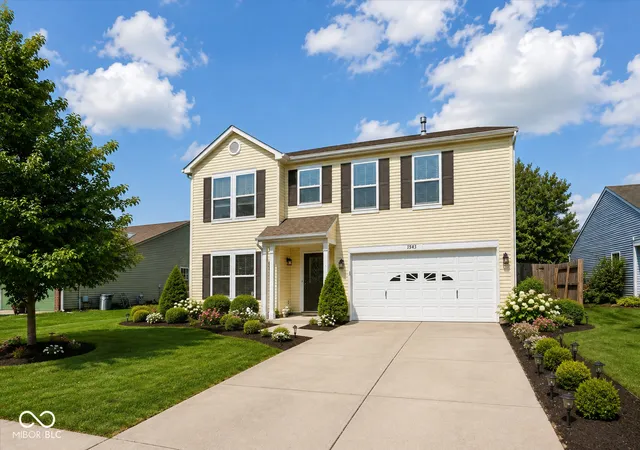
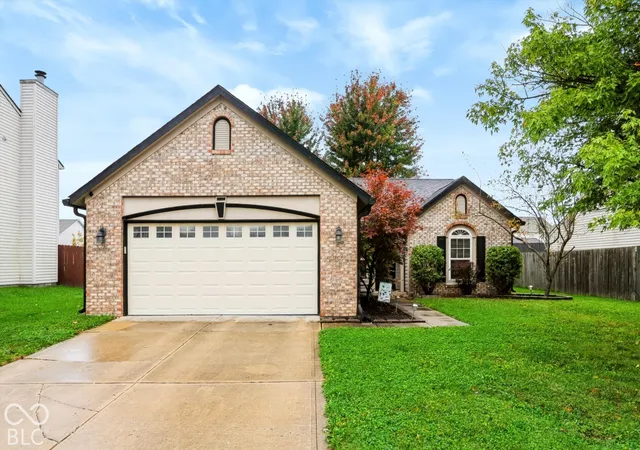
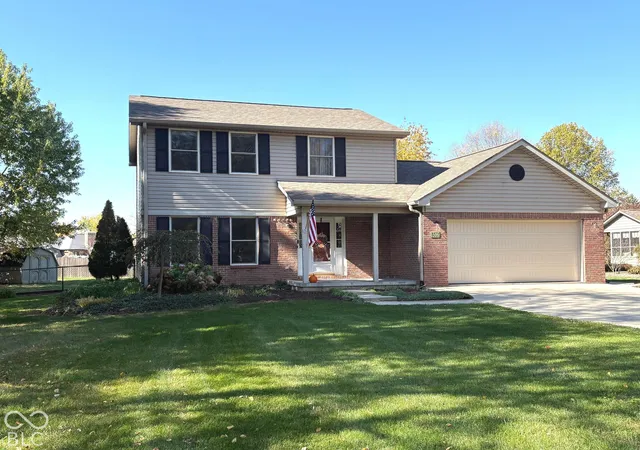
Find Homes by Property Features in Greenfield, IN
Nearby New Homes For Sale

Based on information from MIBOR REALTOR® Association through Oct 30, 2026, 06:31PM. The Broker Listing Cooperative® listing service's Listing information is deemed reliable but is not guaranteed accurate by the Broker Listing Cooperative® listing service. All data is obtained from various sources and may not have been verified by broker or Broker Listing Cooperative listing service. Supplied Open House Information is subject to change without notice. All information should be independently reviewed and verified for accuracy. Properties may or may not be listed by the office/agent presenting the information.. All Rights Reserved. © 2026 MIBOR REALTOR® Association.
 Advertising Broker: Jonah Hartsburg | Hoosier Hub Realty
