- Overview
- Description
- Property Details
- Location
- Facts & Features
- Getting Around
- Nearby Homes



$324,000
Monthly Est:$1,613
 3 Beds
 3 Baths
2 full baths + 1 half bath
 1,395sqft
7604 Jasmine Blvd, Port Richey, FL 34668
$324,000
$1,613/moEst:
Get Pre-Approved
Single Family Residence
Built in 1977
$-- HOA
7,255 sqft lot
$232/sq.ft
Description
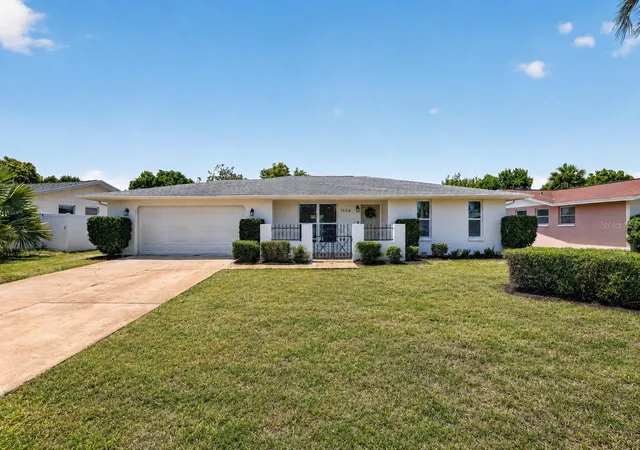
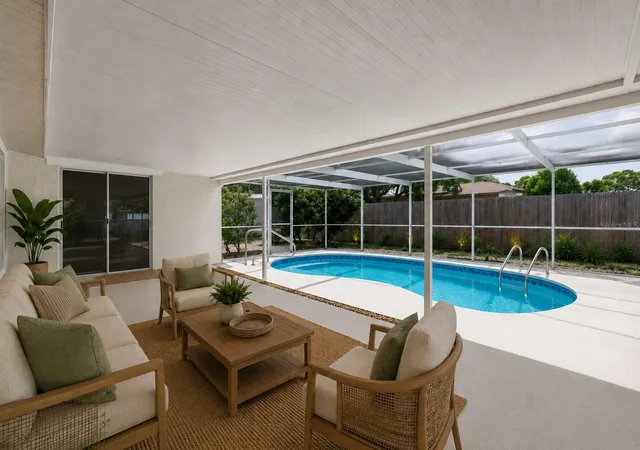
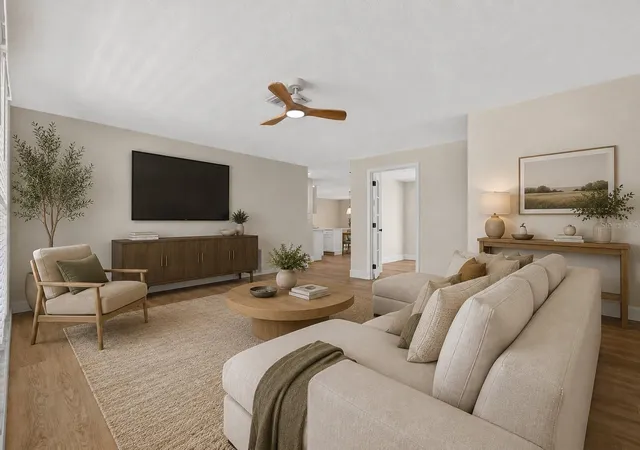
Under contract-accepting backup offers. Virtually Staged. Beautifully updated and thoughtfully designed, this 3-bedroom, 2.5-bath, 2 car garage pool home offers the perfect blend of modern finishes, flexible living spaces, and effortless Florida living. Located in desirable Flood Zone X, this solid block home is move-in ready and packed with upgrades inside and out.
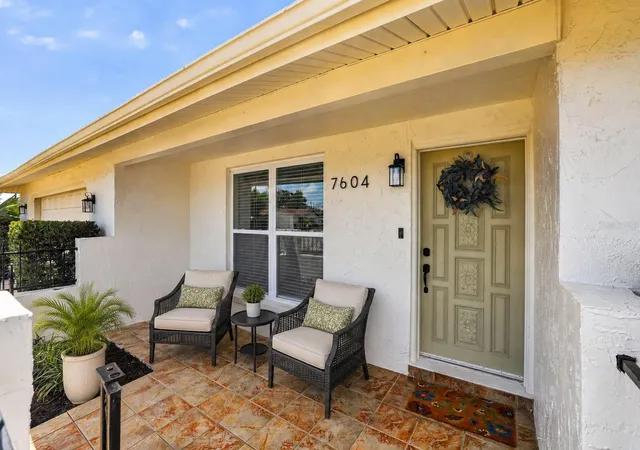
A charming courtyard-style entry with decorative iron fencing welcomes you home, while inside you'll find luxury vinyl plank flooring throughout, abundant natural light, fresh interior and exterior paint, updated lighting, ceiling fans, plumbing fixtures, and blinds. The spacious floor plan features two separate living areas, including a front living room and a large family room that opens to the kitchen and overlooks the pool.
The beautifully updated kitchen is the heart of the home, featuring shaker cabinetry, quartz countertops, stainless steel appliances, champagne bronze cabinet hardware, a matching champagne bronze faucet, and a large island with storage. The open-concept design creates a seamless flow for both everyday living and entertaining.
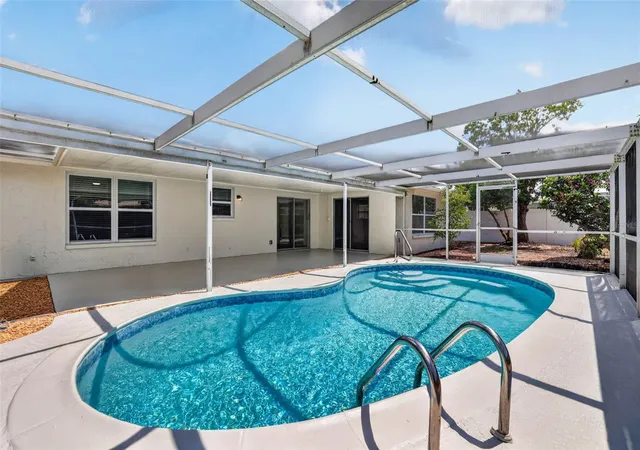
One of the standout features of the home is its connection to the outdoor living space. Multiple sliding glass doors provide access to the screened pool area, while beautiful pool views can be enjoyed from the main living area, the versatile third bedroom/home office, and the rear guest bedroom. The third bedroom offers French doors and a closet, making it the perfect flex space for a home office, den, playroom, or bedroom.
The bathrooms have been tastefully renovated with quartz countertops, updated vanities, new toilets, and refreshed tub and shower finishes, creating a cohesive look throughout the home.
Step outside to your private backyard retreat featuring a fully screened pool, covered lanai, and spacious patio area designed for year-round enjoyment. The pool has been extensively updated with a resurfaced finish, new coping tile, painted pool deck, new skimmer, pool light, and all new pool equipment including the pump, timer, and filter.
Additional improvements include a roof 2017, impact windows, HVAC 2026, and water heater 2026, offering peace of mind for years to come.
- Houzeo last checked: 2 minutes ago
- Listing updated: October 20, 2026 at 9:49 pm
- Listing Provided by: Emily Colamarino (813) 563-9685 , Anne Brown | CIRCUITOUS REALTY (813) 252-7309
- Source: Stellar MLS-FL as distributed by MLS GRID | MLS#: TB8523117

Property Details
Status
Active Under Contract
Type
Single Family Residence
No. of Stories
-
County
City
Neighborhood
--
Year Built
1977
HOA Fees
-
Finished Area
1,395 sqft
Lot Size
7,255 sqft lot
Basement Area
- sqft
MLS Name
Stellar MLS
MLS Number
TB8523117
MLS Status
Pending
Days on Market
134
Cumulative Days on Market
58

Continue Your Journey in App
Find your dream home, receive real-time updates, and many more!
Continue Your Journey in App
Find your dream home, receive real-time updates, and many more!
Location
Facts & Features
Rooms
Bedrooms & bathrooms
Bedrooms: 3
Bathrooms: 3
Interior
Exterior Features
Private Mailbox, Private Yard
Sewer
Public Sewer
Interior Features
Ceiling Fans(s), Solid Surface Counters, Stone Counters, Thermostat
Flooring
Luxury Vinyl, Tile
Window Features
Blinds
Heating
Central
Appliances
Cooktop, Dishwasher, Disposal, Electric Water Heater, Kitchen Reverse Osmosis System, Microwave, Refrigerator
Cooling
Central Air
Construction
Year Built
Year Built: 1977
Home type
Single Family Residence
Construction Materials
Block
Foundation Details
Slab
Roof
Shingle
Utilities & Energy
Pool Features
Gunite, In Ground, Lighting, Screen Enclosure
Laundry Features
In Garage
Parking Features
Driveway, Garage Door Opener
Water Source
Public
Utilities
Cable Available, Electricity Connected, Public, Sewer Connected
Other Features
Subdivision Name
Jasmine Lakes
Patio And Porch Features
Covered, Front Porch, Patio, Rear Porch, Screened
Price History
| Date | Event | Price |
|---|---|---|
10/20/2026 Source: | Contingent (Active Under Contract) | $324,000 $232/sqft |
08/31/2026 Source: | Listed for Sale | $324,000 $232/sqft |
07/06/2026 Source: | Pending | $324,000 +131.43% $232/sqft |
01/18/2018 Source: | Price Increased | $140,000 +0.07% $100/sqft |
01/18/2018 Source: | Sold | $139,900 $100/sqft |

Nearby Homes
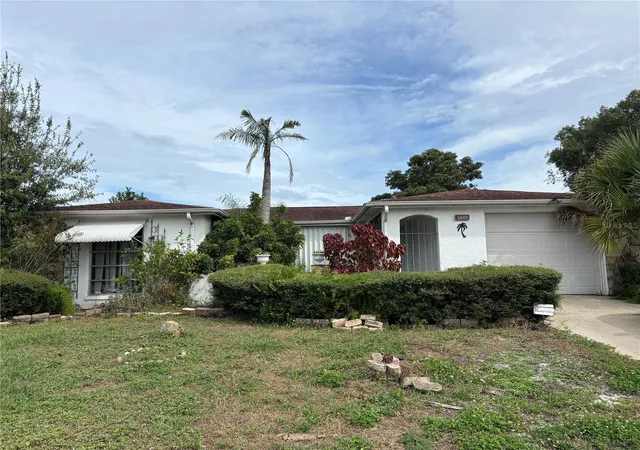
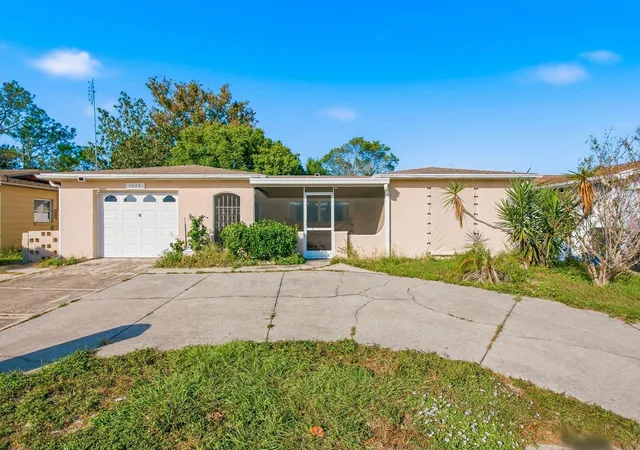
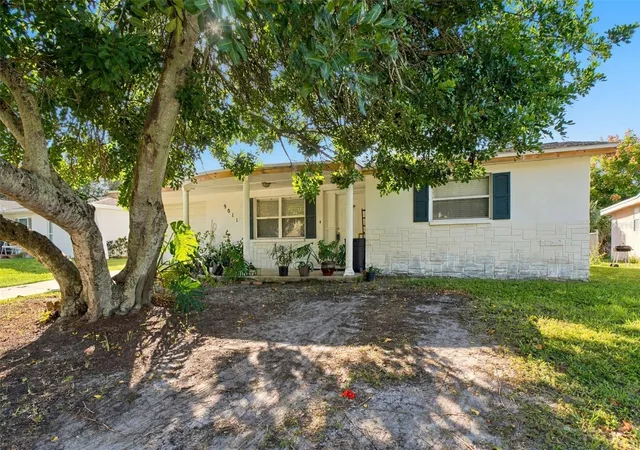
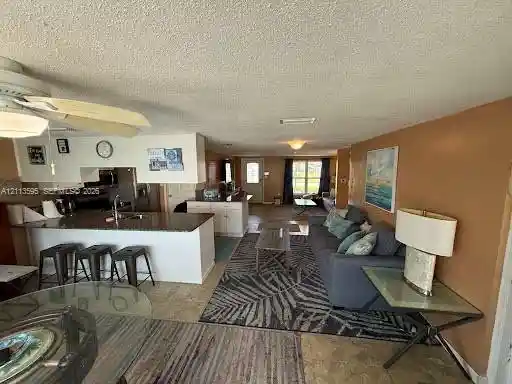

Find Homes by Property Features in Port Richey, FL
Nearby New Homes For Sale

Based on information from Stellar MLS® through Nov 07, 2026, 09:15AM as submitted to and distributed by MLS GRID. All data is obtained from various sources and may not have been verified by the broker or MLS GRID. Supplied Open House Information is subject to change without notice. All information should be independently reviewed and verified for accuracy. Properties may or may not be listed by the office/agent presenting the information. IDX information is provided exclusively for consumers’ personal non-commercial use. It may not be used for any purpose other than to identify prospective properties consumers may be interested in purchasing. The data is deemed reliable but is not guaranteed by MLS GRID. The use of the MLS GRID Data may be subject to an end-user license agreement prescribed by the Member Participant’s applicable MLS, if any, and as amended from time to time. © 2026 Stellar MLS. All Rights Reserved.
 Advertising Broker: Fred McGill | Simple Showing, Inc
