Savvy Avenue
Powered by 
- 9
- Overview
- Description
- Property Details
- Location
- HOA Management
- Facts & Features
- Getting Around
- Nearby Homes




$229,900
Monthly Est:$1,144
 2 Beds
 2 Baths
1 full bath
 995sqft
7605 Edinborough Way #6117, Minneapolis, MN 55435
$229,900
$1,144/moEst:
Get Pre-Approved
Condominium
Built in 1986
$619/mo HOA
-- sqft lot
$231/sq.ft
Description
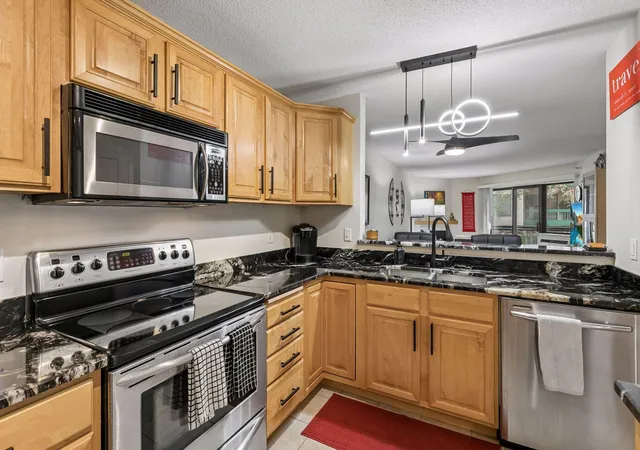
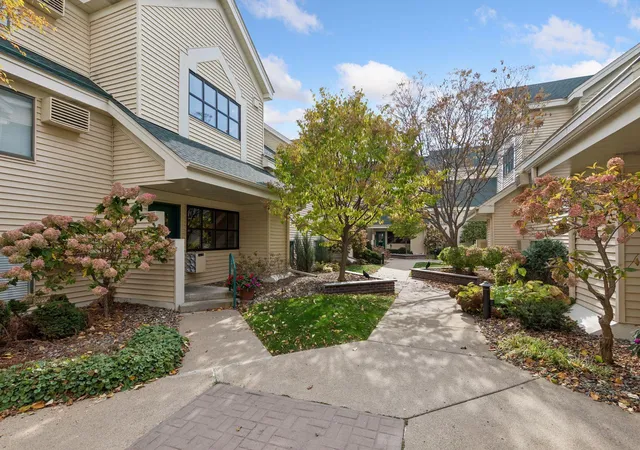
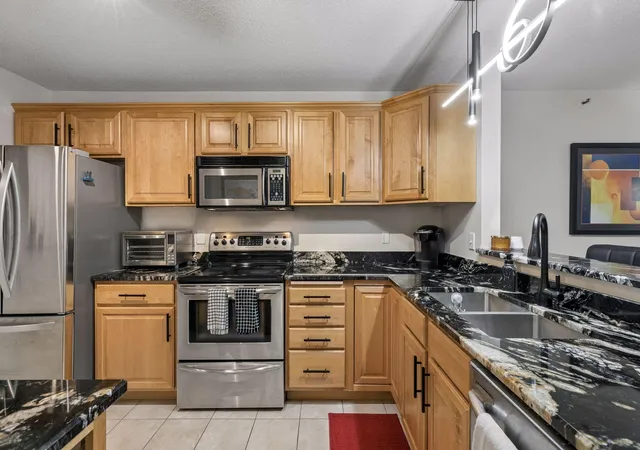
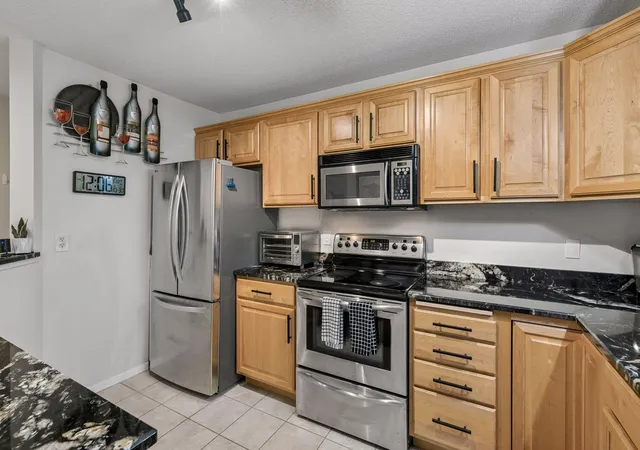
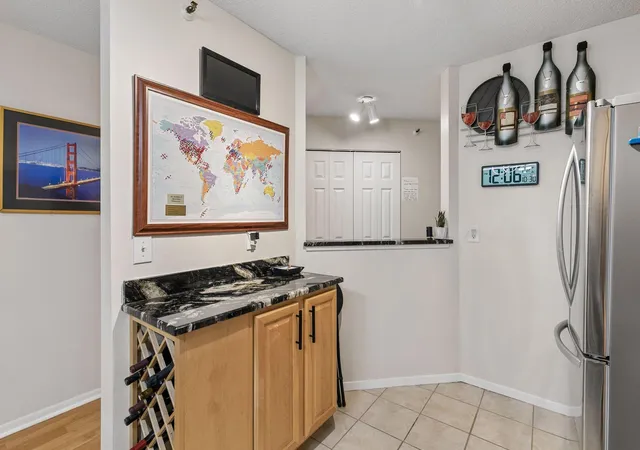
You will love this wonderfully updated first floor condo at Village Homes of Edinborough! Are you ready for a simpler life with less upkeep? This low maintenance Edina condo could be your perfect fresh start! Experience this very convenient and fun location. This condo has 2 bedrooms, 1 3/4 baths and a rare east facing screened porch to enjoy the morning sun. People move from all over the Twin Cities to this location. Step inside to an inviting & open floor plan with a beautiful kitchen featuring maple cabinets, black granite countertops, cool light fixtures and ceiling fan, stainless steel appliances including a new french door fridg, a cozy corner gas fireplace to enjoy on winter days, and abundant natural light from windows on 2 sides. There is a breakfast bar, dining area & 2 pantry closets. The TV entertainment center and sofa are available to purchase! Other features include updated solid surface flooring, In-unit laundry with washer and dryer, and 2 new a/c units. Both bathrooms have been updated with new vanities, sink and light fixtures. The primary ensuite bathroom has a walk-in shower. The 2nd bathroom has a tub and shower combo. The primary bedroom features a walk through closet and is also large enough for a desk. Enjoy low maintenance living in a serene park setting with the convenience of Centennial Lakes Park just across the street, and the path connecting to the Edina Promenade to shops, restaurants, and amenities. You will love the underground heated & attached garage( #633) in the winter. There is a large storage cabinet on the wall at the garage stall. The association is well funded. The monthly fee of $619 per month includes: heat, cable TV and internet through Xfinity, hazard insurance, outside maintenance, exterior, professional mgmt. lawn & snow care, sanitation, water, & membership to Edinborough Park w a large indoor lap pool and track. The children's play area requires an extra fee. You pay for your electric and interior condo insurance. Refer to the park website for more info. on Edinborough park. Centennial Lakes Park is across the street & you will find a mini golf course, farmers market, ice skating, concerts, paddle boat rides, mini boat racing, paths around the lake which connect to shopping incl. Whole foods, Starbucks, Byerlys, Pinstripes, & Edina Promenade path to Target, Galleria, Southdale, and more. Cats ok. No dogs. Rentals ok with a 1 year minimum lease.
- Houzeo last checked: 5 hours ago
- Listing updated: November 3, 2026 at 4:44 pm
- Listing Provided by: Amy E Kerber (952) 210-4414 | Coldwell Banker Realty (952) 844-6000
- Source: Northstar MLS-MN as distributed by MLS GRID | MLS#: 7167071

This condo is in:
 Tennis Court
 Car Wash Area
 Walking & Jogging Trails
 Community Garden
 Security
 Deck
Property Details
Status
Active
Type
Condominium
No. of Stories
-
County
City
Neighborhood
--
Year Built
1986
HOA Fees
$619/mo
Finished Area
995 sqft
Lot Size
-- sqft lot
Basement Area
- sqft
MLS Name
Northstar MLS
MLS Number
7167071
Days on Market
5

Continue Your Journey in App
Find your dream home, receive real-time updates, and many more!
Continue Your Journey in App
Find your dream home, receive real-time updates, and many more!
Location
HOA Management
First Service Residential
HOA Fees
$619.05/ Monthly
Amenities
 Amenities and services may be covered by one or multiple associations and service providers.
 Cable TV
 Lawn Care
 Water
 Internet
 Maintenance
 Snow Removal
 Security Guard
 Sewer
 Gas
 Heating
 Fire Safety
Sanitation
Building Exterior
Professional Mgmt
Hazard Insurance
Shared Amenities
Disclaimer: Amenities are based on third-party information and may vary; buyers must independently verify all amenities, as information is deemed reliable but not guaranteed.
Facts & Features
Rooms
Bedrooms & bathrooms
Bedrooms: 2
Bathrooms: 2
Bathroom
Level: Main
Area: 35.00 Square Feet
Dimensions: 7'10 x 5
Dining Room
Level: Main
Area: 108.00 Square Feet
Dimensions: 12 x 9'7
Bedroom
Level: Main
Area: 154.00 Square Feet
Dimensions: 14'9 x 11
Foyer
Level: Main
Area: 48.00 Square Feet
Dimensions: 8 x 6
Kitchen
Level: Main
Area: 88.00 Square Feet
Dimensions: 11 x 8'7
Living Room
Level: Main
Area: 180.00 Square Feet
Dimensions: 15 x 12
Primary Bathroom
Level: Main
Area: 45.00 Square Feet
Dimensions: 9'6 x 5
Porch
Level: Main
Area: 70.00 Square Feet
Dimensions: 14 x 5'10
Bedroom 2
Level: Main
Area: 110.00 Square Feet
Dimensions: 11'5 x 10'10
Walk-In Closet
Level: Main
Interior
Exterior Features
Stone, Vinyl
Heating
Baseboard, Hot Water
Cooling
Wall Unit(s)
Appliances
Disposal, Range, Refrigerator, Stainless Steel Appliances, Washer
Sewer
City Sewer/connected
Construction
Year Built
Year Built: 1986
Home type
Condominium
Construction Materials
Frame
Foundation Details
Block
Roof
Age 8 Years Or Less
Utilities & Energy
Pool Features
Below Ground, Heated, Indoor, Shared
Association Amenities
Fire Sprinkler System, In Ground Sprinkler System, Security Building
Electric
Circuit Breakers
Laundry Features
Laundry Closet, Main Level, In Unit
Fireplace Features
Gas, Living Room
Basement
None
Parking Features
Assigned, Attached Garage, Garage Door Opener, Heated Garage, Secured, Underground
Water Source
City Water/connected
Other Features
Lot Features
Tree Coverage Medium
Subdivision Name
Village Homes Of Edinborough
Price History
| Date | Event | Price |
|---|---|---|
11/03/2026 Source: | Listed for Sale | $229,900 +0.61% $231/sqft |
08/16/2025 Source: | Price Increased | $228,500 +23.58% $230/sqft |
04/08/2021 Source: | Sold | $184,900 $186/sqft |

Nearby Homes
Find Homes by Property Features in Minneapolis, MN

Based on information submitted to the MLS GRID from the REGIONAL MULTIPLE LISTING SERVICE OF MINNESOTA, INC through Nov 05, 2026, 12:46PM. IDX information is provided exclusively for consumers’ personal, non-commercial use. It may not be used for any purpose other than to identify prospective properties consumers may be interested in purchasing. The data is deemed reliable but is not guaranteed by MLS GRID. The use of the MLS GRID Data may be subject to an end-user license agreement prescribed by the Member Participant’s applicable MLS, if any and as amended from time to time. All data is obtained from various sources and may not have been verified by the broker or MLS GRID. Supplied Open House Information is subject to change without notice. All information should be independently reviewed and verified for accuracy. Properties may or may not be listed by the office/agent presenting the information.
Information deemed reliable but not guaranteed. The property data presented reflects information otherwise available from public records. The real estate broker participating in MLS and providing this information may not have represented the buyer or seller in some or all of the transactions. Listings courtesy of Northstar MLS as distributed by MLS GRID. © 2026 Regional Multiple Listing Service of Minnesota, Inc. All Rights Reserved.
 Advertising Broker: Moe Mossa (Savvy Avenue) (612) 490-1268 | Savvy Avenue, LLC
