- Overview
- Description
- Property Details
- Location
- HOA Management
- Facts & Features
- Getting Around
- Nearby Homes
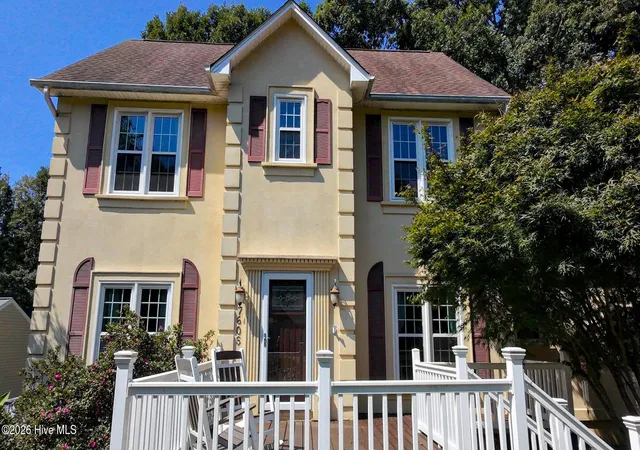
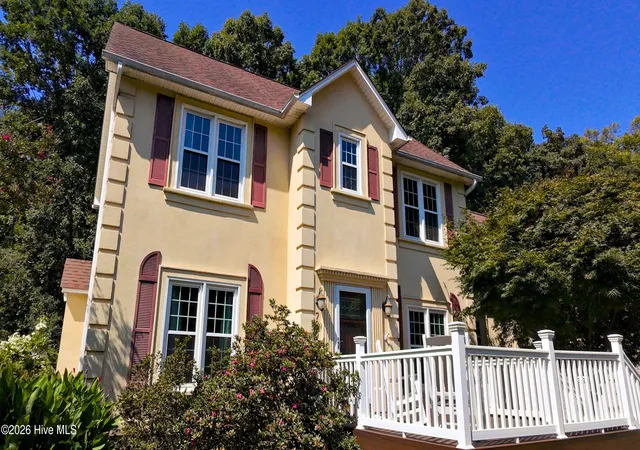
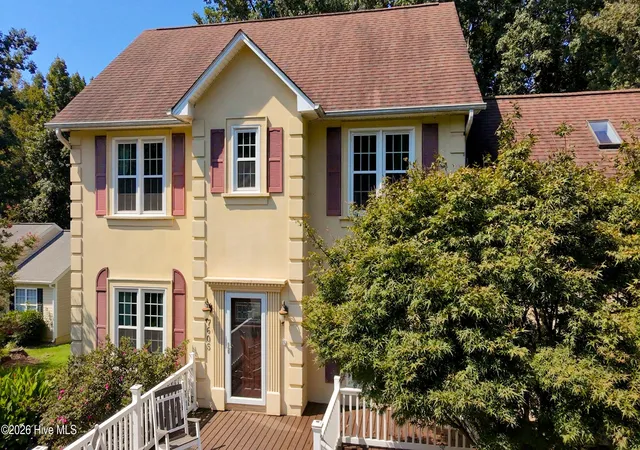
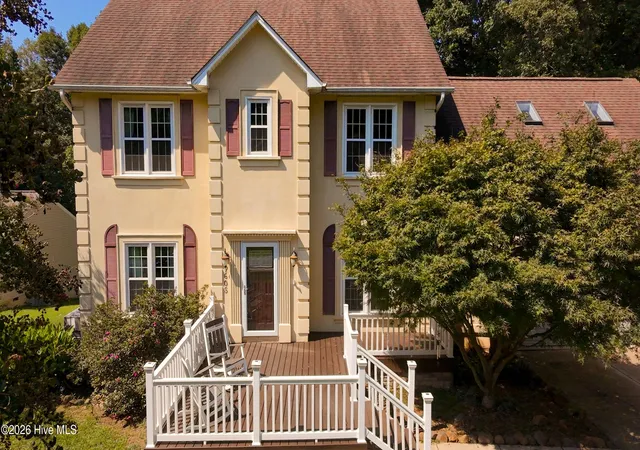
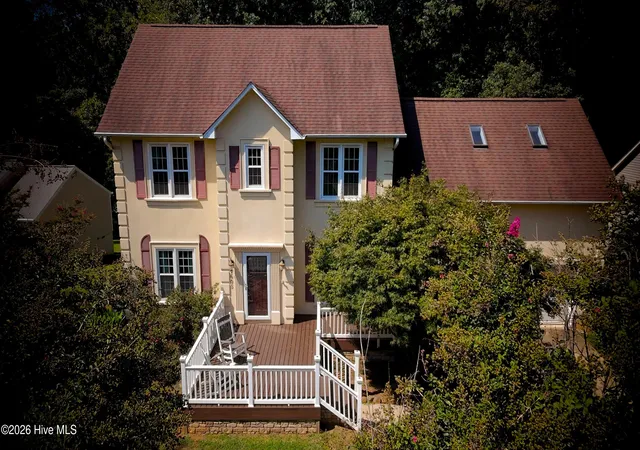

Street View
$399,998
Monthly Est:$1,991
 3 Beds
 3 Baths
2 full baths + 1 half bath
 2,283sqft
7605 Keating Dr, Oak Ridge, NC 27310
$399,998
$1,991/moEst:
Get Pre-Approved
Single Family Residence
Built in 1997
$10/mo HOA
0.69 acre lot
$175/sq.ft
Description
This is the one that makes you stop scrolling. 7605 Keating Drive in Weatherstone is not the same home it was -- and anyone who saw it before owes it to themselves to come back and see what has changed.
A reconfigured kitchen that finally flows the way a kitchen should -- designed for the people who actually cook in it, gather around it, and linger long after the meal is done. An updated dining room that sets the stage for the kind of evenings that become stories people tell for years. And a lower level that adds 978 square feet of dedicated space -- a private office, a full recreation room, and storage -- that sits entirely beyond the 2,283 sq ft living area and never appears in the $424,888 price. At $186 per square foot versus an Oak Ridge market average of $224, this home delivers measurably more value per dollar than the market surrounding it.
This home was built for the way life actually happens -- for the mornings that start slowly on the 19x16 front deck where neighbors stop to talk and nobody is in a hurry. For the afternoons in the enclosed sunroom where the light comes in and the world slows down. For the evenings on the 20x13 rear deck off the sunroom where the conversation goes long, the 0.69-acre lot stretches out into the quiet of Oak Ridge, and the night feels exactly like it should.
And when everyone finally makes their way inside -- the lower level recreation room becomes the reason nobody goes home. This is a home that holds people. That makes them want to stay. That creates the kind of memories families carry with them long after the night is over.
Upstairs a 22x14 bonus room stands ready to become whatever your household needs most -- a creative studio, a media room, a playroom, a second living space -- this year and every year after. New windows, a 2018 main-floor heat pump, and a tankless water heater mean every major decision has already been made.
Stokesdale Elementary, Northwest Guilford Middle and High -- ranked top 10% in all of North Carolina. Low $120 annual HOA. Convenient to Greensboro, Winston-Salem, and High Point -- and 12 minutes from Piedmont Triad International Airport as the corridor continues to grow.
Ask about seller incentives with an acceptable offer.
Would you live here? Be honest. Come see for yourself.
- Houzeo last checked: 3 hours ago
- Listing updated: October 1, 2026 at 1:49 pm
- Listing Provided by: Richard Hendricks (336) 420-9661 DRE #286348 | Keller Williams Realty (336) 992-0200
- Source: Hive MLS-NC | MLS#: 100599502

Property Details
Status
Active
Type
Single Family Residence
No. of Stories
2
County
City
Neighborhood
--
Year Built
1997
HOA Fees
$10/mo
Finished Area
2,283 sqft
Lot Size
0.69 acre lot
Basement Area
- sqft
MLS Name
Hive MLS
MLS Number
100599502
MLS Status
Active
Days on Market
41

Continue Your Journey in App
Find your dream home, receive real-time updates, and many more!
Download App
Continue Your Journey in App
Find your dream home, receive real-time updates, and many more!
Location
HOA Management
Weatherstone HOA
HOA Fees
$120/ Annually
Disclaimer: Amenities are based on third-party information and may vary; buyers must independently verify all amenities, as information is deemed reliable but not guaranteed.
Facts & Features
Rooms
Bedrooms & bathrooms
Bedrooms: 3
Bathrooms: 3
Dining Room
Level: First
Area: Square Feet
Dimensions: 132.00
Living Room
Level: First
Area: Square Feet
Dimensions: 120.00
Other
Level: Basement
Area: Square Feet
Dimensions: 350.00
Sunroom
Level: First
Area: Square Feet
Dimensions: 132.00
Master Bedroom
Level: Second
Area: Square Feet
Dimensions: 168.00
Bedroom 1
Level: Second
Area: Square Feet
Dimensions: 110.00
Breakfast Nook
Level: First
Area: Square Feet
Dimensions: 81.00
Kitchen
Level: First
Area: Square Feet
Dimensions: 130.00
Bedroom 2
Level: Second
Area: Square Feet
Dimensions: 121.00
Office
Level: Basement
Area: Square Feet
Dimensions: 288.00
Den
Level: First
Area: Square Feet
Dimensions: 156.00
Bonus Room
Level: Second
Area: Square Feet
Dimensions: 308.00
Laundry
Level: First
Area: Square Feet
Dimensions: 55.00
Interior
Heating
Gas Pack, Heat Pump, Fireplace(s), Electric, Forced Air, Natural Gas
Interior Features
High Ceilings, Kitchen Island, Ceiling Fan(s), Walk In Shower, Basement
Appliances
Electric Oven, Built In Microwave, Dishwasher, Tankless Water Heater, Electric Range
Flooring
Laminate
Cooling
Central Air, Ceiling Fan(s), Heat Pump
Construction
Year Built
Year Built: 1997
Home type
Single Family Residence
Foundation Details
Block
Property Condition
Completed
Roof
Architectural Shingle
Construction Materials
Synthetic Stucco
Utilities & Energy
Water Source
Community Water
Laundry Features
Laundry Room
Association Amenities
None
Basement
Unfinished
Utilities
Natural Gas Available
Parking Features
Garage Faces Front, Garage Door Opener, Enclosed, Garage
Other Features
Patio And Porch Features
Deck, Patio, Front Porch
Subdivision Name
Other
Price History
| Date | Event | Price |
|---|---|---|
08/27/2026 Source: | Listed for Sale | $424,888 +6.22% $186/sqft |
08/27/2026 Source: | Price Decreased | $399,998 -5.86% $175/sqft |
08/27/2026 Source: #CAR4418989 | Price Increased | $424,888 +1.16% $186/sqft |
08/01/2026 Source: | Listing Removed | $420,000 $184/sqft |
07/09/2026 Source: | Listed for Sale | $420,000 $184/sqft |

Show more
Nearby Homes
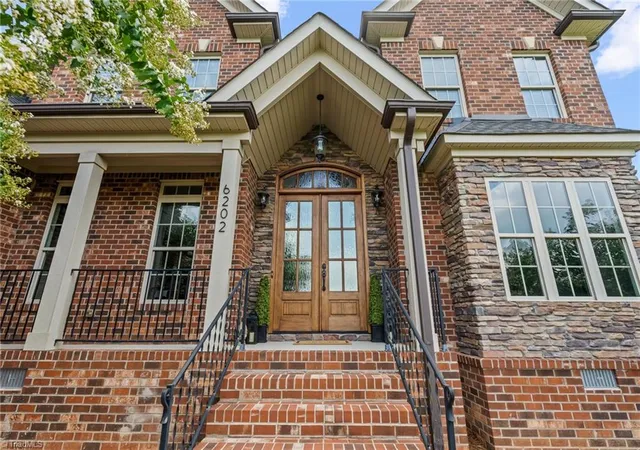


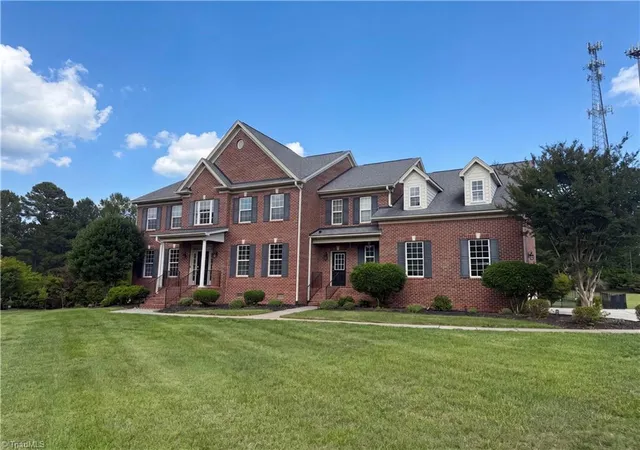


Find Homes by Property Features in Oak Ridge, NC
Nearby New Homes For Sale

Based on information from the Hive MLS, through Oct 08, 2026, 11:00AM. This website may not include listings or property addresses of sellers who have directed their listing brokers to withhold their listing or their property address from display on the Internet. The data relating to real estate on this web site comes in part from the Internet Data Exchange program of Hive MLS, and is updated as of Oct 08, 2026, 11:00AM. All information is deemed reliable but not guaranteed and should be independently verified. All properties are subject to prior sale, change, or withdrawal. Neither listing broker(s) nor Chosen Realty LLC nor Houzeo shall be responsible for any typographical errors, misinformation, or misprints, and shall be held totally harmless from any damages arising from reliance upon these data. IDX information is provided exclusively for personal, non-commercial use, and may not be used for any purpose other than to identify prospective properties consumers may be interested in purchasing. © 2026 Hive MLS. All Rights Reserved.
 Advertising Broker: Nicholas Huscroft | Chosen Realty