- Overview
- Description
- Property Details
- Location
- HOA Management
- Facts & Features
- Getting Around
- Nearby Homes



$479,000
Monthly Est:$2,384
 3 Beds
 4 Baths
3 full baths + 1 half bath
 1,520sqft
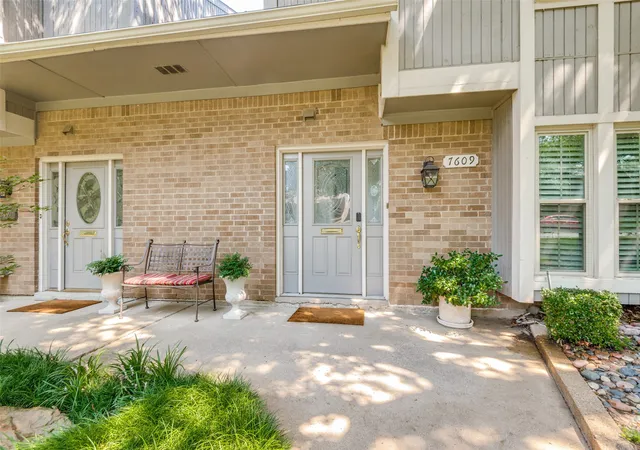
7609 Riverbrook Dr #11, Dallas, TX 75230
$479,000
$2,384/moEst:
Get Pre-Approved
Condominium
Built in 1969
$372/mo HOA
0.52 acre lot
$315/sq.ft
Description
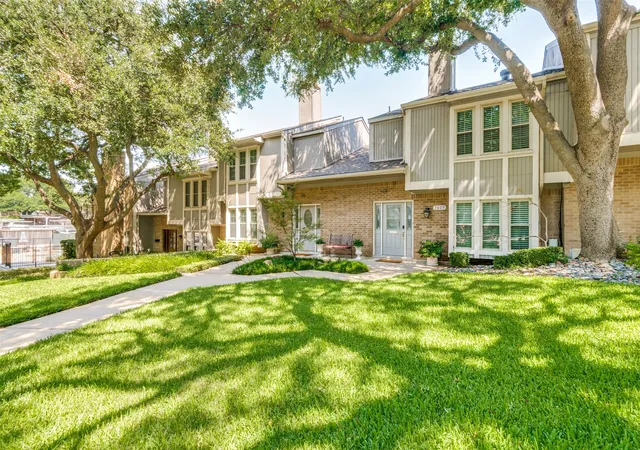
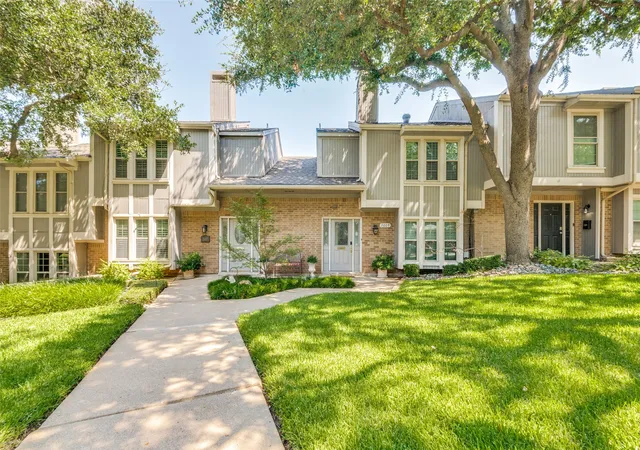
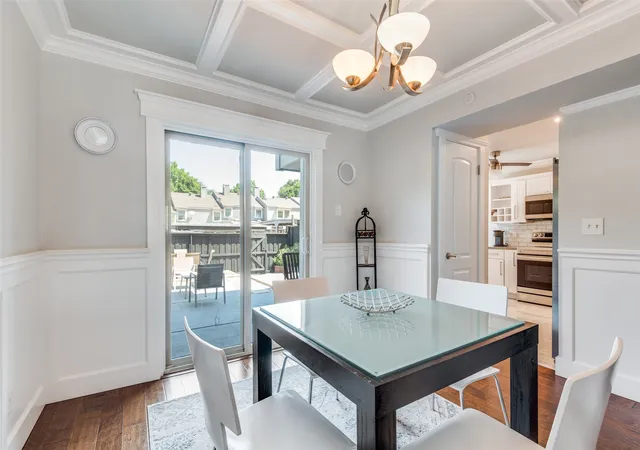
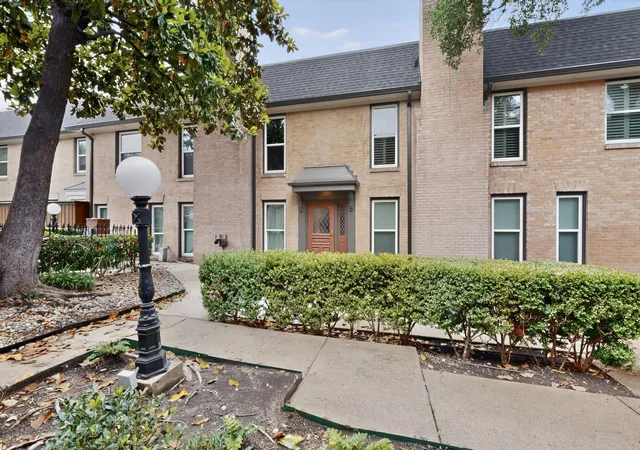
This move-in ready home positioned in the highly sought-after Paigewood community is a fully furnished and extensively renovated 3-bedroom, 2.5-bath residence that delivers the ideal blend of luxury, convenience, and lock-and-leave living in one of North Dallas’ most central locations. Priced at $480,000, this move-in ready home offers exceptional value just minutes from NorthPark Center, SMU, top dining, shopping, and major commuter routes.
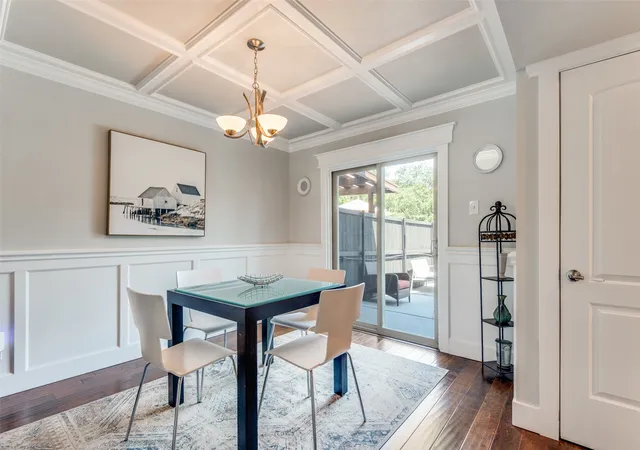
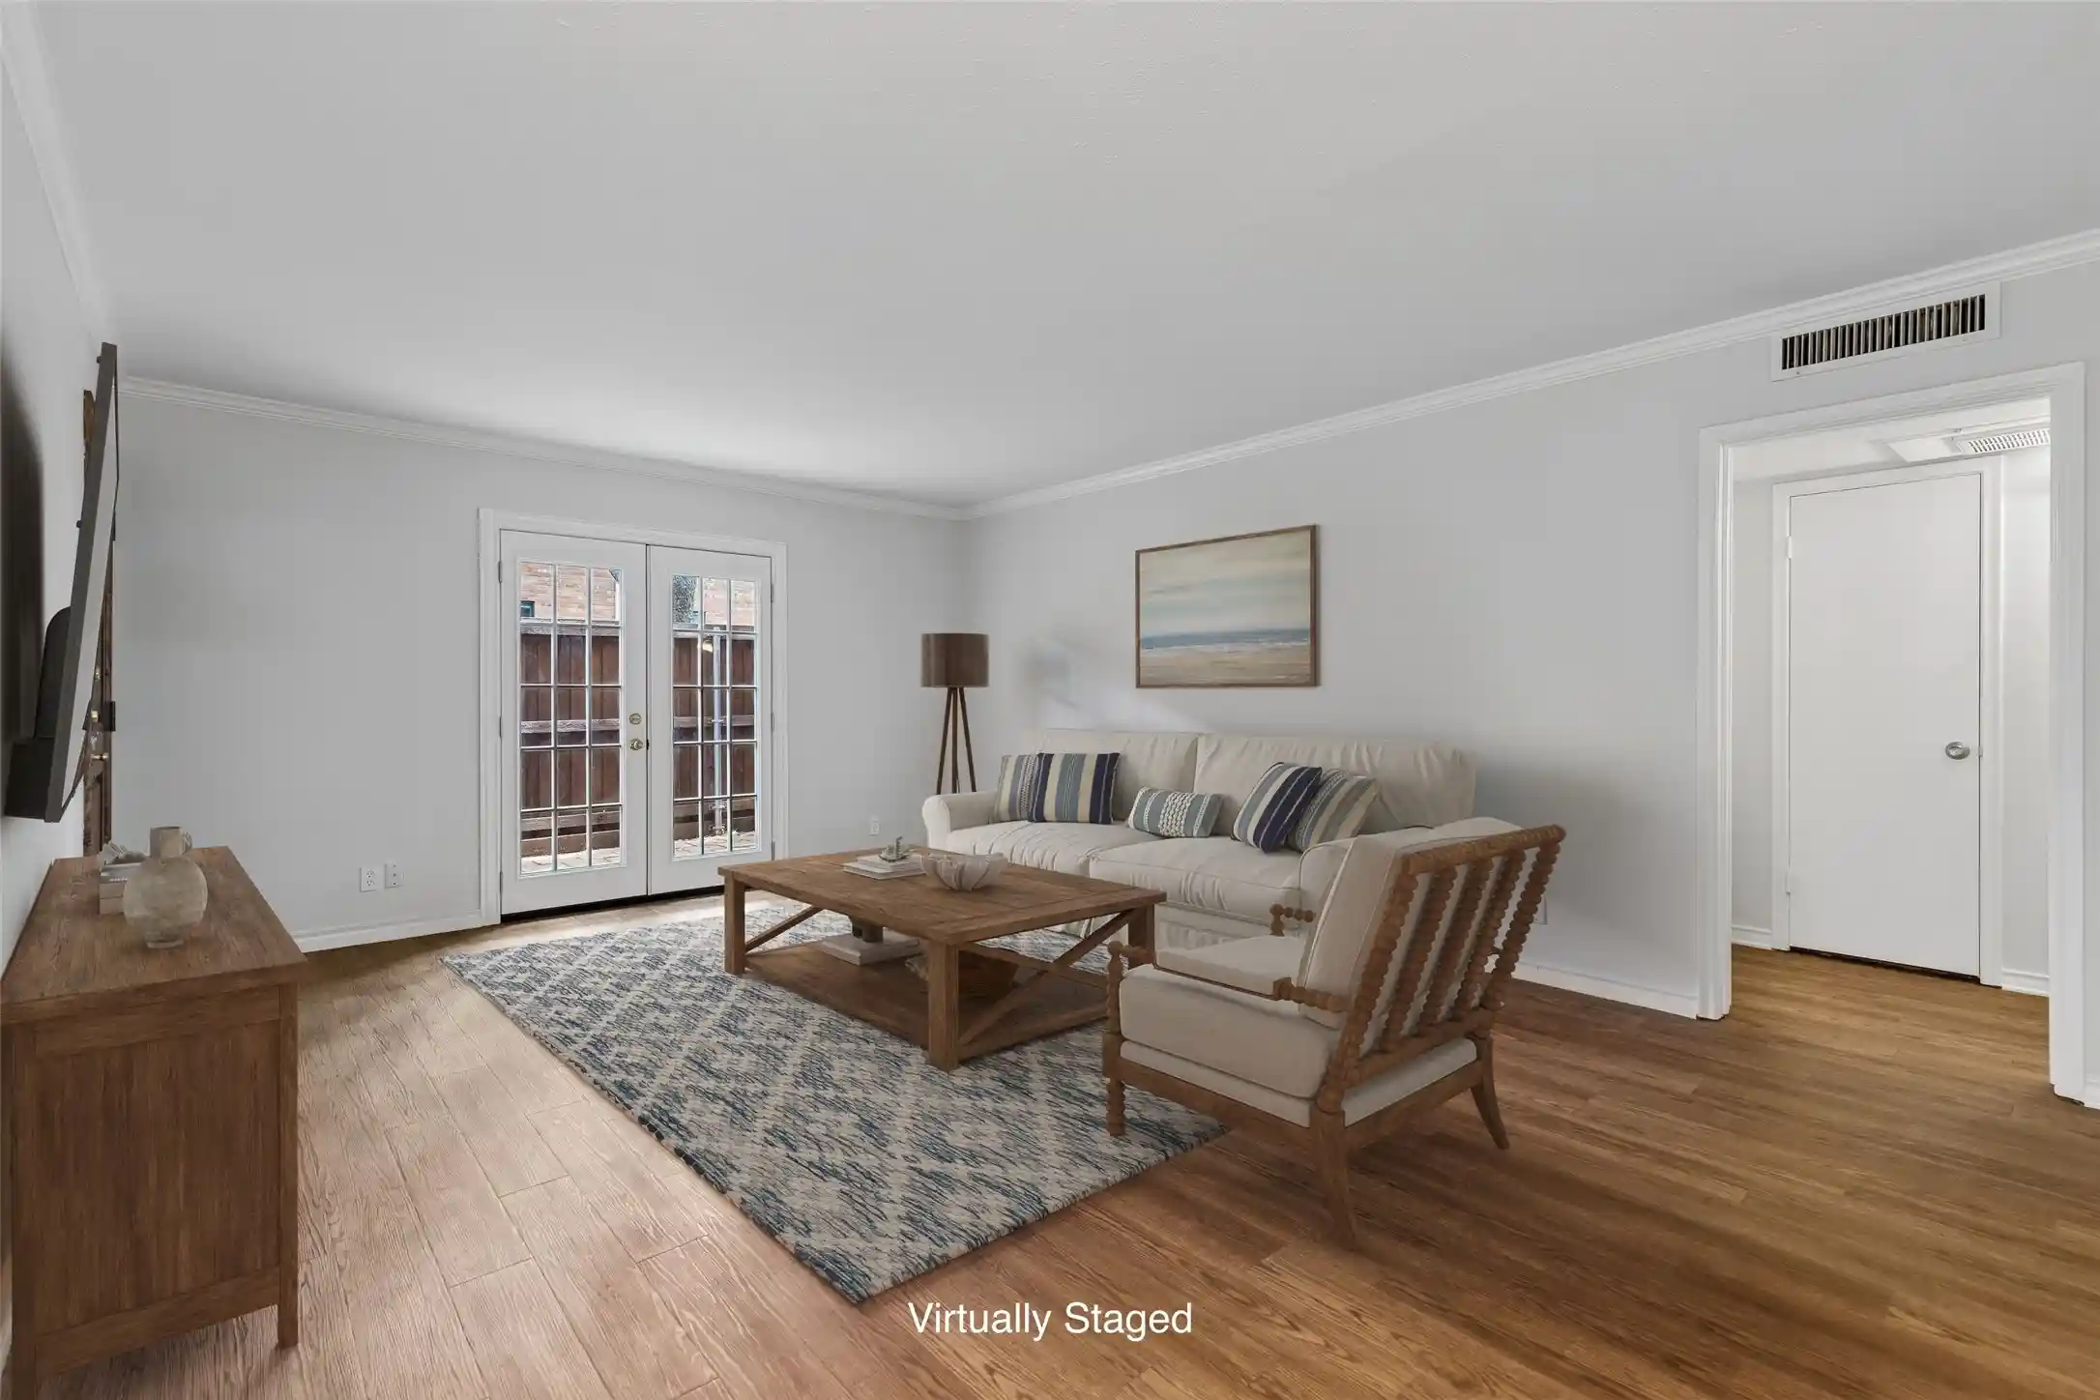
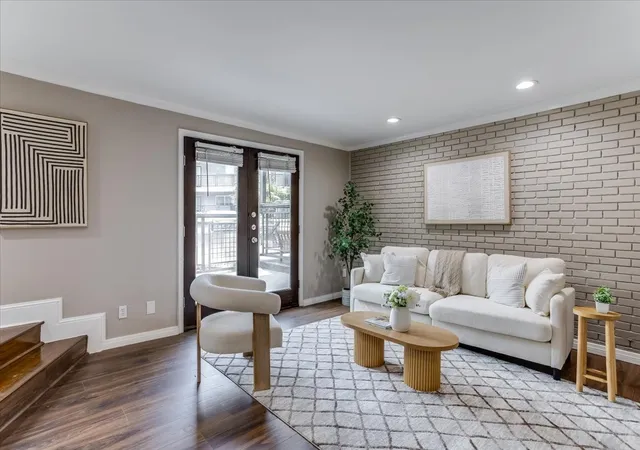
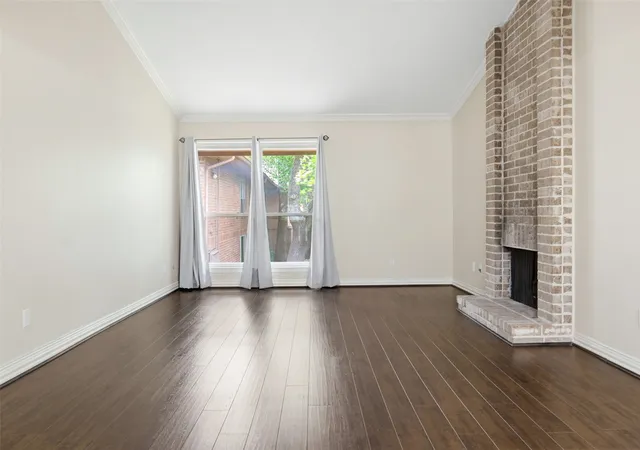
Thoroughly updated between 2020–2023, the home features approximately 1,520 square feet of thoughtfully designed living space with hardwood floors, crown molding, wainscoting, double-pane windows, and a warm wood-burning fireplace that anchors the main living area. The open-concept layout flows seamlessly into the dining area and private fenced courtyard, creating an ideal setup for entertaining or everyday living.
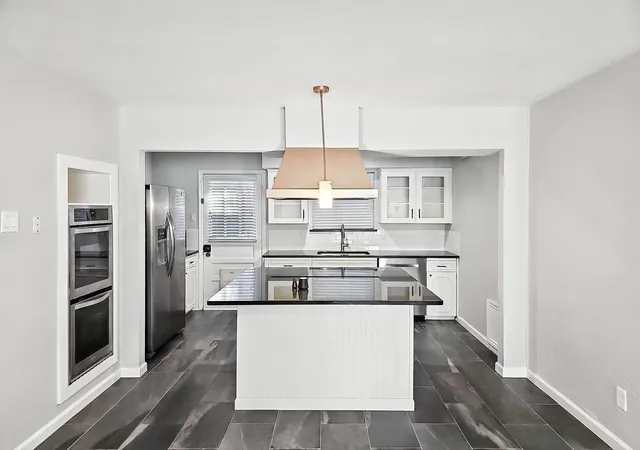
The kitchen has been tastefully modernized with quartz countertops, marble flooring, designer backsplash accents, and updated finishes throughout. Upstairs, the spacious primary suite includes a custom walk-in closet and abundant storage rarely found in properties of this size and price point.
What truly sets this home apart is the opportunity to purchase fully furnished offering buyers, professionals, investors, or those relocating to Dallas a rare turnkey option where virtually everything is already in place. Just bring your suitcase.
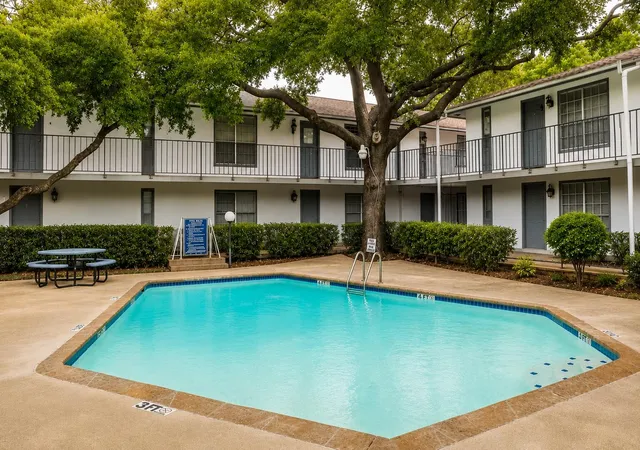
Residents enjoy access to resort-style community amenities including two pools, tennis courts, clubhouse access, and nearby public park space, all while being tucked into an established neighborhood known for its mature trees and unbeatable location.
Whether you are searching for a primary residence, second home, executive rental opportunity, or stylish low-maintenance lifestyle, 7609 Riverbrook delivers a compelling combination of design, location, and convenience that is increasingly difficult to find in today’s market.
- Houzeo last checked: 2 minutes ago
- Listing updated: July 5, 2026 at 8:05 pm
- Listing Provided by: Cristal Gonzalez | Briggs Freeman Sotheby's Int'l (214) 350-0400
- Source: NTREIS MLS-TX | MLS#: 21265086

This condo is in:
 Grounds Maintenance
Property Details
Status
Active
Type
Condominium
No. of Stories
2
County
City
Neighborhood
--
Year Built
1969
HOA Fees
$372/mo
Finished Area
1,520 sqft
Lot Size
0.52 acre lot
Basement Area
- sqft
MLS Name
NTREIS MLS
MLS Number
21265086
MLS Status
Active
Cumulative Days on Market
55

Continue Your Journey in App
Find your dream home, receive real-time updates, and many more!
Continue Your Journey in App
Find your dream home, receive real-time updates, and many more!
Location
HOA Management
Paigewood Townhomes
HOA Fees
$372/ Monthly
Amenities
 Amenities and services may be covered by one or multiple associations and service providers.
 Lawn Care
 Maintenance
 PestControl
AllFacilities
AssociationManagement
Disclaimer: Amenities are based on third-party information and may vary; buyers must independently verify all amenities, as information is deemed reliable but not guaranteed.
Facts & Features
Rooms
Bedrooms & bathrooms
Bedrooms: 3
Bathrooms: 4
UtilityRoom
Level: First
Area: 0.00 Square Feet
Dimensions: 0 x 0
Kitchen
Level: First
Area: 0.00 Square Feet
Dimensions: 0 x 0
FullBath
Level: Second
Area: 0.00 Square Feet
Dimensions: 0 x 0
PrimaryBathroom
Level: Second
Area: 0.00 Square Feet
Dimensions: 0 x 0
Bedroom
Level: Second
Area: 120.00 Square Feet
Dimensions: 10 x 12
Bedroom
Level: Second
Area: 120.00 Square Feet
Dimensions: 10 x 12
PrimaryBedroom
Level: Second
Area: 154.00 Square Feet
Dimensions: 11 x 14
Interior
Window Features
Window Coverings
Cooling
Electric
Sewer
Public Sewer
Appliances
Dryer, Electric Range, Microwave, Refrigerator, Washer
Interior Features
Built In Features, Decorative Designer Lighting Fixtures, Double Vanity, Granite Counters, Paneling Wainscoting, Cable Tv, Walk In Closets
Flooring
Hardwood, Tile, Wood
Heating
Electric
Construction
Year Built
Year Built: 1969
Home type
Condominium
Foundation Details
Slab
Architectural Style
Traditional
Roof
Composition, Shingle
Utilities & Energy
Utilities
Electricity Available, Sewer Available, Separate Meters, See Remarks, Water Available, Cable Available
Fireplace Features
Wood Burning
Laundry Features
In Kitchen
Parking Features
Carport, Gated, On Site
Association Amenities
Maintenance Front Yard
Pool Features
None, Community
Water Source
Public
Other Features
Community Features
Fenced Yard, Pool, Tennis Courts
Subdivision Name
Pagewood Townhouses
Patio And Porch Features
Deck, Patio
Lot Features
Level, No Backyard Grass
Price History
| Date | Event | Price |
|---|---|---|
05/11/2026 Source: | Price Decreased | $479,000 -0.21% $315/sqft |
05/11/2026 Source: | Price Decreased | $480,000 -4.00% $316/sqft |
11/14/2025 Source: | Price Decreased | $499,999 -2.34% $329/sqft |
08/19/2025 Source: | Listed for Sale | $512,000 -1.16% $337/sqft |
08/19/2025 Source: | Price Increased | $518,000 +1.17% $341/sqft |

Show more
Nearby Homes
Find Homes by Property Features in Dallas, TX

Based on information from the North Texas Real Estate Information Systems, Inc., through Nov 07, 2026, 08:00PM. Information is provided exclusively for consumers’ personal, non-commercial use. It may not be used for any purpose other than to identify prospective properties consumers may be interested in purchasing. Data is deemed reliable but is not guaranteed accurate. This website may not include listings or property addresses of sellers who have directed their listing brokers to withhold their listing or their property address from display on the Internet. ©2026 North Texas Real Estate Information Systems, Inc. All Rights Reserved.
 Advertising Broker: Michelle Brecker | Pathway To Home Realty
