- Overview
- Description
- Property Details
- Location
- Facts & Features
- Getting Around
- Nearby Homes
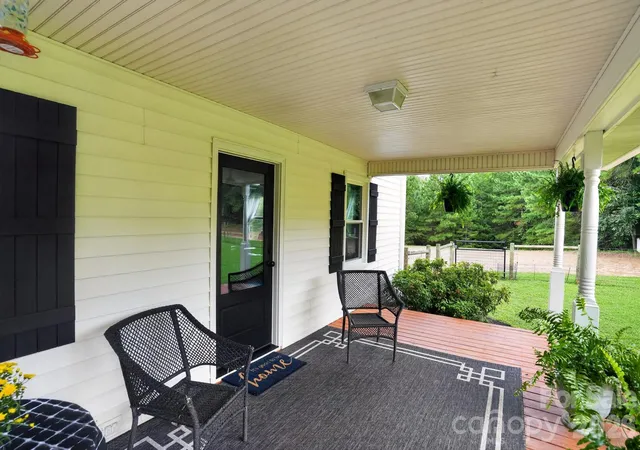

Street View
$775,000
Monthly Est:$3,857
 3 Beds
 3 Baths
2 full baths + 1 half bath
 2,667sqft
761 Bowles Farm Rd, Statesville, NC 28625
$775,000
$3,857/moEst:
Get Pre-Approved
Single Family Residence
Built in 1988
$-- HOA
24.1 acres lot
$291/sq.ft
Description
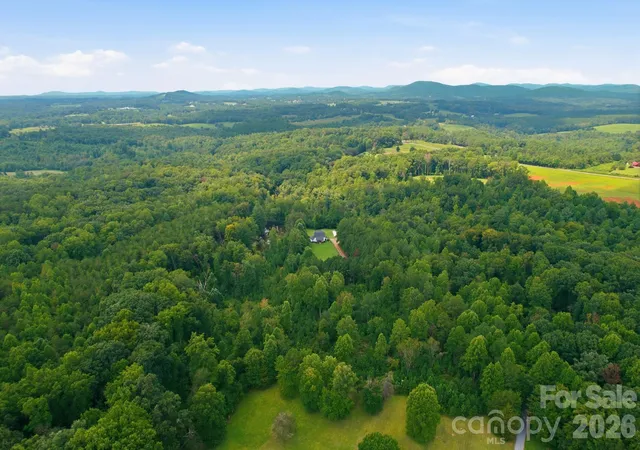
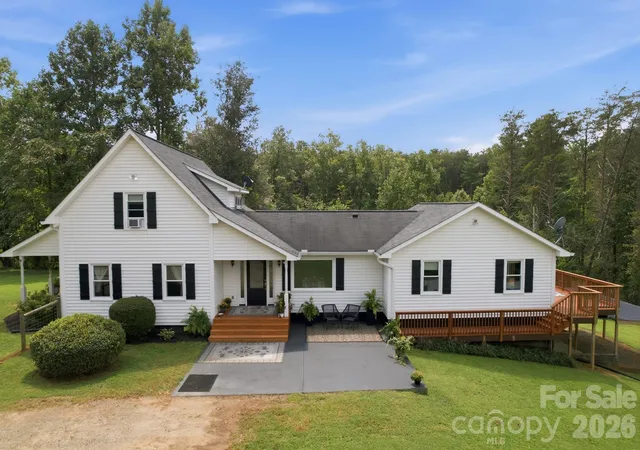
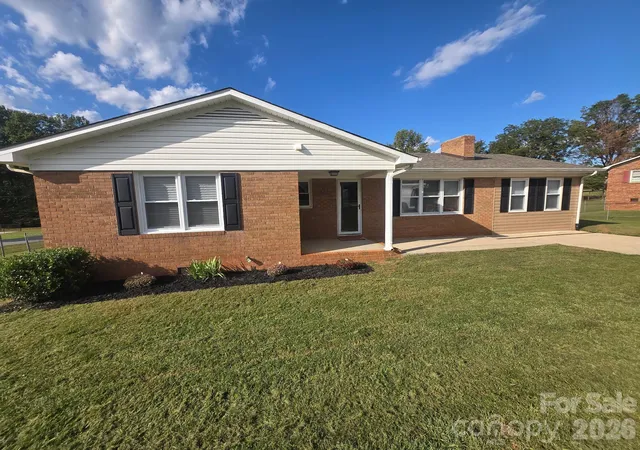
Set on just over 24 acres in Statesville, this beautifully updated 3 bedroom, 2.5 bath home offers a unique blend of comfortable living, versatile spaces, and extensive outdoor amenities. The home welcomes you with fresh interior paint, updated flooring and bathrooms, and a thoughtfully renovated kitchen featuring custom Kraft soft-close cabinetry, granite countertops, a custom Delta sink, and a convenient island. Updated windows, including a custom dining room window, bring added natural light, while updated gutters with a guard system, ceiling fans, decking, and a custom sliding back door add to the home's functionality and appeal.
The home's flexible layout includes a flex space with its own updated kitchen and bathroom, providing a versatile space for guests, extended household needs, or a variety of other uses. A basement with interior entry and walk-out/walk-up access offers additional room for storage or workshop, with insulation added for improved comfort. The property also benefits from an encapsulated crawl space with a moisture-control system.
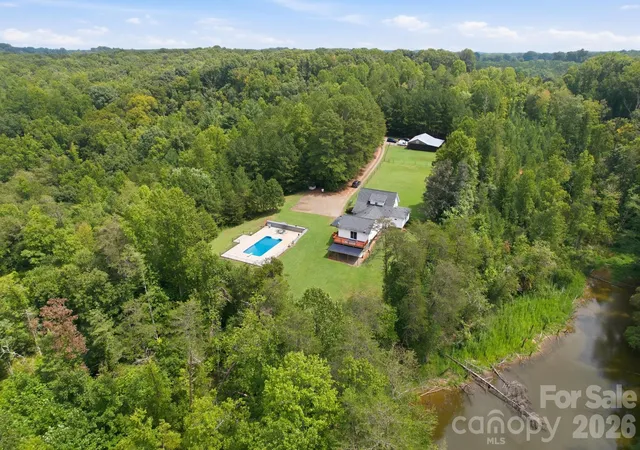
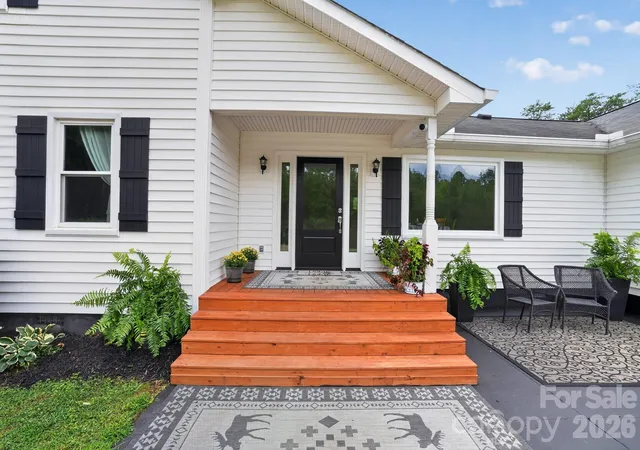
Step outside and the possibilities continue. The fenced in-ground pool creates a wonderful setting for outdoor enjoyment, complete with a new liner, safety mesh cover, sand filter, and pump. The wrap-around deck and covered front porch provides several places to relax or entertain, while the property's fencing and gates create defined outdoor areas. A gated driveway leads to a large barn, offering an abundance of space for vehicles, equipment, storage, hobbies, projects, or other needs. The barn has been enhanced with insulation, durable plywood and FRP wall finishes, updated windows and doors, and new garage doors and façade.
Google cameras, Starlink, and Shark pool vacuum all convey with the home.
- Houzeo last checked: 4 minutes ago
- Listing updated: September 8, 2026 at 2:17 pm
- Listing Provided by: Jill Galliher (704) 657-5050 | Keller Williams Unified (704) 799-3700
- Source: Canopy MLS | MLS#: 4420031

Property Details
Status
Active Under Contract
Type
Single Family Residence
No. of Stories
-
County
City
Neighborhood
--
Year Built
1988
HOA Fees
-
Finished Area
2,667 sqft
Lot Size
24.1 acres lot
Basement Area
- sqft
MLS Name
Canopy MLS
MLS Number
4420031
MLS Status
Under Contract-Show
Days on Market
41
Cumulative Days on Market
8

Continue Your Journey in App
Find your dream home, receive real-time updates, and many more!
Download App
Continue Your Journey in App
Find your dream home, receive real-time updates, and many more!
Location
Facts & Features
Rooms
Bedrooms & bathrooms
Bedrooms: 3
Bathrooms: 3
Interior
Heating
Baseboard, Heat Pump
Sewer
Septic Installed
Appliances
Dishwasher, Electric Range, Electric Water Heater, Microwave
Interior Features
Built In Features, Kitchen Island
Cooling
Ceiling Fan(s), Central Air, Window Unit(s)
Construction
Year Built
Year Built: 1988
Home type
Single Family Residence
Construction Materials
Vinyl
Foundation Details
Basement
Utilities & Energy
Laundry Features
Laundry Room, Main Level
Parking Features
Driveway
Pool Features
Fenced, In Ground, Outdoor Pool
Basement
Interior Entry, Partial, Unfinished, Walk Out Access, Walk Up Access
Water Source
Well
Other Features
Subdivision Name
None
Patio And Porch Features
Covered, Deck, Front Porch
Price History
| Date | Event | Price |
|---|---|---|
09/08/2026 Source: #CAR4420031 | Contingent (Active Under Contract) | $775,000 $291/sqft |
08/31/2026 Source: | Listed for Sale | $775,000 +3.33% $291/sqft |
11/01/2024 Source: | Off Market | $750,000 +8.85% $281/sqft |
09/09/2022 Source: | Price Increased | $689,000 +66.02% $258/sqft |
07/10/2018 Source: | Listing Removed | $415,000 $156/sqft |

Show more
Nearby Homes


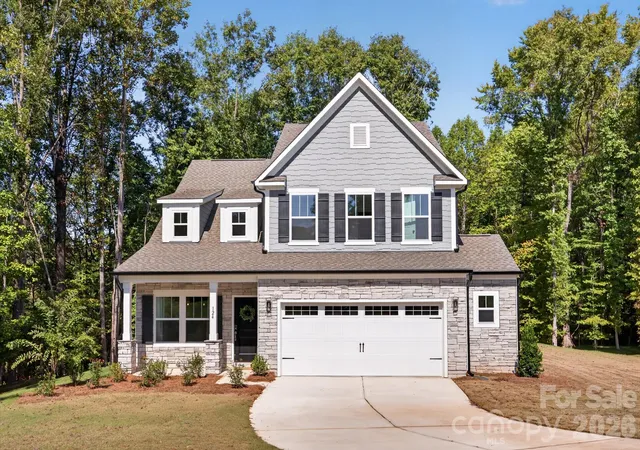
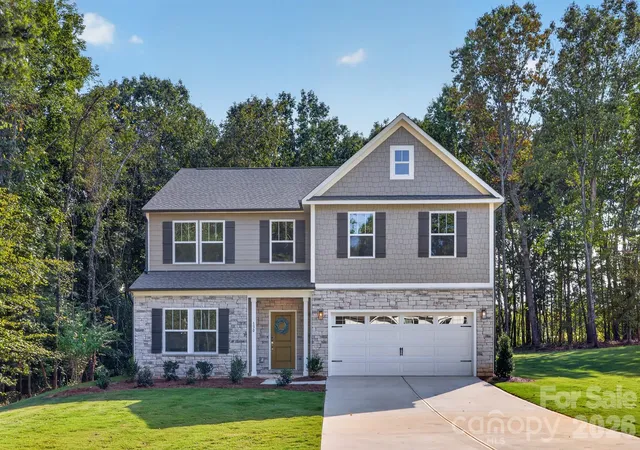
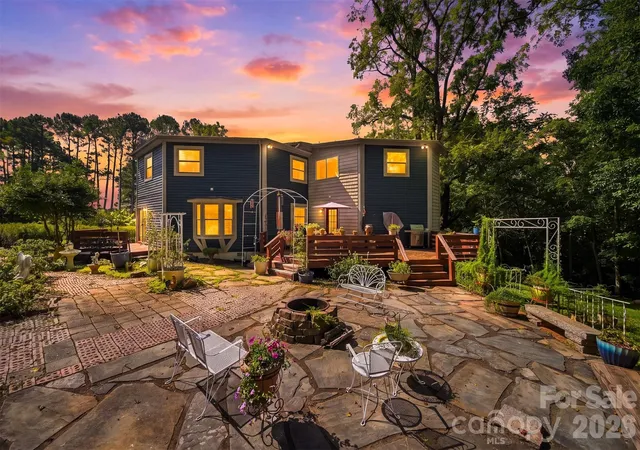
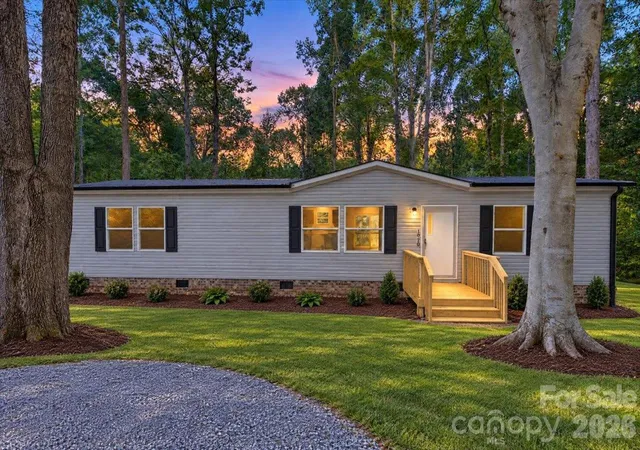

Find Homes by Property Features in Statesville, NC
Nearby New Homes For Sale

Based on information submitted to the MLS GRID from Canopy MLS through Oct 11, 2026, 12:30PM. All data is obtained from various sources and may not have been verified by the broker or MLS GRID. Supplied Open House Information is subject to change without notice. All information should be independently reviewed and verified for accuracy. Properties may or may not be listed by the office/agent presenting the information. IDX information is provided exclusively for consumers’ personal, noncommercial use. It may not be used for any purpose other than to identify prospective properties which the consumers may be interested in purchasing. The data is deemed reliable but is not guaranteed by MLS GRID. The use of the MLS GRID Data may be subject to an end-user license agreement prescribed by the Member Participant’s applicable MLS, if any, and as amended from time to time. ©2026 Canopy MLS. All Rights Reserved.
 Advertising Broker: Nicholas Huscroft | Chosen Realty