- Overview
- Description
- Property Details
- Location
- HOA Management
- Facts & Features
- Getting Around
- Nearby Homes



$875,000
Monthly Est:$4,355
 5 Beds
 6 Baths
5 full baths + 1 half bath
 3,326sqft
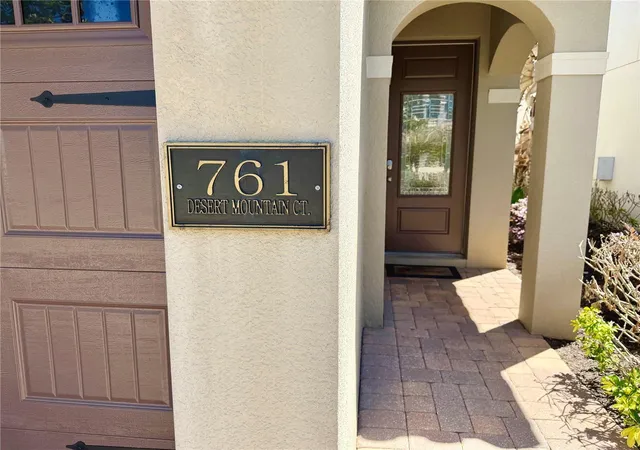
761 Desert Mountain Ct, Reunion, FL 34747
$875,000
$4,355/moEst:
Get Pre-Approved
Single Family Residence
Built in 2014
$571/mo HOA
4,879 sqft lot
$263/sq.ft
Description
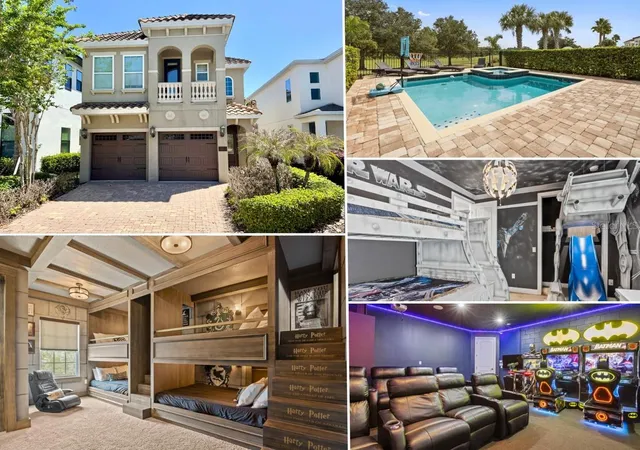
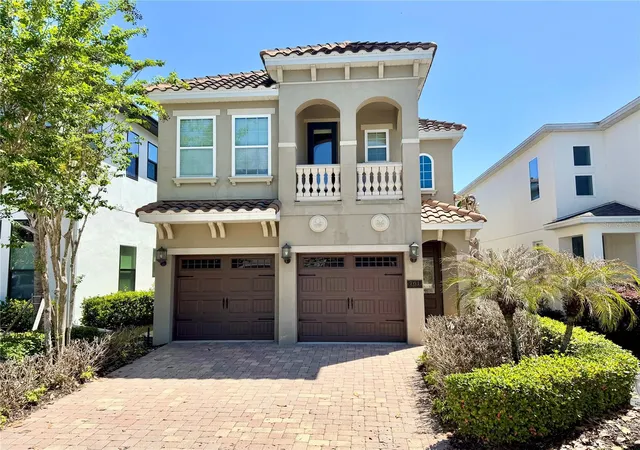
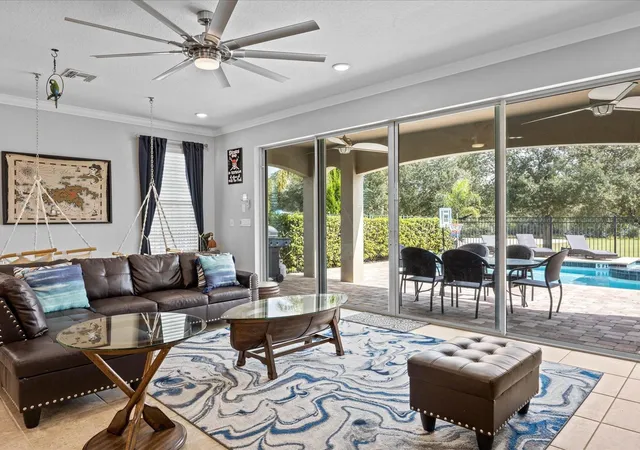
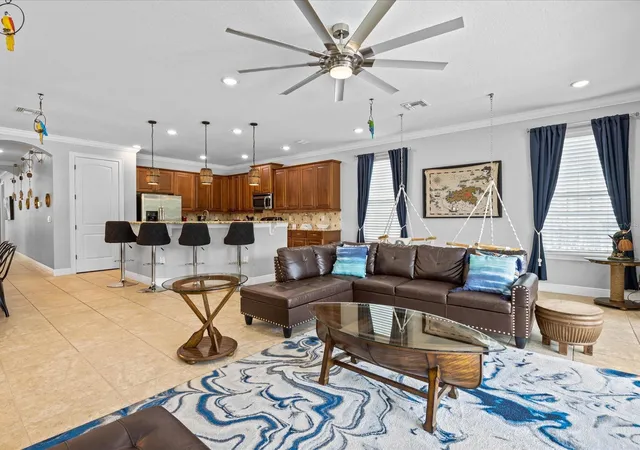
Now Offered at an Improved Price! 2 new AC Systems. Welcome to this stunning, newly renovated, TURN-KEY Themed Vacation Home situated within the gated community of Reunion Resort. Over 50k in future bookings already reserved through the end of 2026. This exquisite property boasts a private pool and spa, as well as an array of incredible features and themes that will transport you to a world of adventure and imagination. As you enter the home, you are greeted by an open and bright living room area with a Pirates of the Caribbean theme throughout the first floor. The living room is complete with an HD TV and overlooks the fully equipped kitchen, featuring solid stone countertops and stainless-steel appliances. The dining area with seating for 8 completes the open concept layout. On the main floor, you will also find the large master bedroom with a king-size bed, en-suite bathroom with double sinks, a soaking tub, and a walk-in shower. Prior to making your way up the stairs, there is a fully converted state-of-the-art movie & arcade bonus room. This impressive space includes 8 theater-style chairs, a 120-inch projection TV, 2 Batman driving gaming consoles, a Terminator shooting game, and an Xbox gaming area. Upstairs, you will find the pub loft area, complete with a pool table, an oversized bar area, a large TV with neon lights, and another full-size gaming console for playing Golden Tee Golf and other classic games before hitting the course. The second floor features two professionally themed kid sanctuaries. The first is a Harry Potter World of Wizardry room with two full-sized bunk beds and a hidden slide that leads to the second theme bedroom. The second bedroom is a Star Wars inspired room with amazingly realistic armored transport décor and a bunk bed. Additionally, there are two more king suites, one of which has a walk-out balcony overlooking the stunning views of the golf course. Enjoy the resort lifestyle within the gated community of Reunion Resort, just minutes away from Walt Disney Parks, other major Orlando attractions, and some of the best beaches in the world. The resort itself offers 12 community pools, 3 signature golf courses (Palmer, Watson, Nicklaus), a multimillion dollar water park, several onsite restaurants, 2 golf pro shops, six hydro-grid clay tennis courts, a full-service spa, and a brand new miniature golf course. Financials are available upon request to anyone looking to make this an investment property. There are many options for rental management companies that we can provide more information on.
- Houzeo last checked: 18 minutes ago
- Listing updated: August 27, 2026 at 5:06 pm
- Listing Provided by: Dan Dinozzi (203) 982-7164 | XCELLENCE (866) 595-6025
- Source: Stellar MLS-FL as distributed by MLS GRID | MLS#: O6400399

Property Details
Status
Active
Type
Single Family Residence
No. of Stories
2
County
City
Neighborhood
--
Year Built
2014
HOA Fees
$571/mo
Finished Area
3,326 sqft
Lot Size
4,879 sqft lot
Basement Area
- sqft
MLS Name
Stellar MLS
MLS Number
O6400399
MLS Status
Active
Days on Market
196
Cumulative Days on Market
131

Continue Your Journey in App
Find your dream home, receive real-time updates, and many more!
Continue Your Journey in App
Find your dream home, receive real-time updates, and many more!
Location
HOA Management
John Kingsley
HOA Fees
$571/ Monthly
Amenities
 Amenities and services may be covered by one or multiple associations and service providers.
 Security Gate
 Gym
 Internet
 Tennis
 Spa
 Park Playground
 Pool
 Club House
 Golf
 Security Guard
 Sports Court
Recreation Facilities
Disclaimer: Amenities are based on third-party information and may vary; buyers must independently verify all amenities, as information is deemed reliable but not guaranteed.
Facts & Features
Rooms
Bedrooms & bathrooms
Bedrooms: 5
Bathrooms: 6
Kitchen
Level: First
Area: 360.00 Square Feet
Dimensions: 20x18
Primary Bedroom
Level: First
Area: 360.00 Square Feet
Dimensions: 18x20
Living Room
Level: First
Area: 342.00 Square Feet
Dimensions: 18x19
Interior
Sewer
Public Sewer
Flooring
Carpet, Ceramic Tile, Tile
Exterior Features
Balcony, Rain Gutters, Sidewalk
Heating
Central
Cooling
Central Air
Interior Features
Kitchen/family Room Combo, Living Room/dining Room Combo, Open Floorplan, Thermostat, Tray Ceiling(s), Walk In Closet(s), Window Treatments
Appliances
Bar Fridge, Dishwasher, Disposal, Dryer, Electric Water Heater, Ice Maker, Microwave, Range, Refrigerator, Washer
Construction
Year Built
Year Built: 2014
Home type
Single Family Residence
Foundation Details
Slab
Property Condition
Completed
Architectural Style
Mediterranean
Construction Materials
Block, Stucco
Roof
Tile
Utilities & Energy
Utilities
Cable Connected, Electricity Connected, Natural Gas Connected, Sewer Connected, Underground Utilities, Water Connected
Association Amenities
Clubhouse, Fitness Center, Gated, Golf Course, Pickleball Court(s), Playground, Pool, Recreation Facilities, Security, Spa/hot Tub, Tennis Court(s)
Pool Features
In Ground, Pool Alarm
Water Source
Public
Laundry Features
Inside, Laundry Room
Other Features
Community Features
Clubhouse, Fitness Center, Gated Community Guard, Golf Carts Ok, Golf, Irrigation Reclaimed Water, Park, Playground, Restaurant, Sidewalks, Tennis Court(s)
Subdivision Name
Reunion West Village 3a
Lot Features
On Golf Course, Sidewalk, Paved
Price History
| Date | Event | Price |
|---|---|---|
08/27/2026 Source: #MFRO6400399 | Price Decreased | $875,000 -2.67% $263/sqft |
05/17/2026 Source: | Price Decreased | $899,000 -2.81% $270/sqft |
04/18/2026 Source: | Listed for Sale | $925,000 $278/sqft |
04/18/2026 Source: | Price Decreased | $925,000 -28.24% $278/sqft |
03/07/2024 Source: | Listing Removed | $1,289,000 +3.12% $388/sqft |

Show more
Nearby Homes










Find Homes by Property Features in Reunion, FL
Nearby New Homes For Sale

Based on information from Stellar MLS® through Nov 01, 2026, 10:45AM as submitted to and distributed by MLS GRID. All data is obtained from various sources and may not have been verified by the broker or MLS GRID. Supplied Open House Information is subject to change without notice. All information should be independently reviewed and verified for accuracy. Properties may or may not be listed by the office/agent presenting the information. IDX information is provided exclusively for consumers’ personal non-commercial use. It may not be used for any purpose other than to identify prospective properties consumers may be interested in purchasing. The data is deemed reliable but is not guaranteed by MLS GRID. The use of the MLS GRID Data may be subject to an end-user license agreement prescribed by the Member Participant’s applicable MLS, if any, and as amended from time to time. © 2026 Stellar MLS. All Rights Reserved.
 Advertising Broker: Fred McGill | Simple Showing, Inc
