- Overview
- Description
- Property Details
- Location
- HOA Management
- Facts & Features
- Getting Around
- Nearby Homes

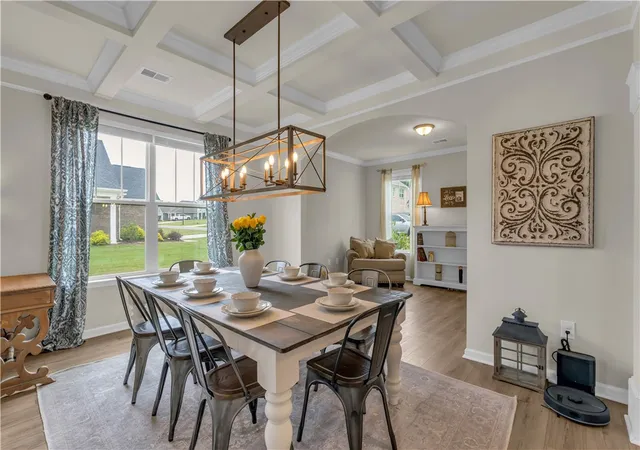


$449,000
Monthly Est:$2,235
 4 Beds
 4 Baths
3 full baths + 1 half bath
 2,981sqft
761 Oak Hl Ln, Belton, SC 29627
$449,000
$2,235/moEst:
Get Pre-Approved
Single Family Residence
Built in -
$25/mo HOA
-- sqft lot
$151/sq.ft
Description
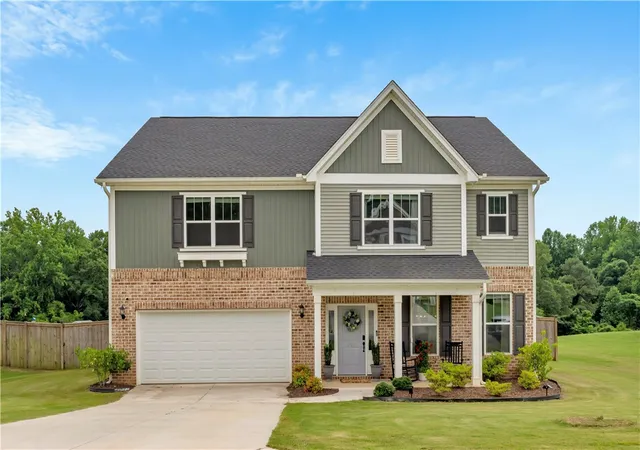
Welcome to 761 Oak Hill Lane, a rare opportunity to enjoy the space, privacy, and modern convenience that so many buyers are searching for—without sacrificing access to everything the Upstate has to offer. Built in 2022 and meticulously maintained, this impressive two-story home offers nearly 3,000 square feet of thoughtfully designed living space with 4 bedrooms, 3.5 bathrooms, and a setting that feels worlds away from the hustle and bustle while remaining remarkably convenient.
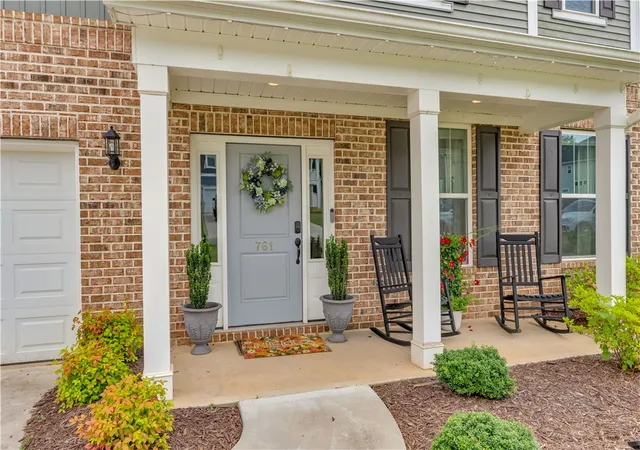
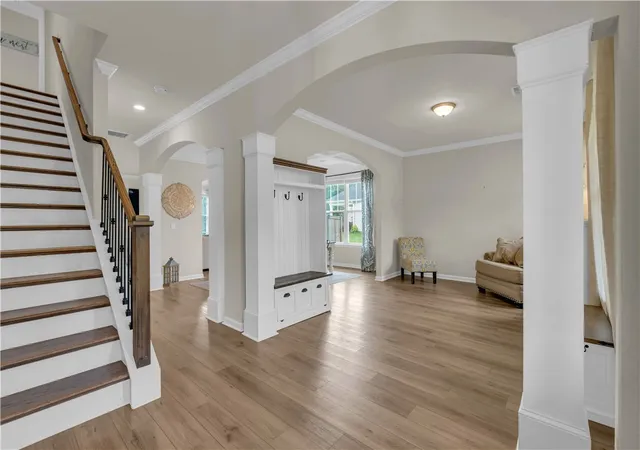
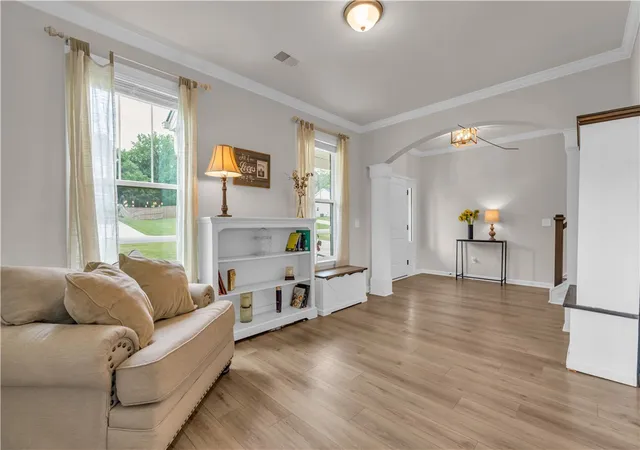
From the moment you arrive, you'll appreciate the home's attractive curb appeal, spacious driveway, and welcoming front porch. Step inside to discover an open and functional floor plan designed for both everyday living and effortless entertaining. The main level features generous living spaces filled with natural light, including a large family room that flows seamlessly into the dining area and well-appointed kitchen. The kitchen serves as the heart of the home, offering abundant cabinetry, expansive counter space, a center island, and an open layout that keeps everyone connected whether you're preparing dinner, hosting friends, or gathering with family.
The nearly 3,000-square-foot floor plan provides exceptional flexibility, with four spacious bedrooms and multiple living areas that can adapt to your needs. Upstairs, a large loft or flex space creates the perfect setting for a media room, playroom, home office, fitness area, or second living room. The private primary suite offers a peaceful retreat at the end of the day, featuring generous proportions, a large walk-in closet, and a well-designed en-suite bath. Additional bedrooms are comfortably sized and thoughtfully positioned to provide privacy and convenience for family members and guests alike.
What truly sets this property apart is the incredible outdoor space. Situated on nearly one acre, the lot offers room to spread out, play, garden, entertain, or simply enjoy the beauty of nature. The fully fenced backyard is level and usable—a feature increasingly difficult to find—and provides endless possibilities for recreation, pets, future outdoor amenities, or simply enjoying your own private green space. Beyond the manicured yard, the rear portion of the property transitions into a beautiful natural setting filled with mature trees that create a sense of privacy and serenity. Follow the landscape to the peaceful creek that meanders along the back of the property, providing a picturesque backdrop and a daily reminder of the tranquility that comes with owning a homesite of this size.
Despite its peaceful setting, 761 Oak Hill Lane remains exceptionally convenient. Located less than 30 minutes from downtown Greenville and approximately 15–20 minutes from downtown Anderson, you'll enjoy easy access to many of the Upstate's most desirable employers, healthcare facilities, shopping destinations, dining options, entertainment venues, and recreational opportunities. Whether your commute takes you toward Greenville, Anderson, or the growing employment corridors throughout the region, this location offers an ideal balance of accessibility and retreat.
Opportunities to own a nearly new home with this much space, a nearly one-acre lot, a fully fenced backyard, mature trees, and a creek are becoming increasingly uncommon. Combining modern construction, thoughtful design, exceptional outdoor living, and a convenient Upstate location, 761 Oak Hill Lane offers the lifestyle many buyers dream about but rarely find. Come experience the space, privacy, and possibilities for yourself.
- Houzeo last checked: 6 hours ago
- Listing updated: September 11, 2026 at 1:01 am
- Listing Provided by: David Dunford (864) 887-4807 DRE #128778 | Coldwell Banker Caine/Williams (864) 250-2850
- Source: Western Upstate MLS-SC | MLS#: 20302573

Property Details
Status
Active Under Contract
Type
Single Family Residence
No. of Stories
2
County
City
Neighborhood
--
Year Built
-
HOA Fees
$25/mo
Finished Area
2,981 sqft
Lot Size
-- sqft lot
Basement Area
- sqft
MLS Name
Western Upstate MLS
MLS Number
20302573
MLS Status
ActiveUnderContract
Days on Market
121
Cumulative Days on Market
439

Continue Your Journey in App
Find your dream home, receive real-time updates, and many more!
Download App
Continue Your Journey in App
Find your dream home, receive real-time updates, and many more!
Location
HOA Management
N/A
HOA Fees
$300/ Annually
Amenities
 Amenities and services may be covered by one or multiple associations and service providers.
 CommonAreas
StreetLights
Disclaimer: Amenities are based on third-party information and may vary; buyers must independently verify all amenities, as information is deemed reliable but not guaranteed.
Facts & Features
Rooms
Bedrooms & bathrooms
Bedrooms: 4
Bathrooms: 4
Loft
Level: Upper
Area: 220.00 Square Feet
Dimensions: 20x11
Bedroom4
Level: Upper
Area: 110.00 Square Feet
Dimensions: 11x10
Bedroom3
Level: Upper
Area: 110.00 Square Feet
Dimensions: 11x10
Bedroom2
Level: Upper
Area: 121.00 Square Feet
Dimensions: 11x11
PrimaryBedroom
Level: Upper
Area: 285.00 Square Feet
Dimensions: 19x15
Kitchen
Level: Main
Area: 195.00 Square Feet
Dimensions: 15x13
BreakfastRoomNook
Level: Main
Area: 77.00 Square Feet
Dimensions: 11x7
Den
Level: Main
Area: 285.00 Square Feet
Dimensions: 19x15
DiningRoom
Level: Main
Area: 165.00 Square Feet
Dimensions: 15x11
LivingRoom
Level: Main
Area: 180.00 Square Feet
Dimensions: 15x12
Interior
Flooring
Carpet, Ceramic Tile, Luxury Vinyl, Luxury Vinyl Plank, Luxury Vinyl Tile
Sewer
Septic Tank
Interior Features
Bathtub, Ceiling Fans, Dual Sinks, Fireplace, Garden Tub Roman Tub, High Ceilings, Bath In Primary Bedroom, Other, Pull Down Attic Stairs, Smooth Ceilings, Separate Shower, Upper Level Primary, Walk In Closets, Walk In Shower, Window Treatments, Loft
Window Features
Blinds, Insulated Windows, Tilt In Windows
Cooling
Central Air, Forced Air
Exterior Features
Fence, Sprinkler Irrigation, Porch, Patio
Appliances
Built In Oven, Dishwasher, Gas Cooktop, Disposal, Gas Range, Gas Water Heater, Microwave, Tankless Water Heater
Heating
Natural Gas
Construction
Year Built
-
Home type
Single Family Residence
Foundation Details
Slab
Roof
Architectural, Shingle
Construction Materials
Brick, Vinyl Siding
Architectural Style
Craftsman, Traditional
Utilities & Energy
Parking Features
Attached, Garage, Driveway
Fireplace Features
Gas Log
Water Source
Public
Security Features
Smoke Detectors
Laundry Features
Washer Hookup, Electric Dryer Hookup
Utilities
Cable Available, Electricity Available, Natural Gas Available, Phone Available, Septic Available, Water Available, Underground Utilities
Basement
None
Other Features
Patio And Porch Features
Front Porch, Patio
Subdivision Name
Breckenridge Anderson
Lot Features
Hardwood Trees, Level, Outside City Limits, Subdivision, Trees
Community Features
Common Grounds Area
Price History
| Date | Event | Price |
|---|---|---|
09/10/2026 Source: | Contingent (Active Under Contract) | $449,000 -2.18% $151/sqft |
06/10/2026 Source: | Listed for Sale | $459,000 +2.23% $154/sqft |
06/10/2026 Source: | Price Decreased | $449,000 -3.34% $151/sqft |
03/20/2026 Source: | Price Increased | $464,500 +1.00% $156/sqft |
03/20/2026 Source: | Off Market | $459,900 -1.10% $154/sqft |

Show more
Nearby Homes






Find Homes by Property Features in Belton, SC
Nearby New Homes For Sale
Nearby Pre-Owned Homes For Sale

Based on information from the Western Upstate MLS through Oct 09, 2026, 02:30PM. This information is deemed reliable, but not guaranteed. Neither the Western Upstate Association of REALTORS® Inc. or the Western Upstate MLS of South Carolina Inc., nor the listing broker, nor their agents are responsible for the accuracy of the information. The buyer is responsible for verifying all information. This information is provided by the Western Upstate Association of REALTORS® Inc. and the Western Upstate MLS of South Carolina Inc. for use by its members and is not intended for the use for any other purpose. The data relating to real estate for sale on this website comes in part from the Broker Reciprocity Program of the Western Upstate Association of REALTORS® Inc. and the Western Upstate MLS of South Carolina Inc. © 2026 Western Upstate MLS of South Carolina Inc. All Rights Reserved.
 Advertising Broker: Nicholas Huscroft | Chosen Realty