- Overview
- Description
- Property Details
- Location
- HOA Management
- Facts & Features
- Getting Around
- Nearby Homes


$555,000
Monthly Est:$2,762
 4 Beds
 4 Baths
4 full baths
 3,094sqft
7610 Graystone Dr, Sachse, TX 75048
$555,000
$2,762/moEst:
Get Pre-Approved
Single Family Residence
Built in 2017
$52.5/mo HOA
0.18 acre lot
$179/sq.ft
Description
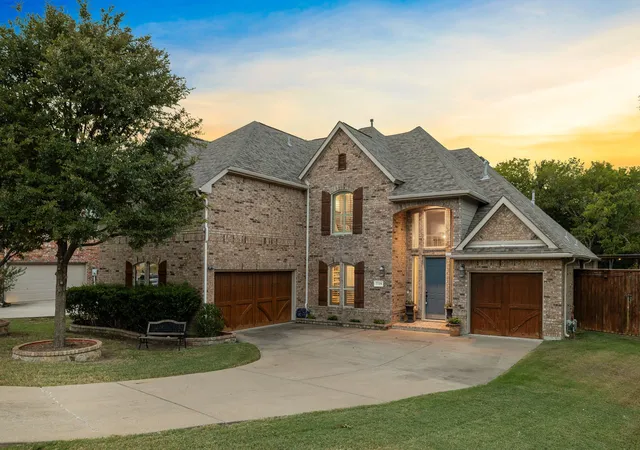
Welcome to this beautifully maintained home offering a spacious and comfortable layout designed for everyday living and entertaining. The inviting interior features generous living spaces, a well-appointed kitchen, a cozy fireplace, a private primary suite, a versatile study, and an upstairs game room with a full bath. The 3-car tandem garage provides excellent parking and storage, while the backyard offers a peaceful setting for outdoor enjoyment.
Numerous improvements have been completed by the seller within the last four months, adding beauty, comfort, privacy, functionality, and convenience to the property. Recent updates include an enhanced front entrance designed to complement the surrounding homes, new exterior entrance lighting, and a beautifully refinished front door in an elegant walnut color. The entire house has been freshly painted, including the interior doors, ceilings, and hallways.
New wooden window blinds have been installed throughout the interior windows, providing added privacy and enhancing the home's décor, with a lifetime warranty. The backyard has been enhanced with fruit-bearing trees, including fig, grape, and peach trees. An additional covered parking area with an insulated roof was added and connects to the rear garage door, providing protection from rain, snow, winter weather, and summer heat. The surrounding lawn has also been completely refreshed, and new shelving was installed in the garage and laundry room for additional storage.
Located in the desirable Woodbridge community, the property offers access to lakes, trails, pools, parks, and a welcoming neighborhood atmosphere. With its recent updates and thoughtful improvements, this home is ready to be enjoyed by its next owner.
Seller Offering up to $20,000 for closing costs and or Rate Buydown
- Houzeo last checked: 7 hours ago
- Listing updated: October 12, 2026 at 5:04 pm
- Listing Provided by: Qasem Abdeljaber (773) 732-4529 | United Real Estate (972) 372-0590
- Source: NTREIS MLS-TX | MLS#: 21397424

Property Details
Status
Active
Type
Single Family Residence
No. of Stories
1
County
City
Neighborhood
--
Year Built
2017
HOA Fees
$52.5/mo
Finished Area
3,094 sqft
Lot Size
0.18 acre lot
Basement Area
- sqft
MLS Name
NTREIS MLS
MLS Number
21397424
MLS Status
Active
Cumulative Days on Market
14
Open House

Continue Your Journey in App
Find your dream home, receive real-time updates, and many more!
Download App
Continue Your Journey in App
Find your dream home, receive real-time updates, and many more!
Location
HOA Management
first residential
HOA Fees
$630/ Annually
Amenities
 Amenities and services may be covered by one or multiple associations and service providers.
 Maintenance
 AssociationManagement
Disclaimer: Amenities are based on third-party information and may vary; buyers must independently verify all amenities, as information is deemed reliable but not guaranteed.
Facts & Features
Rooms
Bedrooms & bathrooms
Bedrooms: 4
Bathrooms: 4
FullBath
Level: First
Area: 50.00 Square Feet
Dimensions: 10 x 5
UtilityRoom
Level: First
Area: 35.00 Square Feet
Dimensions: 7 x 5
BreakfastRoomNook
Level: First
Area: 100.00 Square Feet
Dimensions: 10 x 10
FullBath
Level: Second
Area: 40.00 Square Feet
Dimensions: 8 x 5
FullBath
Level: First
Area: 40.00 Square Feet
Dimensions: 8 x 5
PrimaryBathroom
Level: First
Area: 90.00 Square Feet
Dimensions: 10 x 9
Bedroom
Level: Second
Area: 380.00 Square Feet
Dimensions: 20 x 19
Kitchen
Level: First
Area: 176.00 Square Feet
Dimensions: 16 x 11
Office
Level: First
Area: 144.00 Square Feet
Dimensions: 12 x 12
LivingRoom
Level: First
Area: 360.00 Square Feet
Dimensions: 20 x 18
DiningRoom
Level: First
Area: 252.00 Square Feet
Dimensions: 21 x 12
PrimaryBedroom
Level: First
Area: 252.00 Square Feet
Dimensions: 18 x 14
Bedroom
Level: First
Area: 132.00 Square Feet
Dimensions: 12 x 11
Bedroom
Level: First
Area: 132.00 Square Feet
Dimensions: 12 x 11
Interior
Interior Features
Cable Tv
Appliances
Dishwasher
Construction
Year Built
Year Built: 2017
Home type
Single Family Residence
Architectural Style
Detached
Utilities & Energy
Utilities
Cable Available
Pool Features
None
Fireplace Features
Living Room
Parking Features
Attached Carport
Other Features
Subdivision Name
Woodbridge Ph 20a
Price History
| Date | Event | Price |
|---|---|---|
09/28/2026 Source: | Listed for Sale | $565,000 +1.80% $183/sqft |
09/28/2026 Source: | Price Increased | $555,000 +6.73% $179/sqft |
06/10/2026 Source: | Sold | $520,000 $168/sqft |
05/25/2026 Source: | Pending | $520,000 $168/sqft |
05/18/2026 Source: | Contingent (Active Under Contract) | $520,000 $168/sqft |

Show more
Nearby Homes




Find Homes by Property Features in Sachse, TX

Based on information from the North Texas Real Estate Information Systems, Inc., through Oct 12, 2026, 10:30AM. Information is provided exclusively for consumers’ personal, non-commercial use. It may not be used for any purpose other than to identify prospective properties consumers may be interested in purchasing. Data is deemed reliable but is not guaranteed accurate. This website may not include listings or property addresses of sellers who have directed their listing brokers to withhold their listing or their property address from display on the Internet. ©2026 North Texas Real Estate Information Systems, Inc. All Rights Reserved.
 Advertising Broker: Michelle Brecker | Pathway To Home Realty