- Overview
- Description
- Property Details
- Location
- HOA Management
- Facts & Features
- Getting Around
- Nearby Homes



$386,000
Monthly Est:$1,921
 3 Beds
 3 Baths
3 full baths
 1,755sqft
7610 Sandy Ridge Dr #304, Reunion, FL 34747
$386,000
$1,921/moEst:
Get Pre-Approved
Villa
Built in 2007
$895/mo HOA
9,704 sqft lot
$220/sq.ft
Description
**Property has an Active Reunion Resort Membership Available**
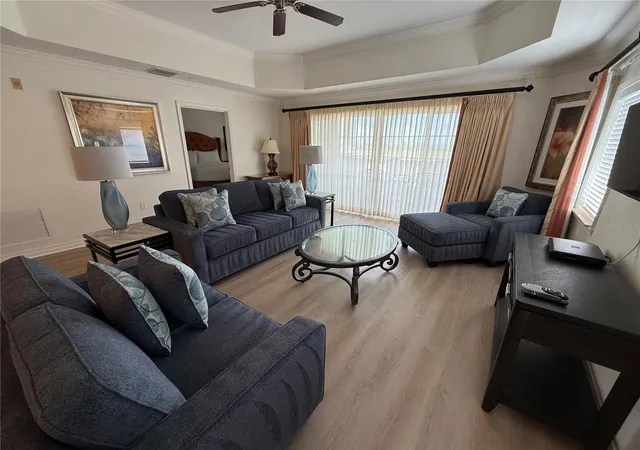
Newly Re-Imagined with Vinyl Floors, Interior Paint and New Living Room Furniture Set!
EASY TO SHOW - Open to see until October 9th and after the 17th.
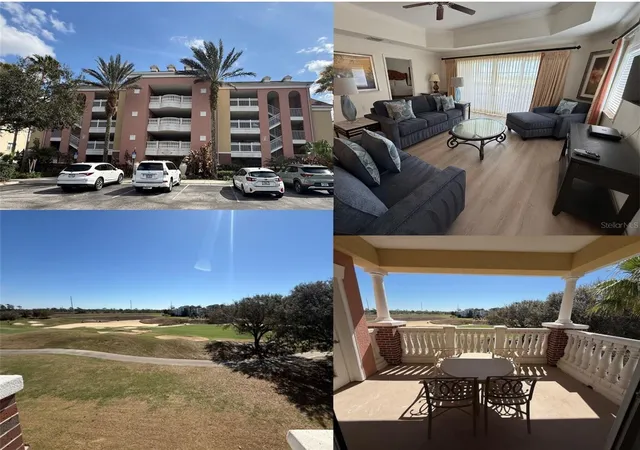
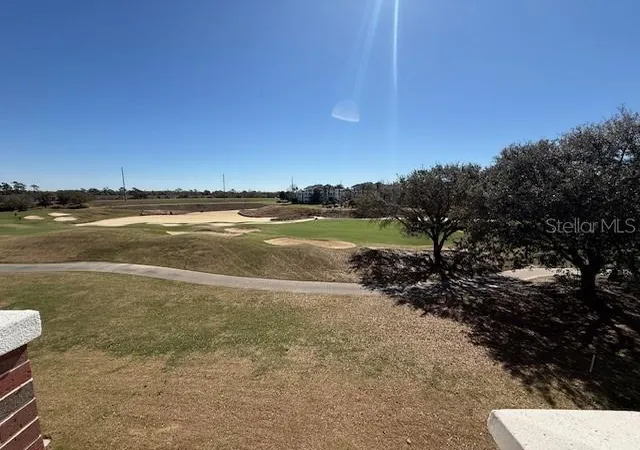
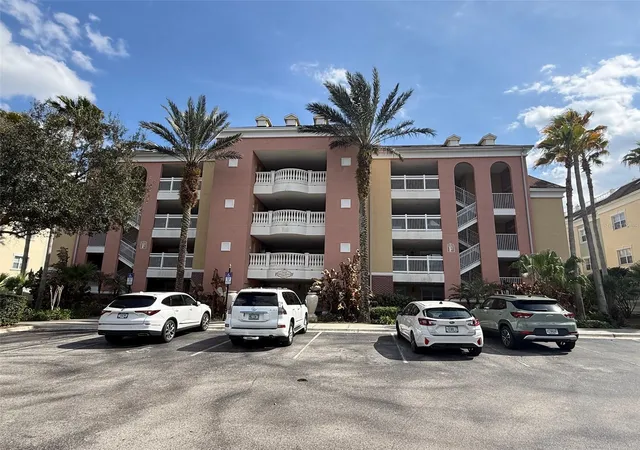
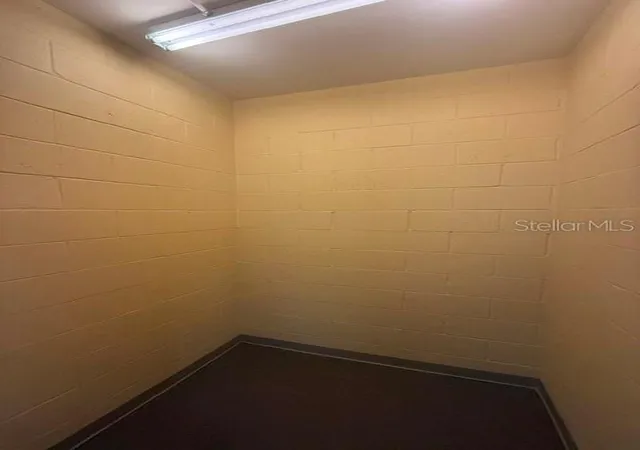
Luxury, Lifestyle and Legacy! Let’s not forget Location! There are only a few Villas in Reunion that will provide you exclusive golf course views and be within steps of the 2 dedicated Villa Pools and water features. This is your third-floor updated villa property that you have waited for, and it won’t last long. Welcome to 7610 Sandy Ridge Drive Unit 304. The property will have an ACTIVE REUNION MEMBERSHIP that can be transferred to the new owner. The unit is in a rental program and is in impeccable condition. A bright and breezy feel inside with tons of natural light that flows in from the multiple windows. The property is an end unit that also includes it's own PRIVATE storage closet. This highly desirable open-air floor plan is perfect for those wanting the best of what Florida Villas inside Reunion showcase. With two private guest rooms and accompanying baths, the master is positioned away from guests’ rooms and has dual closets and also a double vanity. At 1755 square feet this unit has all the space you need to just relax and enjoy. An added feature is that this unit will come fully furnished. LOCATION might just be the reason you buy this one. You get both Golf Course Views and are literally footsteps to two resort exclusive pools and water features. This is THE ONLY LOCATION in Reunion that will give you that. Pay special attention to the photos and you will see why. Live, Vacation, and Invest in REUNION! A Gated Community, Reunion is home to 3 Signature Golf Courses, the Nicklaus, the Palmer and The Watson. It is A Golf Cart Friendly community that is filled with activities for all, including Tennis, Putt-Putt, A Golf Simulator, Pickle Ball, Member Events, Parties and a world class Waterpark that has something for all ages including its own lazy river! Reunion is super close to theme-parks, shopping, and beaches and is minutes to Disney. Don't let this one get away- Call and schedule your private showing today!
- Houzeo last checked: 10 minutes ago
- Listing updated: October 7, 2026 at 5:37 pm
- Listing Provided by: Dustin Nunnelley (719) 661-9873 , Derrick Mnick | REAL BROKER, LLC (855) 450-0442
- Source: Stellar MLS-FL as distributed by MLS GRID | MLS#: TB8478502

Property Details
Status
Active
Type
Single Family Residence
No. of Stories
4
County
City
Neighborhood
--
Year Built
2007
HOA Fees
$895/mo
Finished Area
1,755 sqft
Lot Size
9,704 sqft lot
Basement Area
- sqft
MLS Name
Stellar MLS
MLS Number
TB8478502
MLS Status
Active
Days on Market
250
Cumulative Days on Market
194

Continue Your Journey in App
Find your dream home, receive real-time updates, and many more!
Continue Your Journey in App
Find your dream home, receive real-time updates, and many more!
Location
HOA Management
Greystone Management
HOA Fees
$895/ Monthly
Disclaimer: Amenities are based on third-party information and may vary; buyers must independently verify all amenities, as information is deemed reliable but not guaranteed.
Facts & Features
Rooms
Bedrooms & bathrooms
Bedrooms: 3
Bathrooms: 3
Primary Bedroom
Level: First
Primary Bathroom
Level: First
Bedroom 2
Level: First
Bathroom 2
Level: First
Bedroom 3
Level: First
Bathroom 3
Level: First
Kitchen
Level: First
Living Room
Level: First
Interior
Sewer
Public Sewer
Interior Features
Coffered Ceiling(s), Crown Molding, Open Floorplan, Thermostat, Walk In Closet(s)
Cooling
Central Air
Flooring
Carpet, Tile, Vinyl
Appliances
Dishwasher, Disposal, Dryer, Electric Water Heater, Microwave, Refrigerator, Washer
Heating
Electric
Exterior Features
Balcony, Storage
Construction
Year Built
Year Built: 2007
Home type
Villa
Construction Materials
Stucco
Roof
Shingle
Foundation Details
Slab
Utilities & Energy
Utilities
Cable Connected, Electricity Connected, Sewer Connected, Water Connected
Laundry Features
Inside
Water Source
Public
Other Features
Community Features
Golf Carts Ok, Golf, Playground, Pool, Restaurant, Sidewalks
Subdivision Name
Villas At Reunion Square Condo Ph 8
Price History
| Date | Event | Price |
|---|---|---|
09/02/2026 Source: | Listed for Sale | $386,000 $220/sqft |
08/01/2026 Source: | Listing Removed | $386,000 +5.75% $220/sqft |
06/22/2023 Source: | Price Decreased | $365,000 -3.67% $208/sqft |
03/27/2023 Source: | Price Increased | $378,900 +72.23% $216/sqft |
06/07/2020 Source: | Price Increased | $220,000 +0.96% $125/sqft |

Show more
Nearby Homes










Find Homes by Property Features in Reunion, FL
Nearby New Homes For Sale

Based on information from Stellar MLS® through Nov 01, 2026, 03:30PM as submitted to and distributed by MLS GRID. All data is obtained from various sources and may not have been verified by the broker or MLS GRID. Supplied Open House Information is subject to change without notice. All information should be independently reviewed and verified for accuracy. Properties may or may not be listed by the office/agent presenting the information. IDX information is provided exclusively for consumers’ personal non-commercial use. It may not be used for any purpose other than to identify prospective properties consumers may be interested in purchasing. The data is deemed reliable but is not guaranteed by MLS GRID. The use of the MLS GRID Data may be subject to an end-user license agreement prescribed by the Member Participant’s applicable MLS, if any, and as amended from time to time. © 2026 Stellar MLS. All Rights Reserved.
 Advertising Broker: Fred McGill | Simple Showing, Inc
