Realty Solution
Powered by 
- 0
- 1
- Overview
- Description
- Property Details
- Location
- Facts & Features
- Getting Around
- Nearby Homes




Listed by: Craig Chorpenning (760) 777-2389 DRE #01887862 | Desert Sotheby's International Realty (760) 797-8000
$1,399,000
Monthly Est:$6,963
 4 Beds
 4 Baths
3 full baths + 1 half bath
 2,941sqft
76101 Zuni Rd, Indian Wells, CA 92210
$1,399,000
$6,963/moEst:
Get Pre-Approved
Single Family Residence
Built in 1977
$-- HOA
13,068 sqft lot
$476/sq.ft
Description
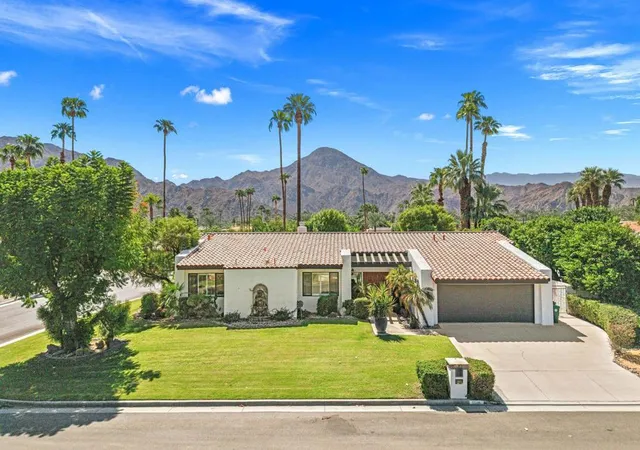
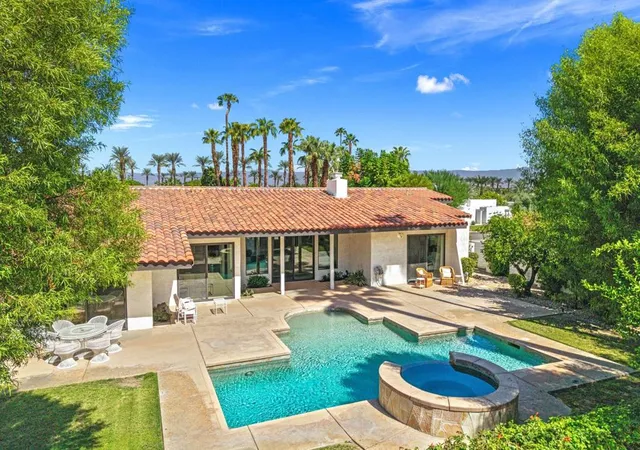
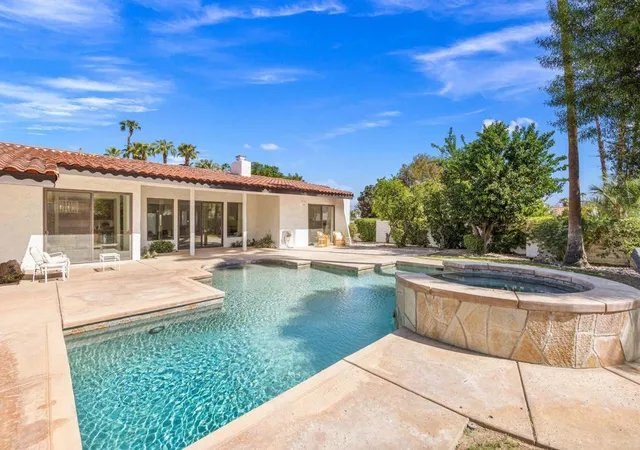
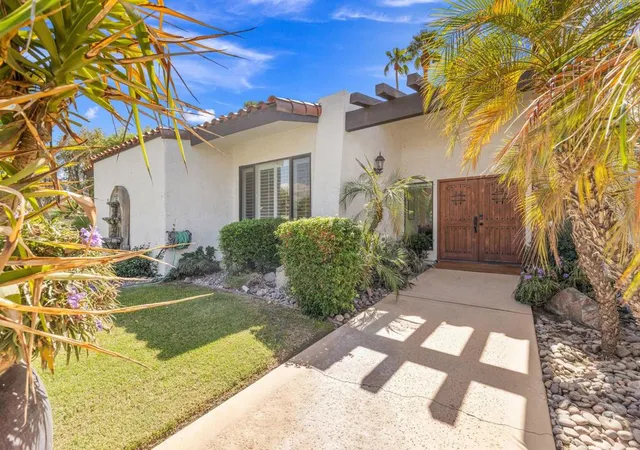
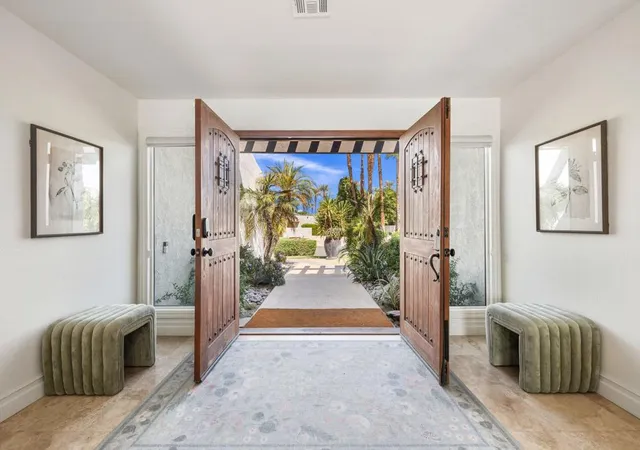
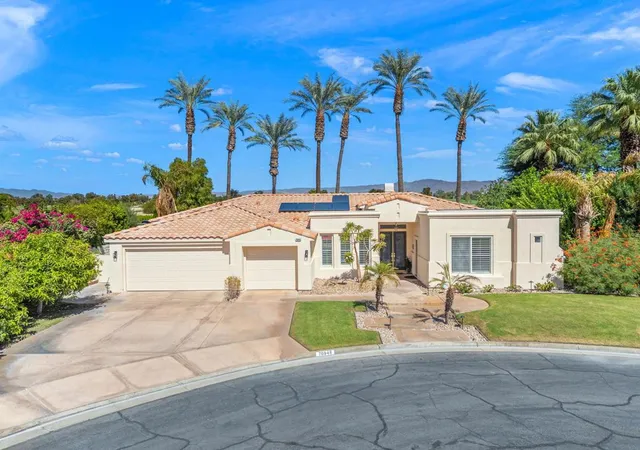
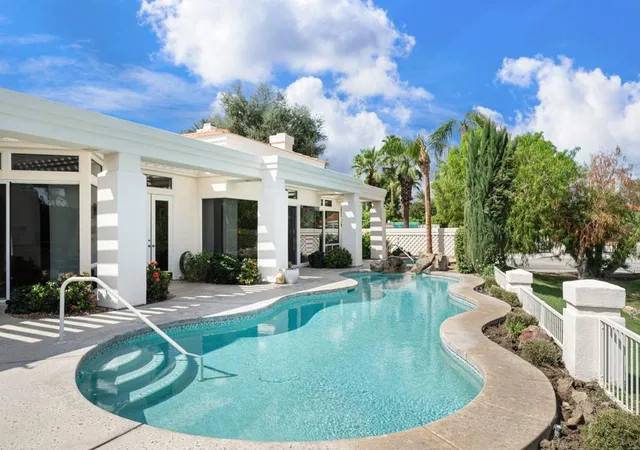
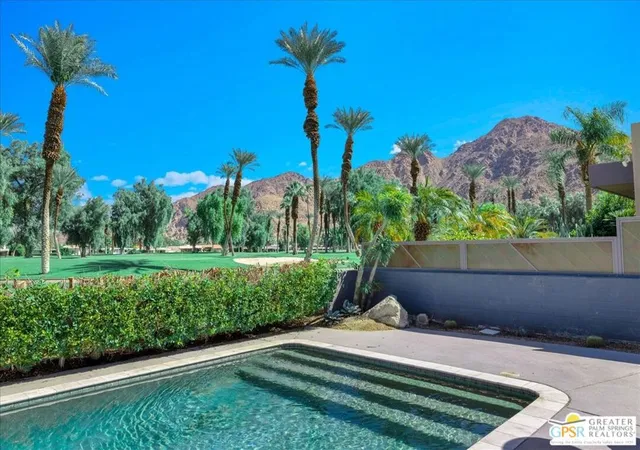
With mountains rising dramatically beyond the palms, this inviting Indian Wells residence captures one of the desert's most enduring pleasures, a home that lives beautifully both indoors and out. Located in a coveted Indian Wells setting, its south-facing backyard unfolds around a private pool with a beach entry and waterfall spa. Mature landscaping and generous outdoor spaces create an inviting setting to enjoy everything from leisurely mornings to afternoons poolside and evenings beneath the stars. Inside, nearly 3,000 square feet unfolds across a generous collection of living spaces. Vaulted ceilings and abundant natural light give the interiors a graceful sense of openness and scale, while travertine flooring carries through the main gathering areas. The living room is anchored by an elegant stone fireplace and framed by expansive windows and doors overlooking the pool, creating an effortless connection between the interior and the backyard beyond. The home offers multiple places to gather, dine or retreat. The living room flows to a dining area and wet bar, while a separate breakfast room opens directly to the patio and pool. The fourth bedroom, currently enjoyed as a family room/den, extends that versatility with another inviting place to relax and the flexibility to easily return to bedroom use. At the center of the home, the spacious kitchen features abundant cabinetry, granite countertops, a large island and counter seating, with a skylight bringing additional natural light overhead. An oversized laundry room just beyond provides exceptional storage and the functionality of a butler's pantry. The primary suite feels serene, with soaring ceilings, a sitting area and direct access to the backyard. Its bath includes dual vanities, a soaking tub and separate shower, while an oversized walk-in closet completes the retreat. Two additional guest bedrooms each offer private baths, creating comfortable accommodations for visiting guests. Set on approximately .28 acres with attached two-car garage finished with an epoxy floor, the residence offers privacy and space to truly enjoy the desert, while remaining close to the celebrated dining, shopping, golf and resort experiences of Indian Wells and nearby El Paseo.
- Houzeo last checked: 12 hours ago
- Listing updated: October 9, 2026 at 7:57 pm
- Source: California Regional MLS-CA | MLS#: 219153815DA

Property Details
Status
Active
Type
Single Family Residence
No. of Stories
1
County
City
Neighborhood
--
Year Built
1977
HOA Fees
-
Finished Area
2,941 sqft
Lot Size
13,068 sqft lot
Basement Area
- sqft
MLS Name
California Regional MLS
MLS Number
219153815DA
MLS Status
Active
Days on Market
5

Continue Your Journey in App
Find your dream home, receive real-time updates, and many more!
Download App
Continue Your Journey in App
Find your dream home, receive real-time updates, and many more!
Location
Facts & Features
Rooms
Bedrooms & bathrooms
Bedrooms: 4
Bathrooms: 4
Interior
Flooring
Carpet, Stone
Heating
Central, Forced Air, Fireplaces
Interior Features
Wet Bar, Breakfast Bar, Breakfast Area, Separate Formal Dining Room, High Ceilings, Recessed Lighting, Primary Suite, Walk In Closets
Appliances
Electric Oven, Freezer, Gas Cooktop, Disposal, Ice Maker, Refrigerator, Water To Refrigerator
Cooling
Central Air
Window Features
Drapes, Shutters
Construction
Year Built
Year Built: 1977
Home type
Single Family Residence
Construction Materials
Stucco
Roof
Tile
Utilities & Energy
Parking Features
Driveway, Garage, Garage Door Opener
Fireplace Features
Gas, Great Room
Pool Features
In Ground, Private
Laundry Features
Laundry Room
Other Features
Patio And Porch Features
Covered
Lot Features
Sprinkler System
Subdivision Name
Not Applicable 1
Price History
| Date | Event | Price |
|---|---|---|
10/06/2026 Source: | Listed for Sale | $1,399,000 $476/sqft |
10/04/2026 Source: | Coming Soon | $1,399,000 -3.45% $476/sqft |
06/10/2026 Source: | Price Increased | $1,449,000 +3.57% $493/sqft |
06/10/2026 Source: | Off Market | $1,399,000 -3.45% $476/sqft |
06/09/2026 Source: | Coming Soon | $1,449,000 -3.34% $493/sqft |

Show more
Nearby Homes



Find Homes by Property Features in Indian Wells, CA


Based on information from California Regional Multiple Listing Service, Inc. as of Oct 12, 2026, 10:30AM and /or other sources. All data, including all measurements and calculations of area, is obtained from various sources and has not been, and will not be, verified by broker or MLS. All information should be independently reviewed and verified for accuracy. Properties may or may not be listed by the office/agent presenting the information. Information being provided is for consumers’ personal, non-commercial use and may not be used for any purpose other than to identify prospective properties consumers may be interested in purchasing. This website may not include listings or property addresses of sellers who have directed their listing brokers to withhold their listing or their property address from display on the Internet. © 2026 California Regional Multiple Listing Service. All Rights Reserved.
 Advertising Broker: William Johnson DRE #01463271 | William Johnson Brokerage