Realty Solution
Powered by 
- 0
- 1
- Overview
- Description
- Property Details
- Location
- Facts & Features
- Getting Around
- Nearby Homes


Listed by: Brady Sandahl (760) 656-6052 DRE #01416687 | Keller Williams Luxury Homes (760) 322-2286
$3,195,000
Monthly Est:$15,903
 4 Beds
 4 Baths
3 full baths + 1 half bath
 4,573sqft
45989 Vista Dorado Dr, Indian Wells, CA 92210
$3,195,000
$15,903/moEst:
Get Pre-Approved
Single Family Residence
Built in 1977
$-- HOA
23,958 sqft lot
$699/sq.ft
Description
TWO LOTS. ONE EXTRAORDINARY INDIAN WELLS RETREAT. Set behind private gates in the heart of Indian Wells, this striking mid-century modern inspired residence offers more than 4,500 square feet of living space, exceptional privacy, and sweeping Eisenhower Mountain views. Positioned across two lots with no HOA, the property delivers a remarkable combination of architectural presence, indoor-outdoor entertaining, and resort-inspired desert living. A circular driveway framed by soaring palms and beautifully landscaped grounds creates a memorable arrival. Beyond the gated courtyard, an oversized glass pivot door introduces expansive interiors defined by soaring ceilings, contemporary finishes, dramatic lighting, and walls of glass that bring the surrounding landscape into nearly every room. Formal and casual living spaces unfold around the home's exceptional indoor-outdoor design. Expansive sliding glass doors open to both the front and rear grounds, while clerestory windows fill the dining and gathering areas with natural light. The living room and adjacent bar create an inviting setting for entertaining, complemented by a chef's kitchen with generous center island, abundant cabinetry, and seamless connection to the surrounding living spaces. Outside, the property becomes a private desert resort. A spectacular west- and south-facing pool with Baja sunning shelf anchors the expansive backyard, where multiple conversation areas, covered and open patios, a fire pit, and magnificent Eisenhower Mountain views create an unforgettable setting for entertaining or simply enjoying the desert sunshine. Occupying its own wing of the residence, the Primary Suite offers exceptional privacy, generous proportions, and direct access to two separate outdoor areas, including the pool terrace. Two walk-in closets lead to a spacious bath featuring separate vanities, soaking tub, separate shower, and additional outdoor access. Three additional bedrooms are thoughtfully positioned on the opposite side of the home. Bedrooms Two and Three share a beautifully appointed bath, while Bedroom Four enjoys direct pool access and convenient proximity to another full bath. A separate media and entertainment room with circular bar opens directly to the pool, creating another exceptional space for gatherings. A powder bath, inside laundry room, and attached three-car garage with motor court complete the floor plan. Recently refreshed and professionally staged, the residence offers a compelling new perspective on contemporary desert living. The rare two-lot setting provides exceptional space and privacy, while the central Indian Wells location places world-class golf, celebrated country clubs, dining, shopping, and El Paseo within easy reach. Architectural presence. Resort-style living. Extraordinary mountain views. An exceptional opportunity in the heart of Indian Wells.
- Houzeo last checked: 10 minutes ago
- Listing updated: October 8, 2026 at 8:42 pm
- Source: California Regional MLS-CA | MLS#: 26996755PS

Property Details
Status
Active
Type
Single Family Residence
No. of Stories
1
County
City
Neighborhood
--
Year Built
1977
HOA Fees
-
Finished Area
4,573 sqft
Lot Size
23,958 sqft lot
Basement Area
- sqft
MLS Name
California Regional MLS
MLS Number
26996755PS
MLS Status
Active
Days on Market
1
Open House

Continue Your Journey in App
Find your dream home, receive real-time updates, and many more!
Download App
Continue Your Journey in App
Find your dream home, receive real-time updates, and many more!
Location
Facts & Features
Rooms
Bedrooms & bathrooms
Bedrooms: 4
Bathrooms: 4
Interior
Sewer
Sewer Tap Paid
Interior Features
Wet Bar, Ceiling Fans, Separate Formal Dining Room, Eat In Kitchen, High Ceilings, Recessed Lighting, Bar, Jack And Jill Bath, Utility Room, Walk In Closets
Window Features
Blinds, Custom Coverings, Skylights
Flooring
Carpet, Tile
Cooling
Central Air
Heating
Central, Forced Air, Fireplaces, Natural Gas, Zoned
Appliances
Built In, Dishwasher, Gas Cooktop, Disposal, Microwave, Oven, Refrigerator, Dryer, Washer
Construction
Year Built
Year Built: 1977
Home type
Single Family Residence
Foundation Details
Slab
Architectural Style
Modern
Construction Materials
Stucco
Utilities & Energy
Fireplace Features
Gas, Living Room
Pool Features
Filtered, Gunite, Heated, In Ground, Private
Parking Features
Circular Driveway, Door Multi, Direct Access, Garage, Garage Door Opener, Guest, Gated, Storage
Laundry Features
Inside, Laundry Room
Other Features
Lot Features
Back Yard, Front Yard, Landscaped, Rectangular Lot
Subdivision Name
Not In A Development
Patio And Porch Features
Concrete, Covered, Open, Patio, Tile
Price History
| Date | Event | Price |
|---|---|---|
10/08/2026 Source: | Listed for Sale | $3,195,000 -8.71% $699/sqft |
03/23/2026 Source: | Off Market | $3,500,000 $765/sqft |
03/23/2026 Source: | Listed for Sale | $3,500,000 $765/sqft |

Nearby Homes


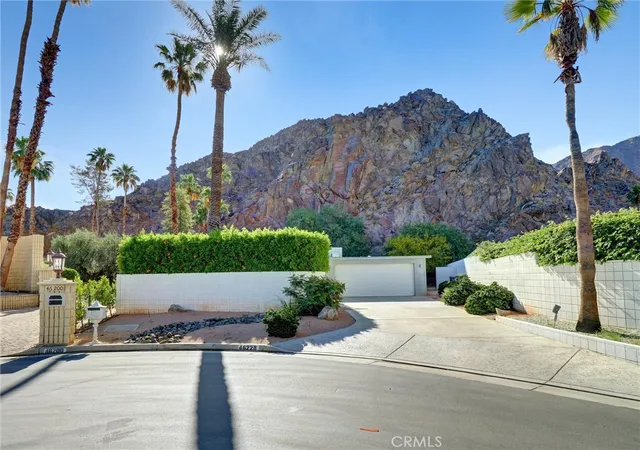

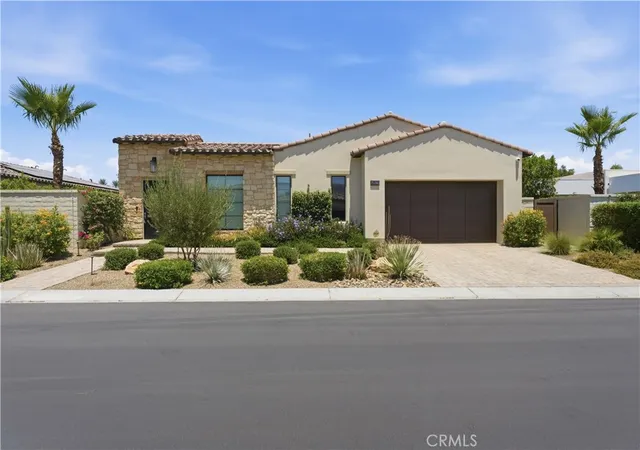

Find Homes by Property Features in Indian Wells, CA


Based on information from California Regional Multiple Listing Service, Inc. as of Oct 09, 2026, 07:30AM and /or other sources. All data, including all measurements and calculations of area, is obtained from various sources and has not been, and will not be, verified by broker or MLS. All information should be independently reviewed and verified for accuracy. Properties may or may not be listed by the office/agent presenting the information. Information being provided is for consumers’ personal, non-commercial use and may not be used for any purpose other than to identify prospective properties consumers may be interested in purchasing. This website may not include listings or property addresses of sellers who have directed their listing brokers to withhold their listing or their property address from display on the Internet. © 2026 California Regional Multiple Listing Service. All Rights Reserved.
 Advertising Broker: William Johnson DRE #01463271 | William Johnson Brokerage