

- Overview
- Description
- Property Details
- Location
- Facts & Features
- Getting Around
- Nearby Homes

 3D Tour

Listed by: Bob Ross (760) 409-1595 DRE #01256734, Sue Ellen Ross DRE #01384455 | Grand Luxury Properties (760) 360-7237
$2,650,000
Monthly Est:$13,190
 5 Beds

4 full baths
 4,296sqft
45675 Gurley Dr, Indian Wells, CA 92210
$2,650,000
$13,190/moEst:
Single Family Residence
Built in 1989
$-- HOA
16,988 sqft lot
$617/sq.ft
Description
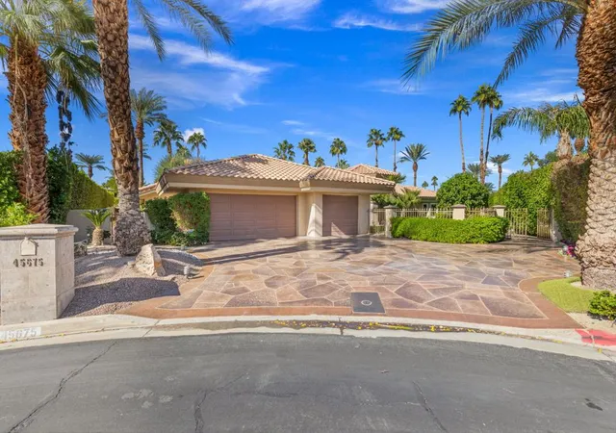
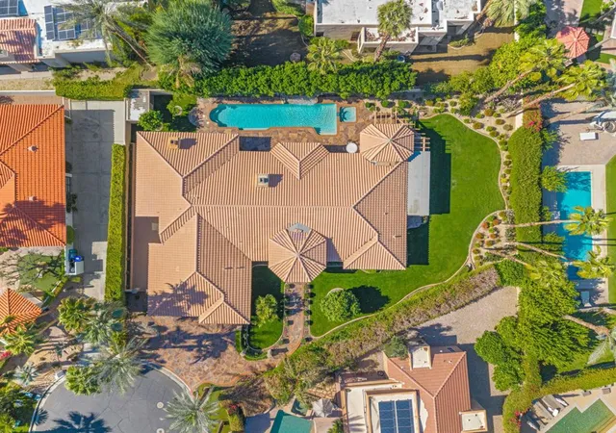
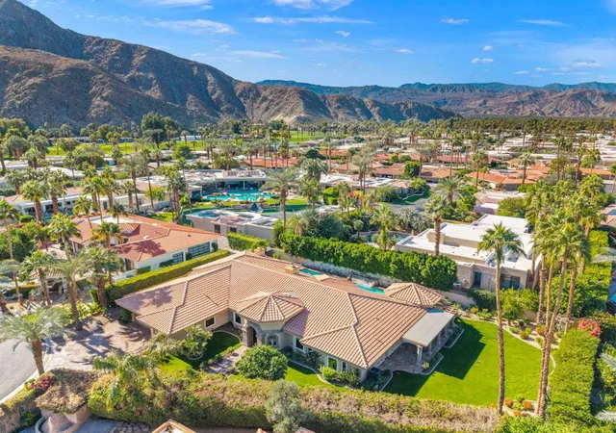
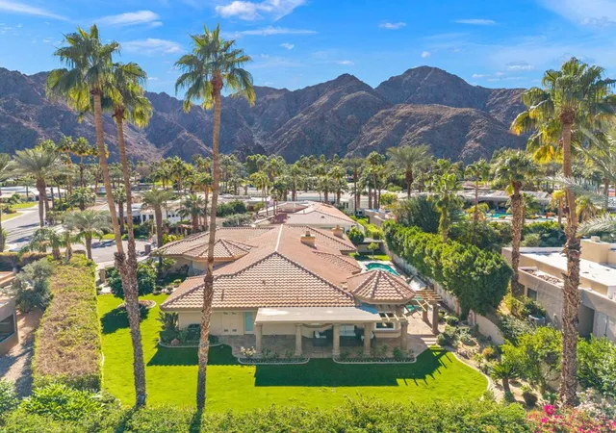
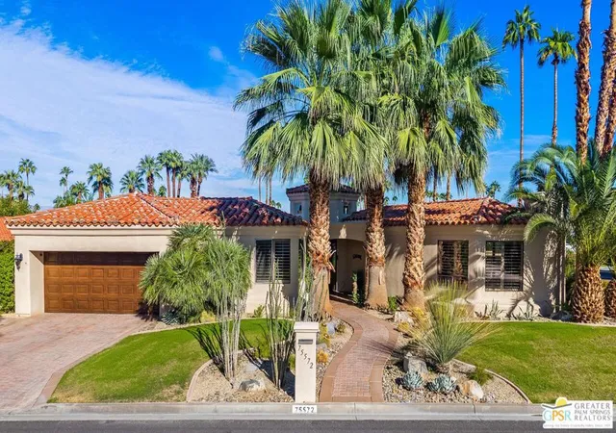
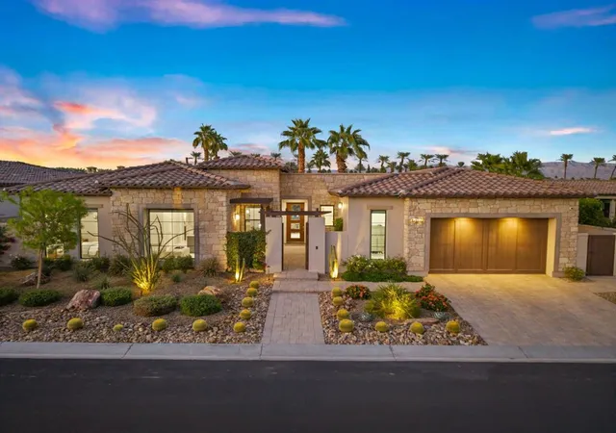
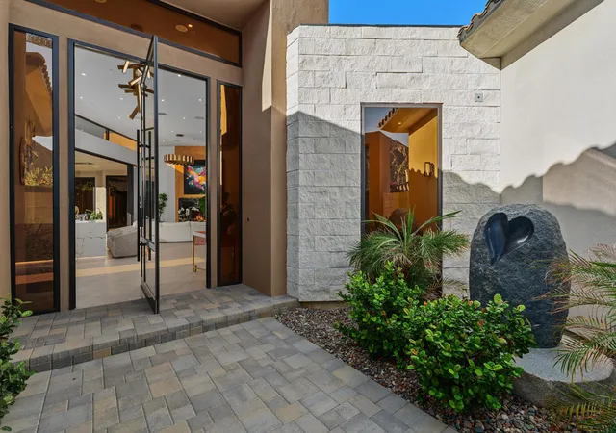
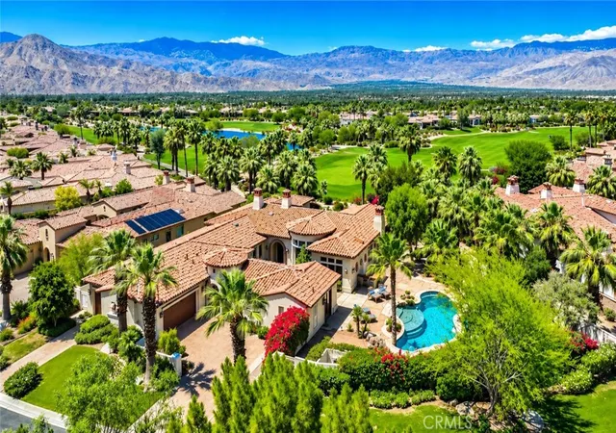
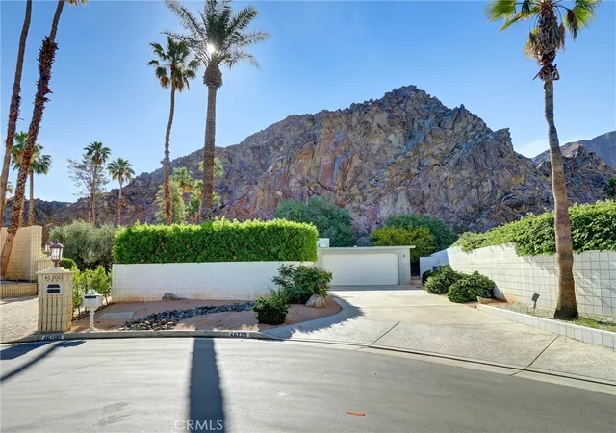
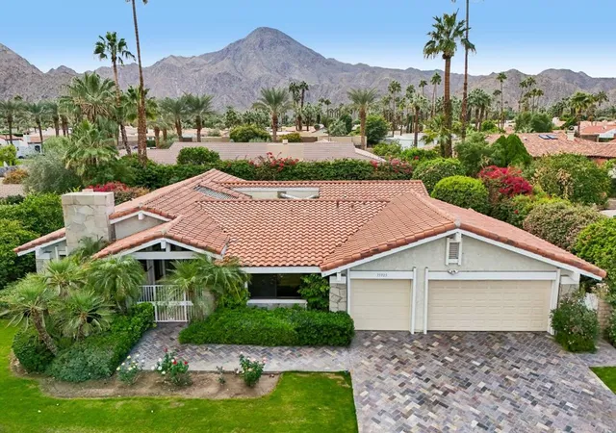
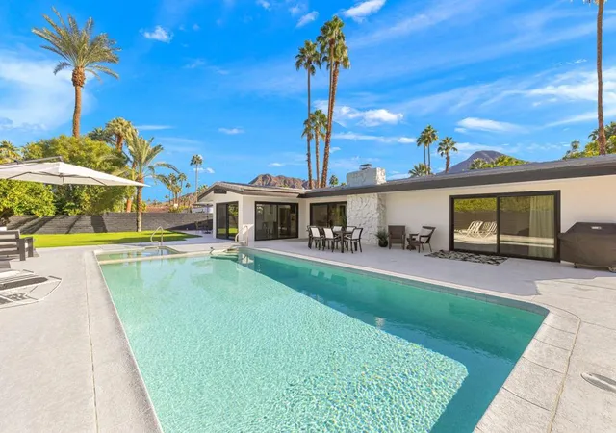
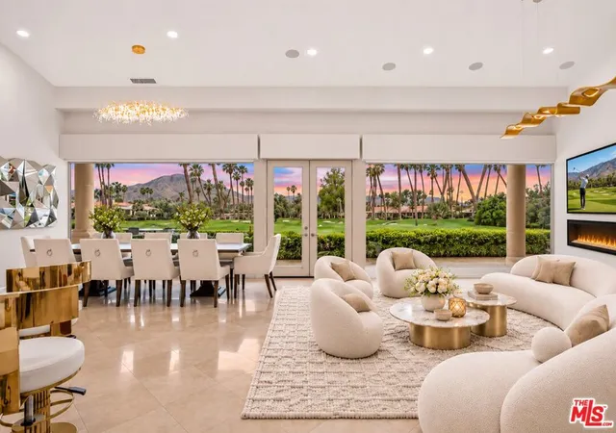
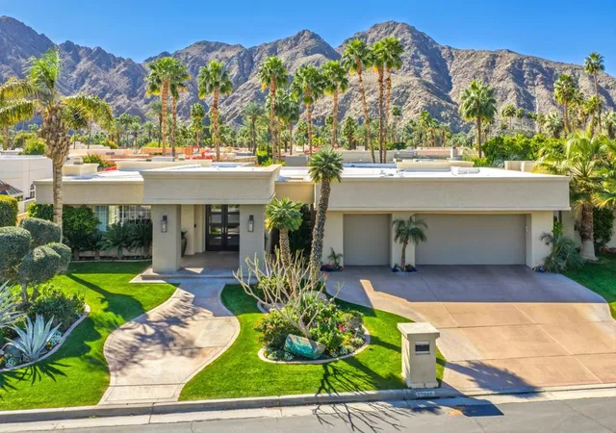
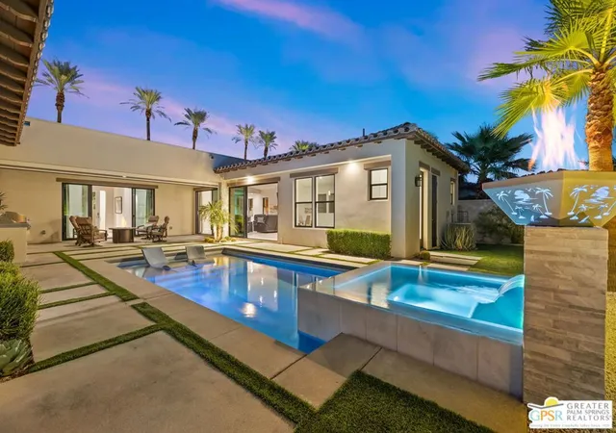
This magnificent 4,296-square-foot residence offers five bedrooms, four baths, plus a den/ study, three-car garage, and an oversized 16,988-square-foot lot, and is offered beautifully furnished. Nestled within a tranquil cul-de-sac in prestigious Indian Wells Country Club, this exceptional estate boasts spectacular curb appeal featuring a beautifully resurfaced driveway, stately palms, and lush landscaping. Beyond the gated entrance, a picturesque walkway leads to a majestic castle-inspired arched entry and stunning glass French doors.The sophisticated step-down formal living room showcases soaring ceilings, stately stone columns, an impressive marble fireplace, elegant white ceramic tile flooring, and picture windows framing breathtaking pool, waterfall, and garden views. Opening gracefully to the formal dining room and the inviting bar with beautiful glass-front display cabinetry creates an exceptional entertaining environment. The elegant dining room features rich wood floors and an impressive, polished marble buffet.The beautifully appointed kitchen offers a dramatic beamed ceiling, exquisite light granite countertops, abundant off-white cabinetry, stainless steel appliances, and a spacious center island with an additional sink. An adjoining informal dining area overlooks the lush gardens and provides delightful access to the rear grounds.The luxurious primary suite is a private sanctuary featuring a dramatic beamed ceiling, beautiful wood flooring, a magnificent cast stone fireplace, and windows overlooking the shimmering pool and gardens. The elegant primary bath offers dual vanities, a spacious walk-in shower, jetted soaking tub, and a generous mirrored walk-in closet.Three additional beautifully appointed bedrooms feature wood flooring, high ceilings, mirrored wardrobes, and picturesque garden or pool views, with select en-suite bathrooms featuring granite countertops. An additional bedroom serves as a home office with built-in bookshelves. A private den offers an elegant retreat for work or relaxation. Graceful marble hallways, illuminated display cabinetry, and handsome architectural details further enhance the residence.The extraordinary rear grounds present a breathtaking resort-style oasis featuring a magnificent Pebble tech swimming pool, adjoining spa, cascading waterfall, decorative fountains, private patios, stately stone columns, and lush lawns surrounded by mature trees and colorful gardens.
- Houzeo last checked: 2 minutes ago
- Listing updated: November 22, 2026 at 10:41 am
- Source: California Regional MLS-CA | MLS#:

Property Details
Status
Active
Type
Single Family Residence
No. of Stories
1
County
City
Neighborhood
--
Year Built
1989
HOA Fees
-
Finished Area
4,296 sqft
Lot Size
16,988 sqft lot
Basement Area
- sqft
MLS Name
California Regional MLS
MLS Number
219156388DA
MLS Status
Active
Days on Market
1
Continue Your Journey in App
Find your dream home, receive real-time updates, and many more!
Location
Facts & Features
Rooms
Bedrooms & bathrooms
Bedrooms: 5
Bathrooms: 4
Interior
Appliances
Dishwasher, Gas Cooktop, Disposal, Gas Water Heater, Ice Maker, Microwave, Refrigerator, Vented Exhaust Fan, Water To Refrigerator, Water Heater
Interior Features
Wet Bar, Breakfast Bar, Built In Features, Breakfast Area, Cathedral Ceilings, Separate Formal Dining Room, High Ceilings, Storage, Bar, Main Level Primary, Primary Suite, Walk In Closets
Cooling
Central Air, Gas, Zoned
Flooring
Stone, Tile, Wood
Exterior Features
Barbecue
Heating
Central, Forced Air, Fireplaces, Natural Gas, Zoned
Construction
Year Built
Year Built: 1989
Home type
Single Family Residence
Roof
Tile
Property Condition
Updated Remodeled
Construction Materials
Stucco
Foundation Details
Slab
Utilities & Energy
Security Features
Prewired, Gated Community, Twenty Four Hour Security
Fireplace Features
Free Standing, Gas, Gas Starter, Living Room, Masonry, Primary Bedroom
Utilities
Cable Available
Laundry Features
Laundry Room
Pool Features
Electric Heat, In Ground, Lap, Waterfall
Parking Features
Direct Access, Driveway, Garage, Golf Cart Garage, Garage Door Opener, Guest, Oversized, On Street, Side By Side
Other Features
Disclosures
Home Warranty
Community Features
Golf, Gated
Subdivision Name
Indian Wells C.c.
Patio And Porch Features
Concrete, Covered, Deck, See Remarks
Lot Features
Back Yard, Close To Clubhouse, Cul De Sac, Drip Irrigation Bubblers, Front Yard, Lawn, Landscaped, Sprinklers Timer, Sprinklers Manual, Sprinkler System, Yard
Price History
| Date | Event | Price |
|---|---|---|
11/20/2026 Source: | Off Market | $2,650,000 $617/sqft |
11/20/2026 Source: | Listed for Sale | $2,650,000 +140.91% $617/sqft |
03/28/2019 Source: | Price Decreased | $1,100,000 -11.93% $256/sqft |
03/28/2019 Source: | Sold | $1,249,000 $291/sqft |

Find Homes by Property Features in Indian Wells, CA
Nearby New Homes For Sale


Based on information from California Regional Multiple Listing Service, Inc. as of Nov 22, 2026, 05:45PM and /or other sources. All data, including all measurements and calculations of area, is obtained from various sources and has not been, and will not be, verified by broker or MLS. All information should be independently reviewed and verified for accuracy. Properties may or may not be listed by the office/agent presenting the information. Information being provided is for consumers’ personal, non-commercial use and may not be used for any purpose other than to identify prospective properties consumers may be interested in purchasing. This website may not include listings or property addresses of sellers who have directed their listing brokers to withhold their listing or their property address from display on the Internet. © 2026 California Regional Multiple Listing Service. All Rights Reserved.
 Advertising Broker: William Johnson DRE #01463271 | William Johnson Brokerage