Realty Solution
Powered by 
- 0
- 5
- Overview
- Description
- Property Details
- Location
- HOA Management
- Facts & Features
- Getting Around
- Nearby Homes

Street View
Listed by: David Roberts (949) 307-0215 DRE #02052139 | Berkshire Hathaway HomeService (949) 644-6200
$4,395,000
Monthly Est:$21,876
 3 Beds
 4 Baths
3 full baths + 1 half bath
 4,916sqft
42315 Via Orvieto, Indian Wells, CA 92210
$4,395,000
$21,876/moEst:
Get Pre-Approved
Single Family Residence
Built in 2007
$750/mo HOA
23,087 sqft lot
$894/sq.ft
Description
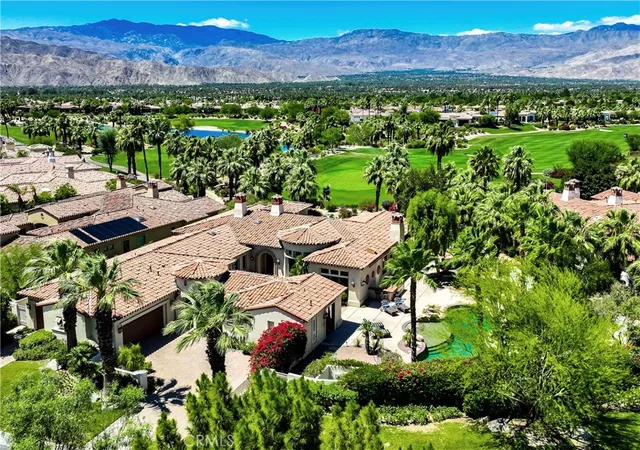
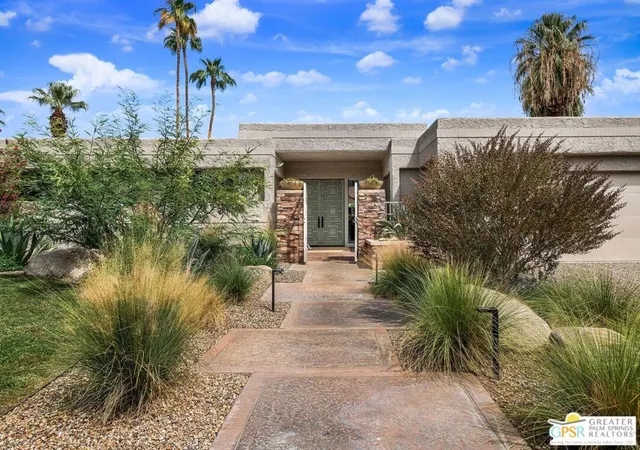
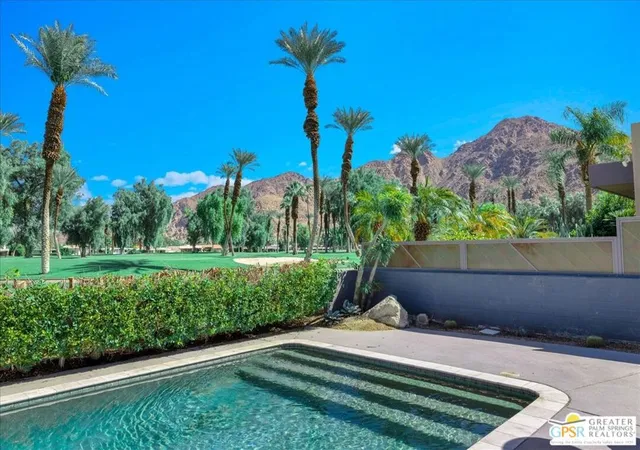
A rare half-acre setting with sweeping views of the Santa Rosa and San Jacinto Mountains, this exceptional Toscana Country Club residence blends Spanish-inspired architecture with resort-style living and a rare sense of privacy.
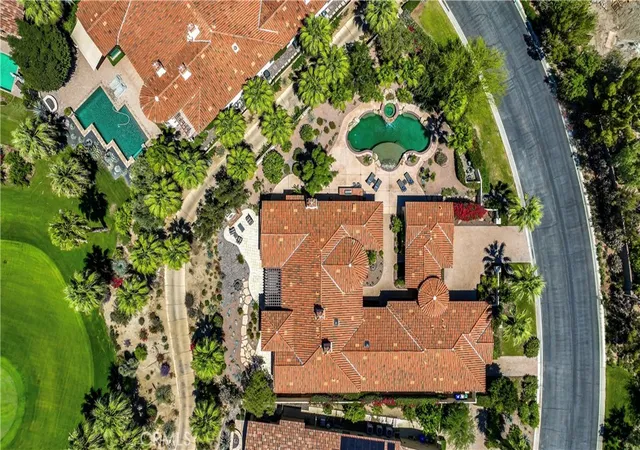
Positioned on one of Toscana's most coveted oversized lots, the property captures breathtaking south and west panoramic views across the club's north course. Unlike most homes within the community — where pools are positioned directly behind the home facing the course — this property's pool is thoughtfully tucked to the side of the lot, creating a far more private and secluded outdoor retreat.
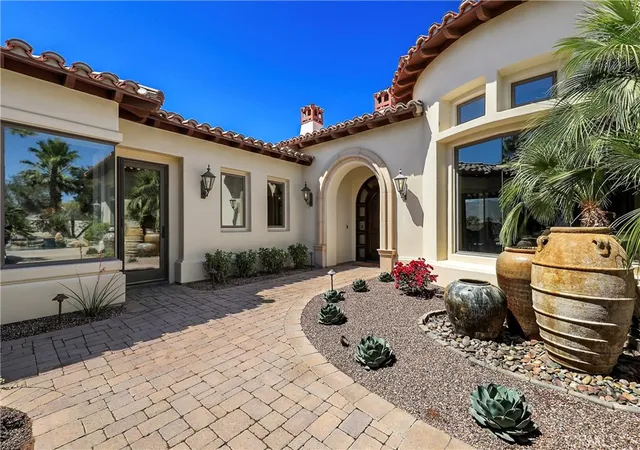
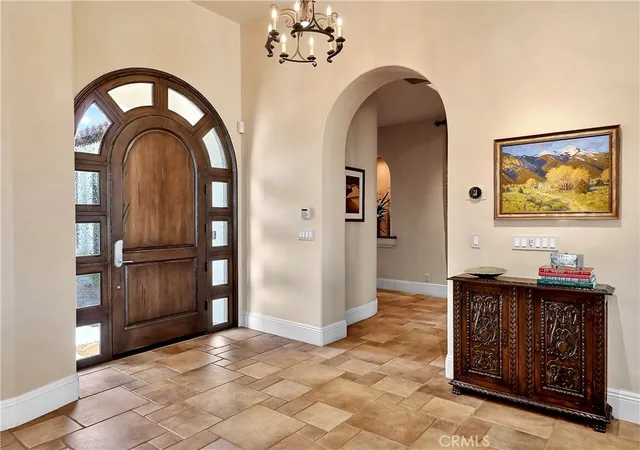
Designed with warmth and character throughout, the home features hand-laid terra cotta tiles, wood ceiling beams, tranquil tiled fountains, and an inviting indoor-outdoor flow that feels both timeless and comfortable.
The expanded chef's kitchen is outfitted with Sub-Zero and Wolf appliances, generous prep space, and room for casual dining. A well-appointed butler's pantry with a large wine refrigerator adds convenience, while a separate entertaining bar — complete with a wine cooler, refrigerator/freezer, and ice maker — creates an ideal setup for elevated hosting. Three fireplaces throughout the home add warmth and ambiance.
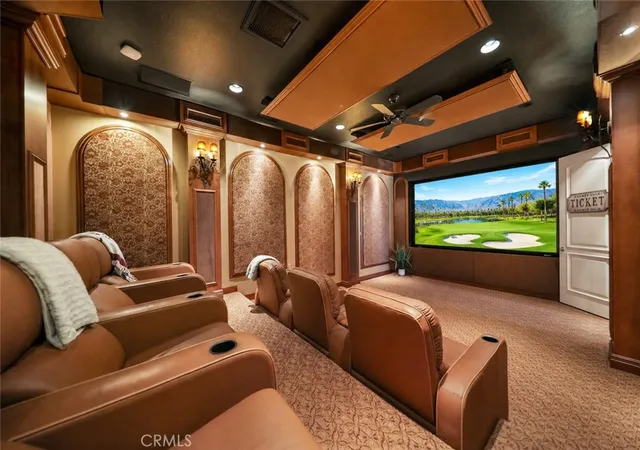
One of the home's standout features is the dedicated theater room — fully soundproofed and designed for a true cinema experience with acoustic panels, a 128" screen, 4K projector, and seven premium leather theater chairs. The space offers exceptional flexibility and can also CONVERT TO AN ADDITIONAL BEDROOM if desired.
The spacious primary suite includes a built-in office area, a spa-inspired bath with a large walk-in shower, and dual oversized walk-in closets.
The detached casita enjoys direct access to the private pool, creating a true guest retreat. Outdoors, multiple entertaining spaces, a built-in BBQ, and separate dining areas make the property ideal for enjoying Toscana's desert lifestyle year-round.
Additional features include a three-car garage with separate golf cart access — a highly desirable feature within the community.
Flexible in design and exceptional in setting, the home offers two bedrooms in the main residence plus the private casita, all set within one of the most unique outdoor environments in Toscana. Golf Membership available.
- Houzeo last checked: 12 hours ago
- Listing updated: July 6, 2026 at 8:15 pm
- Source: California Regional MLS-CA | MLS#: NP26115248

Property Details
Status
Active
Type
Single Family Residence
No. of Stories
1
County
City
Neighborhood
Year Built
2007
HOA Fees
$750/mo
Finished Area
4,916 sqft
Lot Size
23,087 sqft lot
Basement Area
- sqft
MLS Name
California Regional MLS
MLS Number
NP26115248
MLS Status
Active
Days on Market
134
Cumulative Days on Market
36

Continue Your Journey in App
Find your dream home, receive real-time updates, and many more!
Download App
Continue Your Journey in App
Find your dream home, receive real-time updates, and many more!
Location
HOA Management
Toscana HOA
HOA Fees
$750/ Monthly
Amenities
 Amenities and services may be covered by one or multiple associations and service providers.
 Spa
Spa
 Gym
Gym
 Tennis
 Club House
 Golf
Golf
 Park Playground
 Pool
Pool
 Sports Court
FirePit
Disclaimer: Amenities are based on third-party information and may vary; buyers must independently verify all amenities, as information is deemed reliable but not guaranteed.
Facts & Features
Rooms
Bedrooms & bathrooms
Bedrooms: 3
Bathrooms: 4
Interior
Flooring
Stone, Wood
Appliances
Six Burner Stove, Convection Oven, Double Oven, Dishwasher, Gas Oven, Gas Range, Refrigerator
Sewer
Public Sewer
Cooling
Central Air, Zoned
Heating
Central, Forced Air, Fireplaces
Window Features
Blinds, Double Pane Windows
Interior Features
Beamed Ceilings, Wet Bar, Breakfast Bar, Built In Features, Ceiling Fans, Separate Formal Dining Room, Eat In Kitchen, High Ceilings, Open Floorplan, Pantry, Bedroom On Main Level, Main Level Primary, Primary Suite, Walk In Closets
Exterior Features
Awnings, Barbecue
Construction
Year Built
Year Built: 2007
Home type
Single Family Residence
Roof
Tile
Architectural Style
Mediterranean, Spanish
Property Condition
Turnkey
Foundation Details
Slab
Construction Materials
Stucco
Utilities & Energy
Parking Features
Door Multi, Direct Access, Driveway, Garage
Association Amenities
Bocce Court, Clubhouse, Dog Park, Fitness Center, Fire Pit, Golf Course, Other Courts, Pickleball, Pool, Sauna, Spa Hot Tub, Tennis Courts
Electric
Volts220in Garage
Fireplace Features
Family Room, Living Room, Primary Bedroom, Outside
Pool Features
Gas Heat, Heated, In Ground, Private, Salt Water, Association
Security Features
Security System, Carbon Monoxide Detectors, Fire Detection System, Gated With Attendant, Twenty Four Hour Security, Smoke Detectors
Water Source
Public
Laundry Features
Laundry Room
Other Features
Lot Features
Drip Irrigation Bubblers, Sprinklers In Rear, Sprinklers In Front, Lawn, Landscaped, On Golf Course, Sprinkler System
Patio And Porch Features
Covered, Stone
Disclosures
Covenants Restrictions Disclosure
Community Features
Dog Park, Golf
Subdivision Name
Toscana Cc (32522)
Price History
| Date | Event | Price |
|---|---|---|
05/31/2026 Source: | Listed for Sale | $4,395,000 $894/sqft |

Getting Around 42315 Via Orvieto
Bike Score®

Somewhat Bikeable
25/100
Walk Score®

Car-Dependent
0/100
Data provided by Redfin
Nearby Homes


Find Homes by Property Features in Indian Wells, CA


Based on information from California Regional Multiple Listing Service, Inc. as of Oct 12, 2026, 10:30AM and /or other sources. All data, including all measurements and calculations of area, is obtained from various sources and has not been, and will not be, verified by broker or MLS. All information should be independently reviewed and verified for accuracy. Properties may or may not be listed by the office/agent presenting the information. Information being provided is for consumers’ personal, non-commercial use and may not be used for any purpose other than to identify prospective properties consumers may be interested in purchasing. This website may not include listings or property addresses of sellers who have directed their listing brokers to withhold their listing or their property address from display on the Internet. © 2026 California Regional Multiple Listing Service. All Rights Reserved.
 Advertising Broker: William Johnson DRE #01463271 | William Johnson Brokerage